
329 Top Notch Drive, Stowe, VT 05672
Local realty services provided by:ERA Key Realty Services
329 Top Notch Drive,Stowe, VT 05672
$899,000
- 2 Beds
- 3 Baths
- 1,608 sq. ft.
- Condominium
- Active
Listed by: lea van winkle
Office: four seasons sotheby's int'l realty802-253-7267
MLS#:5111926
Source:PrimeMLS
Price summary
- Price:$899,000
- Price per sq. ft.:$559.08
- Monthly HOA dues:$507
About this home
Courtside Condo at TopNotch Resort & Spa Experience the best of Stowe with this beautifully situated 2 bedroom, 2.5 bath Courtside Condo at TopNotch Resort & Spa an ideal opportunity for a second home or investment property. The inviting open concept layout seamlessly connects the kitchen, dining area, and sunken living room, creating a comfortable space for relaxing and entertaining. A cozy gas fireplace adds warmth and ambiance, while expansive windows fill the living area with natural light. Both spacious bedrooms feature their own private bathrooms, offering comfort and privacy for owners and guests. A dedicated laundry room adds everyday convenience. Enjoy easy access to TopNotch's renowned spa amenities, including pools, hot tubs, and a fitness center, with outdoor tennis courts just steps away. The condo's location also puts you within close proximity to Stowe Mountain skiing and the many attractions of Stowe. With short-term rentals permitted by TopNotch Resort, this property offers flexibility for personal use while providing an opportunity for rental income. Come experience the Stowe lifestyle at Courtside at TopNotch Resort & Spa!...
Contact an agent
Home facts
- Year built:1982
- Listing ID #:5111926
- Added:1 day(s) ago
- Updated:September 30, 2026 at 12:23 PM
Rooms and interior
- Bedrooms:2
- Total bathrooms:3
- Full bathrooms:2
- Rooms Total:5
- Flooring:Carpet, Ceramic Tile
- Kitchen Description:Dishwasher, Microwave, Refrigerator
- Living area:1,608 sq. ft.
Heating and cooling
- Cooling:Central AC
- Heating:Baseboard, Electric
Structure and exterior
- Roof:Asphalt Shingle
- Year built:1982
- Building area:1,608 sq. ft.
- Levels:2 Story
Schools
- High school:Stowe Middle/High School
- Middle school:Stowe Middle/High School
- Elementary school:Stowe Elementary School
Utilities
- Sewer:Public Available
Finances and disclosures
- Price:$899,000
- Price per sq. ft.:$559.08
- Tax amount:$10,724 (2026)
Features and amenities
- Appliances:Refrigerator, Washer
- Laundry features:Dryer, Washer
Parking
- Parking description:Dirt Driveway
 Copyright 2026 Prime MLS, Inc. All rights reserved. This information is deemed reliable, but not guaranteed. The data relating to real estate displayed on this Site comes in part from the IDX Program of Prime MLS. The information being provided is for consumers’ personal, noncommercial use and may not be used for any purpose other than to identify prospective properties consumers may be interested in purchasing. Data last updated September 30, 2026
New listings near 329 Top Notch Drive
- New
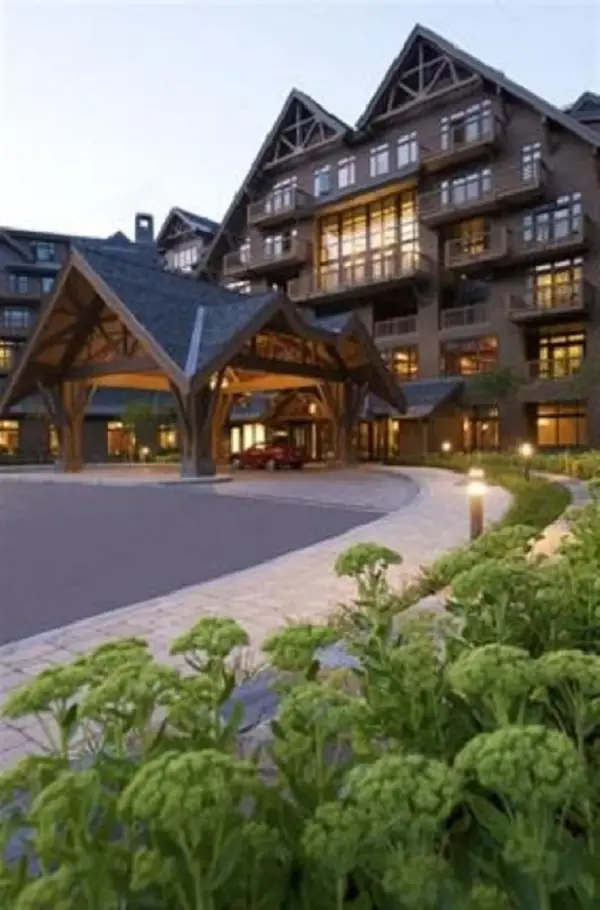 $560,000Active1 beds 1 baths517 sq. ft.
7412 Mountain Road #325, Stowe, VT 05672
MLS# 5111959Listed by: SPRUCE PEAK REALTY LLC - Open Sat, 11am to 1pmNew
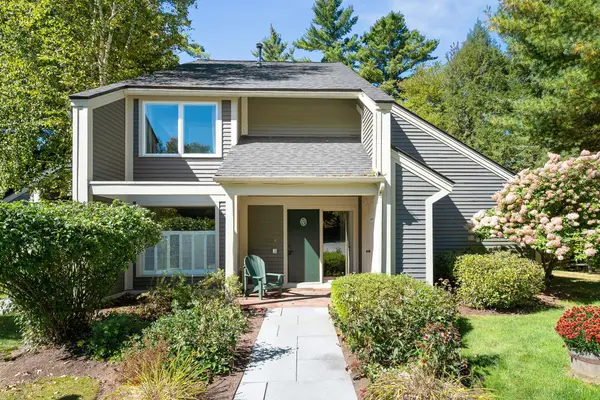 $1,150,000Active3 beds 3 baths1,968 sq. ft.
327 Topnotch Drive #B, Stowe, VT 05672
MLS# 5111865Listed by: FOUR SEASONS SOTHEBY'S INT'L REALTY - New
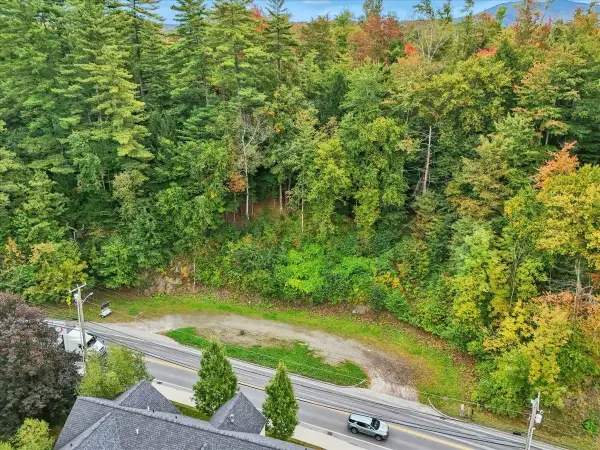 $350,000Active0.7 Acres
277 South Main Street, Stowe, VT 05672
MLS# 5111750Listed by: KW VERMONT - New
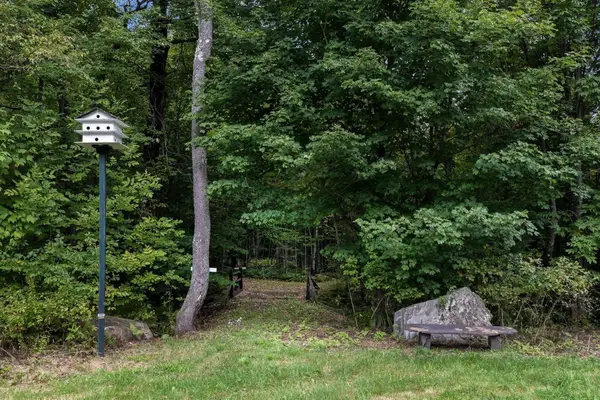 $950,000Active10.85 Acres
TBD West Hill Road, Stowe, VT 05672
MLS# 5111527Listed by: KW VERMONT-STOWE - New
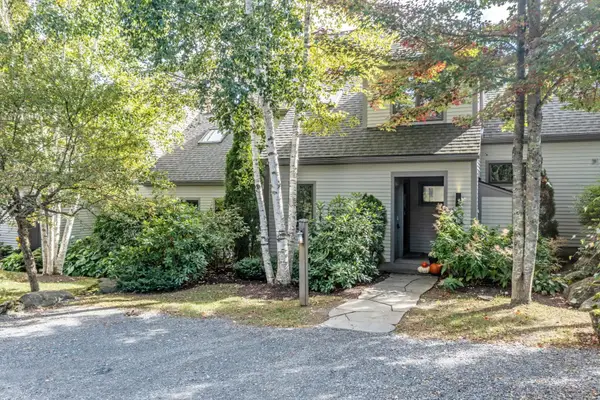 $1,450,000Active3 beds 4 baths3,328 sq. ft.
60 McLane Road #32, Stowe, VT 05672
MLS# 5111475Listed by: FOUR SEASONS SOTHEBY'S INT'L REALTY - New
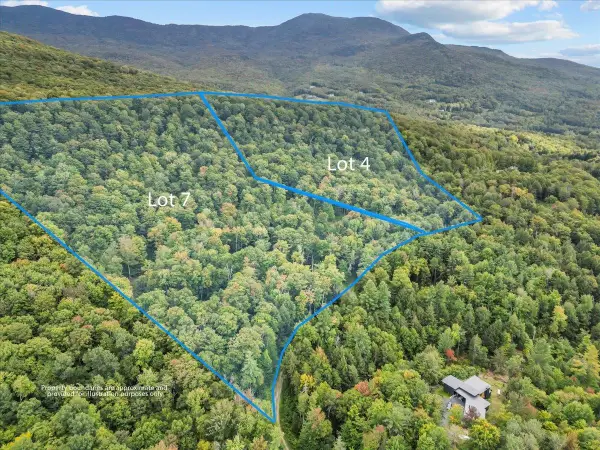 $1,200,000Active20.48 Acres
0 Manelick Road #4 & 7, Stowe, VT 05672
MLS# 5111010Listed by: COLDWELL BANKER CARLSON REAL ESTATE - New
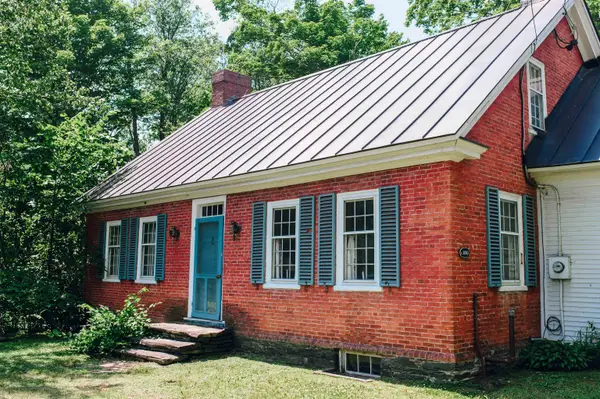 $875,000Active2 beds 2 baths2,620 sq. ft.
1734 Waterbury Road, Stowe, VT 05672
MLS# 5110847Listed by: NEW ENGLAND LANDMARK REALTY LTD - New
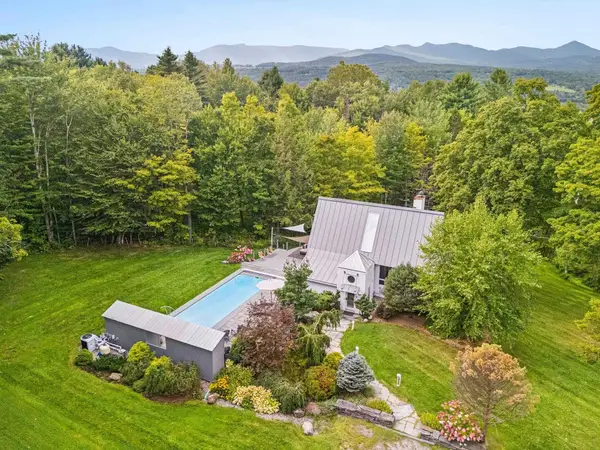 $1,500,000Active4 beds 3 baths2,545 sq. ft.
133 Glenbrook Road, Stowe, VT 05672
MLS# 5110835Listed by: VERMONT LIFE REALTORS 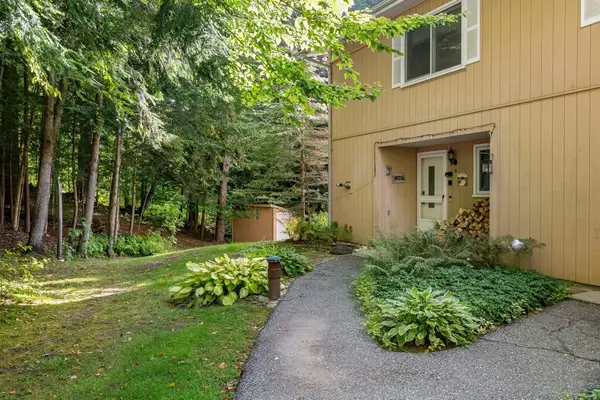 $650,000Active3 beds 3 baths1,743 sq. ft.
145 Fox Hill Road #31, Stowe, VT 05672
MLS# 5110469Listed by: KW VERMONT-STOWE


Protect your home and budget from life's surprises with an Assurant Home Warranty, backed by a partner that supports you through every step of homeownership. Explore Plans.
© 2023 - 2026 ERA Franchise Systems LLC. All rights reserved. ERA Franchise Systems LLC fully supports the principles of the Fair Housing Act and the Equal Opportunity Act. ERA, ERA Real Estate powered, and their respective logos are registered service marks of ERA Franchise Systems LLC. Each office is independently owned and operated.