
654 Topnotch Drive #654B, Stowe, VT 05672
Local realty services provided by:ERA Key Realty Services
Listed by: smith macdonald group
Office: coldwell banker carlson real estate802-253-7358
MLS#:5098290
Source:PrimeMLS
Price summary
- Price:$1,300,000
- Price per sq. ft.:$458.23
- Monthly HOA dues:$700
About this home
Nestled within the sought-after Topnotch Resort community, this beautifully maintained condominium offers the perfect combination of privacy, comfort, and year-round recreation. Privately sited at the edge of the development, the home enjoys a serene setting with mountain and woodland views. The open-concept main level features a spacious kitchen with granite countertops, a dining area, and an inviting living room centered around a stunning stone fireplace. Large windows and sliding glass doors fill the space with natural light and open to a private deck, ideal for relaxing or entertaining. The well-designed floor plan includes a spacious primary suite complete with its own gas fireplace and an ensuite bath featuring double vanities and a soaking tub. A large finished lower level provides exceptional flexibility for a family room, recreation area, media space, or additional guest accommodations. Located just minutes from Stowe Mountain Resort, hiking, dining, and shopping, this property offers easy access to all that Stowe has to offer. Enjoy the exceptional amenities available through Topnotch Resort, including spa, tennis, pools, fitness facilities, and dining, making this an outstanding opportunity to experience Vermont's four-season lifestyle....
Contact an agent
Home facts
- Year built:2004
- Listing ID #:5098290
- Added:45 day(s) ago
- Updated:August 21, 2026 at 07:42 AM
Rooms and interior
- Bedrooms:3
- Total bathrooms:4
- Full bathrooms:4
- Rooms Total:6
- Flooring:Carpet, Tile
- Kitchen Description:Dishwasher, Microwave, Refrigerator
- Basement Description:Finished, Interior
- Living area:2,711 sq. ft.
Heating and cooling
- Cooling:Central AC
Structure and exterior
- Roof:Shingle
- Year built:2004
- Building area:2,711 sq. ft.
- Levels:2 Story
Schools
- High school:Stowe Middle/High School
- Middle school:Stowe Middle/High School
- Elementary school:Stowe Elementary School
Utilities
- Sewer:Public Available
Finances and disclosures
- Price:$1,300,000
- Price per sq. ft.:$458.23
- Tax amount:$18,575 (2026)
Features and amenities
- Appliances:Refrigerator, Washer
- Laundry features:Dryer, Washer
- Amenities:Circuit Breaker(s)
Parking
- Parking description:Dirt Driveway, Gravel Driveway
- Garage spaces:1
 Copyright 2026 Prime MLS, Inc. All rights reserved. This information is deemed reliable, but not guaranteed. The data relating to real estate displayed on this Site comes in part from the IDX Program of Prime MLS. The information being provided is for consumers’ personal, noncommercial use and may not be used for any purpose other than to identify prospective properties consumers may be interested in purchasing. Data last updated August 21, 2026
New listings near 654 Topnotch Drive #654B
- New
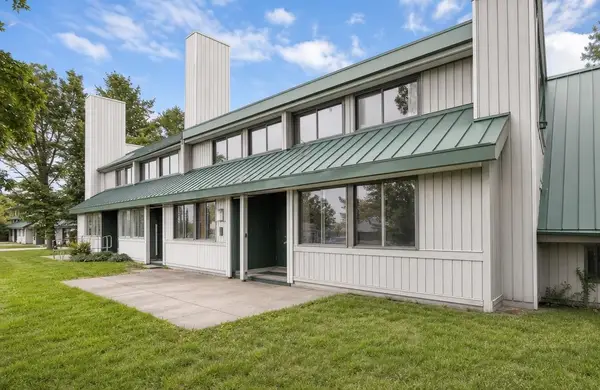 $429,900Active2 beds 2 baths1,150 sq. ft.
79 Village Green Drive #4B, Stowe, VT 05672
MLS# 5105856Listed by: KW VERMONT-STOWE - New
 $815,000Active5 beds 3 baths2,542 sq. ft.
213 Alpine Meadows, Stowe, VT 05672
MLS# 5105644Listed by: PALL SPERA COMPANY REALTORS-STOWE - New
 $110,000Active2 beds 3 baths1,975 sq. ft.
7412 Mountain Road #02-11, 519, Stowe, VT 05672
MLS# 5105205Listed by: SPRUCE PEAK REALTY LLC - New
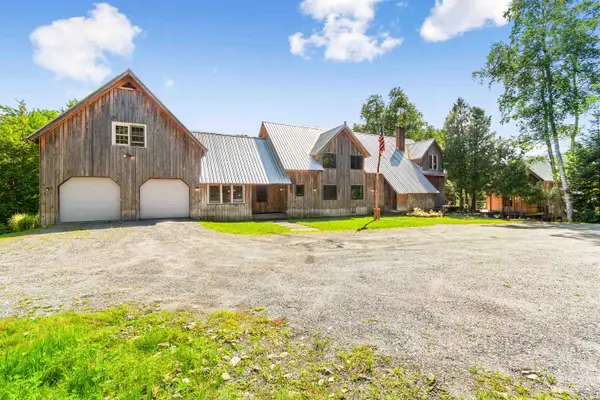 $1,149,000Active3 beds 3 baths3,986 sq. ft.
3382 Sterling Valley Road, Stowe, VT 05672
MLS# 5104595Listed by: KW VERMONT - New
 $1,100,000Active-- beds -- baths3,544 sq. ft.
80 Brinkerhoff Lane, Stowe, VT 05672
MLS# 5104455Listed by: RUSTY NAIL REAL ESTATE 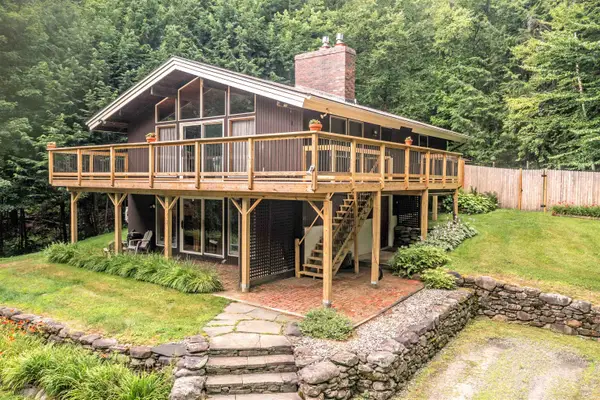 $750,000Pending4 beds 2 baths2,192 sq. ft.
715 Luce Hill Road, Stowe, VT 05672
MLS# 5104437Listed by: PALL SPERA COMPANY REALTORS-STOWE- New
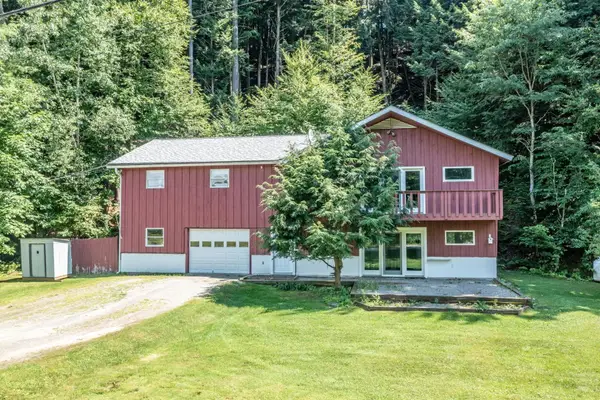 $795,000Active-- beds 3 baths2,399 sq. ft.
257 Meadow Lane, Stowe, VT 05672
MLS# 5104399Listed by: PALL SPERA COMPANY REALTORS-STOWE - New
 $1,150,000Active4 beds 2 baths2,182 sq. ft.
302 Worcester Loop, Stowe, VT 05672
MLS# 5104235Listed by: KW VERMONT - New
 $5,844,000Active8 beds 8 baths11,434 sq. ft.
740-2 Edson Hill Road, Stowe, VT 05672
MLS# 5104275Listed by: NANCY JENKINS REAL ESTATE 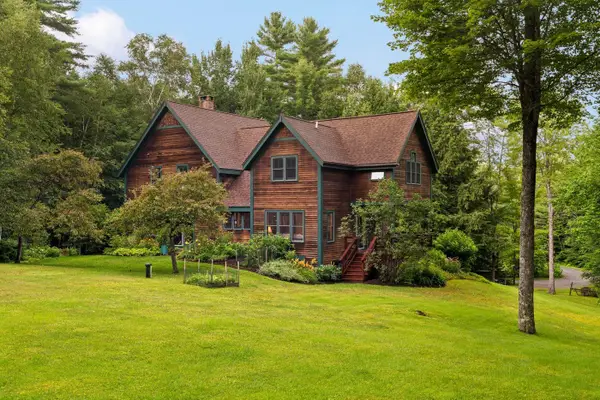 $1,295,000Active3 beds 3 baths3,048 sq. ft.
343 Black Bear Run, Stowe, VT 05672
MLS# 5103949Listed by: LANDVEST, INC.


Protect your home and budget from life's surprises with an Assurant Home Warranty, backed by a partner that supports you through every step of homeownership. Explore Plans.
© 2023 - 2026 ERA Franchise Systems LLC. All rights reserved. ERA Franchise Systems LLC fully supports the principles of the Fair Housing Act and the Equal Opportunity Act. ERA, ERA Real Estate powered, and their respective logos are registered service marks of ERA Franchise Systems LLC. Each office is independently owned and operated.