
41 High Point Drive #501, Stratton Mountain, VT 05155
Local realty services provided by:ERA Key Realty Services
41 High Point Drive #501,Stratton, VT 05155
$825,000
- 4 Beds
- 4 Baths
- 1,993 sq. ft.
- Condominium
- Active
Listed by: cheyanne pugliese
Office: the haven group802-548-1000
MLS#:5097585
Source:PrimeMLS
Price summary
- Price:$825,000
- Price per sq. ft.:$413.95
- Monthly HOA dues:$575
About this home
Located just one mile from Stratton’s Base Lodge and Village, this 4-bedroom, 3-bath end-unit Styles Brook townhome offers the perfect combination of convenience, comfort, and year-round mountain living. Spanning three levels, Unit 501 enjoys the added privacy, extra windows, and abundant natural light that come with end-unit ownership. The main level is designed for gathering, featuring beautiful hickory floors, a wood-burning fireplace, a functional mudroom, powder room, and access to an expanded deck overlooking a peaceful wooded setting. Whether you're returning from a powder day, hosting friends for a golf weekend, or simply enjoying a quiet escape in the mountains, the spaces are designed to be enjoyed in every season. The Styles Brook association allows owners to add hot tubs to the deck, with required reinforcement, offering you the opportunity to create the ultimate après-ski retreat. Upstairs, the spacious primary suite features vaulted ceilings, excellent natural light, a well-appointed bath, and a generous owner's closet. Three additional bedrooms and two full baths provide plenty of room for family and guests, including a private guest suite with direct access to the backyard. Styles Brook is located on Stratton's winter weekend and holiday shuttle route, making access to the slopes and village easy throughout ski season. During the warmer months, owners enjoy a community clubhouse and outdoor pool that is only a short walk from this unit. There is also a paddle court for year-round fun. This property also includes an active Stratton Sports Center bond, transferable to the buyer with payment of the transfer fee. Bond privileges include access to the Sports Center and fitness classes, no green fees at Stratton's 27-hole golf course, and discounts at Stratton-owned shops and restaurants. With low-maintenance ownership, a sought-after location, and great layout and amenities, Styles Brook is an ideal mountain getaway. Make this your Vermont address....
Contact an agent
Home facts
- Year built:1979
- Listing ID #:5097585
- Added:3 day(s) ago
- Updated:July 05, 2026 at 10:35 AM
Rooms and interior
- Bedrooms:4
- Total bathrooms:4
- Full bathrooms:3
- Rooms Total:6
- Living area:1,993 sq. ft.
Heating and cooling
- Heating:Electric
Structure and exterior
- Roof:Shingle
- Year built:1979
- Building area:1,993 sq. ft.
- Levels:3 Story
Schools
- High school:Choice
- Middle school:Choice
- Elementary school:Choice
Utilities
- Sewer:Community
Finances and disclosures
- Price:$825,000
- Price per sq. ft.:$413.95
Features and amenities
- Amenities:Circuit Breaker(s)
Parking
- Parking description:Common/Shared
 Copyright 2026 Prime MLS, Inc. All rights reserved. This information is deemed reliable, but not guaranteed. The data relating to real estate displayed on this Site comes in part from the IDX Program of Prime MLS. The information being provided is for consumers’ personal, noncommercial use and may not be used for any purpose other than to identify prospective properties consumers may be interested in purchasing. Data last updated July 5, 2026
New listings near 41 High Point Drive #501
- New
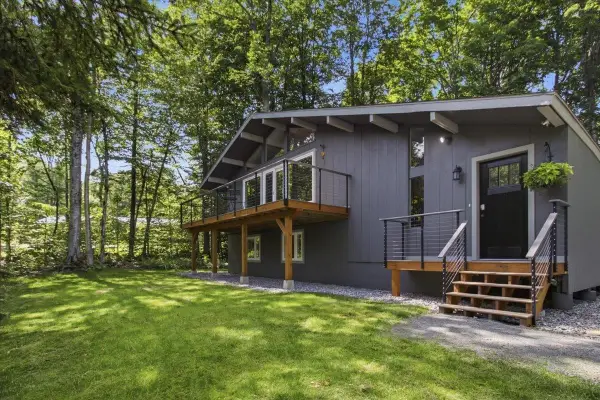 $749,000Active4 beds 2 baths2,128 sq. ft.
2 Corner Rock Road, Winhall, VT 05340
MLS# 5098148Listed by: TPW REAL ESTATE - New
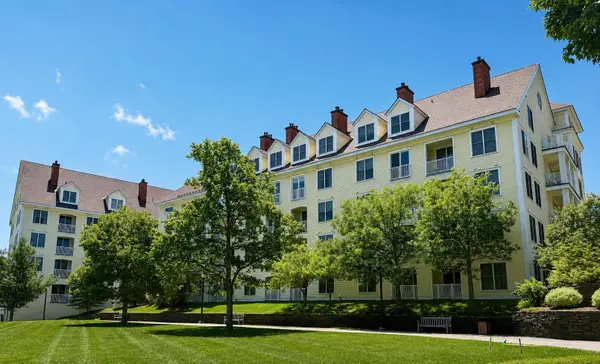 $409,000Active1 beds 1 baths675 sq. ft.
771 Stratton Mountain Access Road #468, Stratton, VT 05155
MLS# 5097932Listed by: WINHALL REAL ESTATE - New
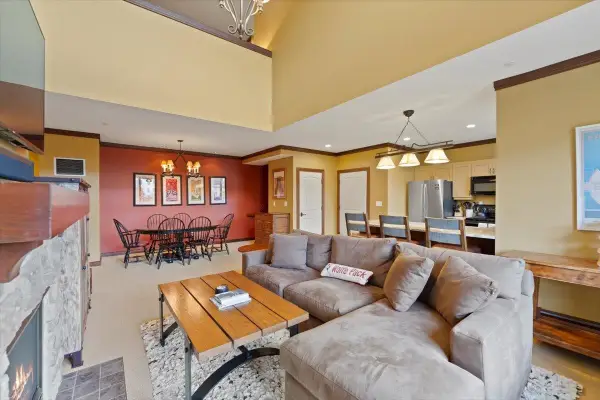 $1,150,000Active3 beds 4 baths1,775 sq. ft.
43 Middle Ridge Road #417, Stratton, VT 05155
MLS# 5097857Listed by: STRATTON REAL ESTATE - New
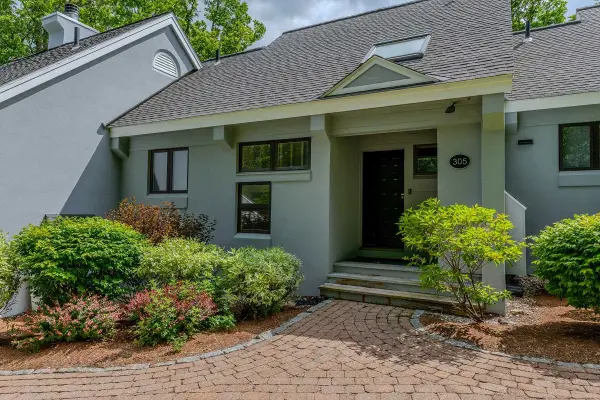 $649,000Active3 beds 3 baths1,650 sq. ft.
28 Styles Branch Road #305, Stratton, VT 05155
MLS# 5097576Listed by: WINHALL REAL ESTATE 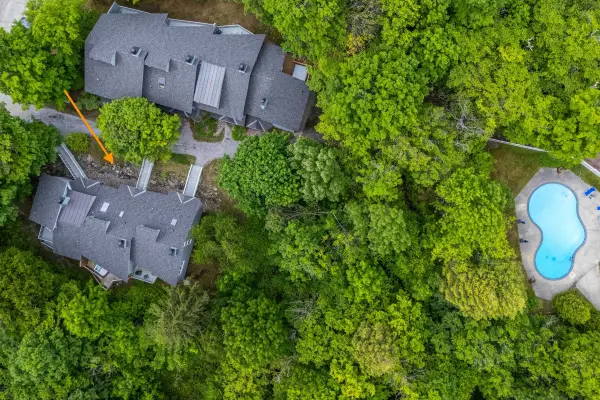 $949,000Active3 beds 4 baths1,800 sq. ft.
56 Shattarack Road #D6, Stratton, VT 05155
MLS# 5095657Listed by: BERKSHIRE HATHAWAY HOMESERVICES STRATTON HOME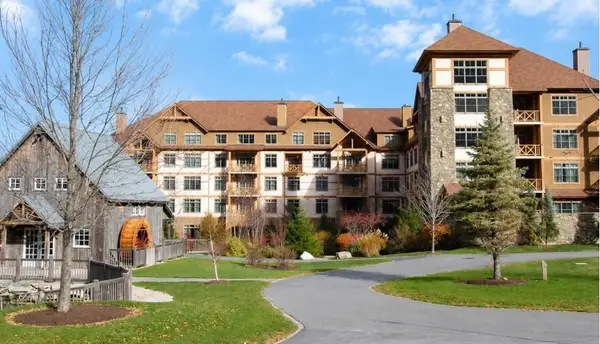 $1,250,000Pending3 beds 3 baths1,586 sq. ft.
78 Middle Ridge Road #307, Stratton, VT 05155
MLS# 5095688Listed by: WINHALL REAL ESTATE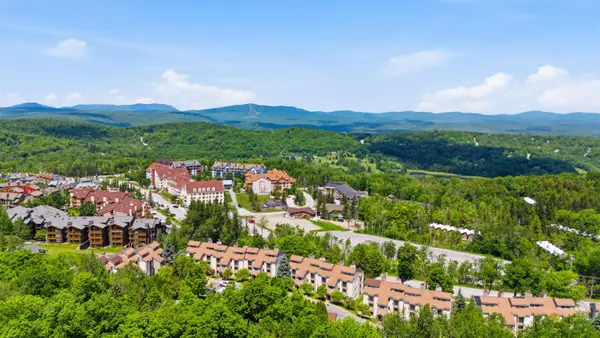 $535,000Active2 beds 1 baths850 sq. ft.
12 Ober Tal Drive #C14, Stratton, VT 05155
MLS# 5095267Listed by: STRATTON REAL ESTATE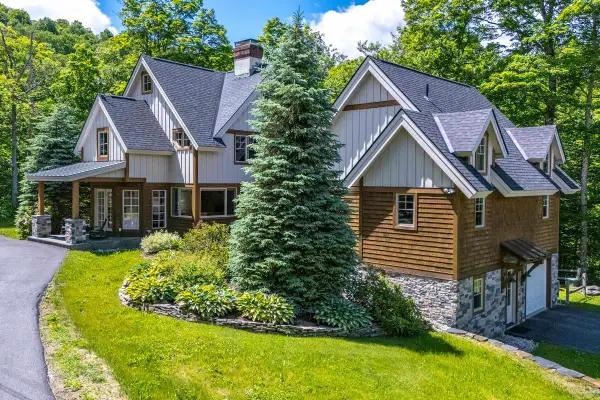 $4,500,000Active5 beds 6 baths5,700 sq. ft.
24 Sawmill Road, Stratton, VT 05155
MLS# 5095419Listed by: WINHALL REAL ESTATE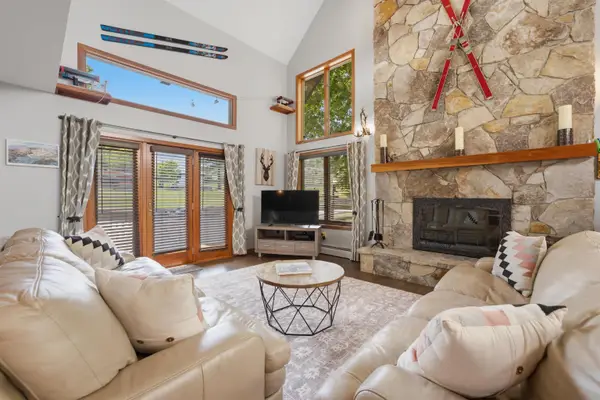 $1,050,000Active4 beds 4 baths2,256 sq. ft.
16 Middle Ridge Road #22, Winhall, VT 05340
MLS# 5094603Listed by: STRATTON REAL ESTATE


Protect your home and budget from life's surprises with an Assurant Home Warranty, backed by a partner that supports you through every step of homeownership. Explore Plans.
© 2023 - 2026 ERA Franchise Systems LLC. All rights reserved. ERA Franchise Systems LLC fully supports the principles of the Fair Housing Act and the Equal Opportunity Act. ERA, ERA Real Estate powered, and their respective logos are registered service marks of ERA Franchise Systems LLC. Each office is independently owned and operated.