
383 St. Albans Road, Swanton, VT 05488
Local realty services provided by:ERA Key Realty Services
383 St. Albans Road,Swanton, VT 05488
$575,000
- 4 Beds
- 5 Baths
- 3,864 sq. ft.
- Single family
- Active
Listed by: lipkin audette teamPhone: 802-846-8800
Office: coldwell banker hickok and boardman802-863-1500
MLS#:5100207
Source:PrimeMLS
Price summary
- Price:$575,000
- Price per sq. ft.:$118.22
About this home
Quintessential New England stone home set on more than 6 picturesque acres with a private ADU! Rich in history and charm, this beautifully preserved 212-year-old home, historically known as "The Bullard Inn," offers timeless character with high ceilings, spacious rooms, 4-foot-thick stone walls, deep window wells, wide plank floors, and exceptional craftsmanship throughout. Thoughtfully updated while maintaining its historic appeal, improvements include central AC, an alarm system, newer windows, an extra 3/4 bathroom, a new roof and septic system (2019), and a rebuilt chimney. The attached 1-bedroom ADU offers incredible flexibility with 2 bathrooms and 2 bonus rooms, making it ideal for multi-generational living, guests, a home office, or rental income. Accessibility features include a main level bedroom and full bath, ramped entrances, a stair lift, and a walk-in tub. Outside, enjoy a stunning, professionally landscaped backyard oasis featuring stone walls, exposed ledge, a waterfall, Trex decking with solar lighting, an automatic awning, low-maintenance perennial gardens, mature trees, privacy fencing, and beautiful, established wisteria. Additional amenities include an attached one-car garage with workshop space, a garden shed for extra storage, and meticulous maintenance throughout the property. Conveniently located near I-89, St. Albans, shopping, restaurants, and only one hour from Montreal, this is a rare opportunity to own a remarkable piece of New England history with modern comfort and versatility....
Contact an agent
Home facts
- Year built:1814
- Listing ID #:5100207
- Added:51 day(s) ago
- Updated:September 06, 2026 at 11:02 AM
Rooms and interior
- Bedrooms:4
- Total bathrooms:5
- Full bathrooms:2
- Rooms Total:10
- Flooring:Carpet, Tile, Vinyl Plank, Wood
- Kitchen Description:Dishwasher, Microwave
- Basement Description:Bulkhead, Dirt Floor, Full, Insulated, Interior, Unfinished
- Living area:3,864 sq. ft.
Heating and cooling
- Cooling:Central AC, Mini Split
- Heating:Electric, Heat Pump, Hot Air, Monitor Type
Structure and exterior
- Roof:Asphalt Shingle
- Year built:1814
- Building area:3,864 sq. ft.
- Lot area:6.41 Acres
- Levels:2 Story
Schools
- High school:Missisquoi Valley UHSD #7
- Middle school:Missisquoi Valley Union Jshs
- Elementary school:Swanton School
Utilities
- Sewer:On Site Septic Exists, Septic
Finances and disclosures
- Price:$575,000
- Price per sq. ft.:$118.22
- Tax amount:$4,496 (2025)
Features and amenities
- Appliances:Washer
- Laundry features:Dryer, Washer
- Amenities:Circuit Breaker(s)
Parking
- Parking description:Crushed Stone Driveway
- Garage spaces:1
 Copyright 2026 Prime MLS, Inc. All rights reserved. This information is deemed reliable, but not guaranteed. The data relating to real estate displayed on this Site comes in part from the IDX Program of Prime MLS. The information being provided is for consumers’ personal, noncommercial use and may not be used for any purpose other than to identify prospective properties consumers may be interested in purchasing. Data last updated September 6, 2026
New listings near 383 St. Albans Road
- New
 $1,149,000Active3 beds 3 baths2,971 sq. ft.
316 Lakewood Drive, Swanton, VT 05488
MLS# 5108097Listed by: BHHS-VT REALTY GROUP ST ALBANS, VT 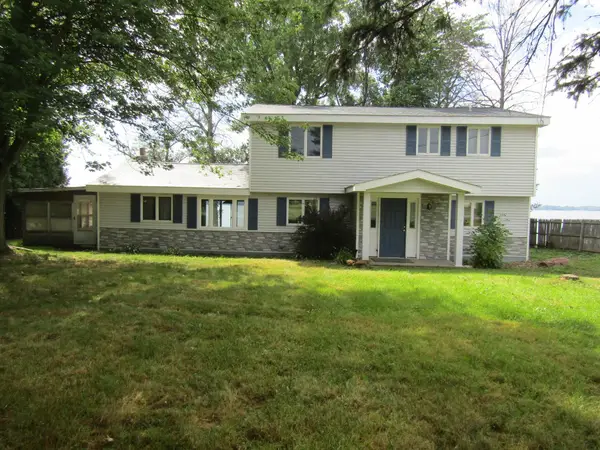 $540,000Active4 beds 3 baths2,526 sq. ft.
416 Lakewood Drive, Swanton, VT 05488
MLS# 5106115Listed by: EXP REALTY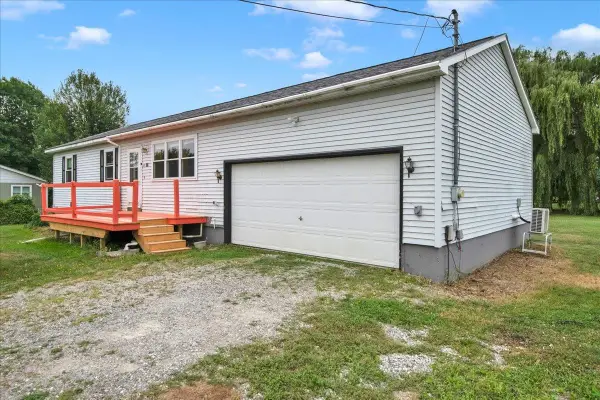 $355,000Active3 beds 2 baths1,050 sq. ft.
16 Turkey Terrace, Swanton, VT 05488
MLS# 5105319Listed by: ROCKSTAR REAL ESTATE COLLECTIVE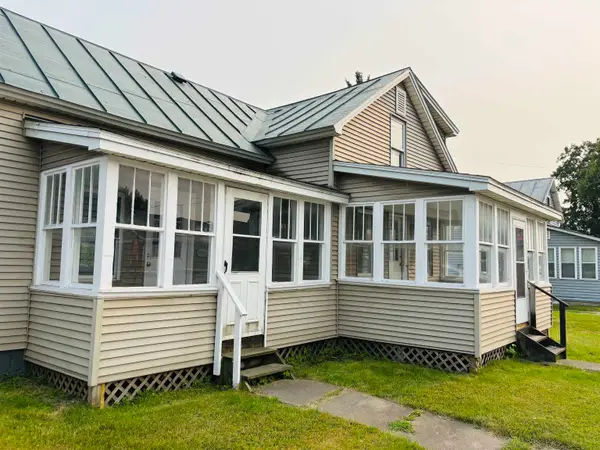 $289,000Active3 beds 1 baths1,067 sq. ft.
106 First Street, Swanton, VT 05488
MLS# 5105110Listed by: AMY GERRITY-PARENT REALTY $325,000Active3 beds 1 baths1,100 sq. ft.
587 St. Albans Road, Swanton, VT 05488
MLS# 5104702Listed by: EXP REALTY $499,000Pending3 beds 2 baths3,072 sq. ft.
61 Campbell Bay Road, Swanton, VT 05488
MLS# 5104297Listed by: PRIME REAL ESTATE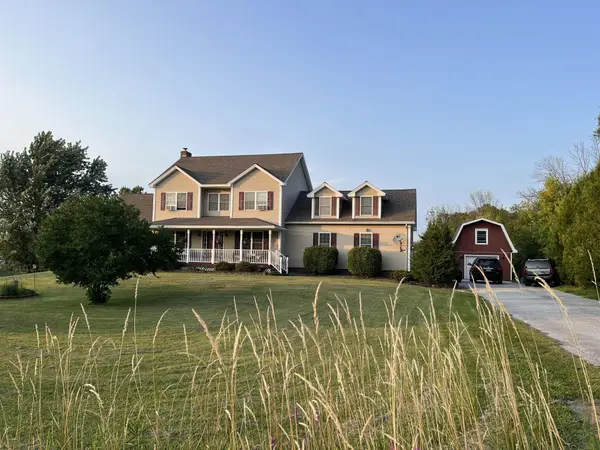 $615,000Active4 beds 3 baths3,698 sq. ft.
113 Bachand Road, Swanton, VT 05488
MLS# 5103927Listed by: DEREK GREENE $385,000Active1.24 Acres
69 Lakewood Drive #Lot 2, Swanton, VT 05488
MLS# 5103882Listed by: BHHS VERMONT REALTY GROUP/WATERBURY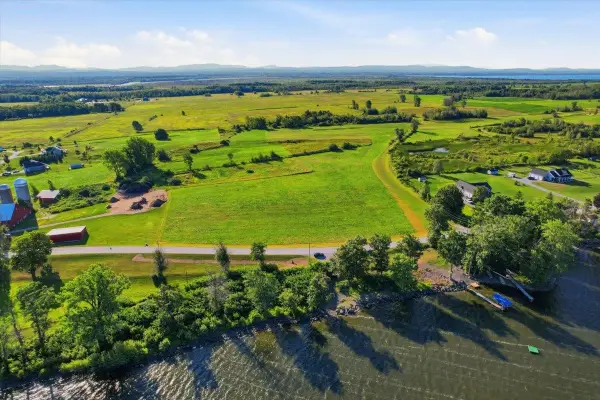 $799,000Active4.5 Acres
39 Lakewood Drive #Lot 6, Swanton, VT 05488
MLS# 5103884Listed by: BHHS VERMONT REALTY GROUP/WATERBURY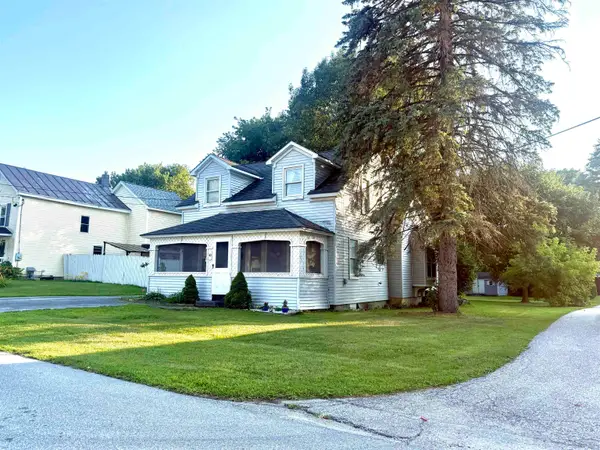 $319,000Pending3 beds 2 baths1,416 sq. ft.
40 Greenwich Street, Swanton, VT 05488
MLS# 5103834Listed by: CORNERSTONE REAL ESTATE COMPANY


Protect your home and budget from life's surprises with an Assurant Home Warranty, backed by a partner that supports you through every step of homeownership. Explore Plans.
© 2023 - 2026 ERA Franchise Systems LLC. All rights reserved. ERA Franchise Systems LLC fully supports the principles of the Fair Housing Act and the Equal Opportunity Act. ERA, ERA Real Estate powered, and their respective logos are registered service marks of ERA Franchise Systems LLC. Each office is independently owned and operated.