
1069 East Warren Road, Waitsfield, VT 05673
Local realty services provided by:ERA Key Realty Services
1069 East Warren Road,Waitsfield, VT 05673
$625,000
- 3 Beds
- 3 Baths
- 2,334 sq. ft.
- Single family
- Pending
Listed by: erika gaudreau, steven fosterCell: 802-760-6300
Office: kw vermont-stowe802-760-3100
MLS#:5097845
Source:PrimeMLS
Price summary
- Price:$625,000
- Price per sq. ft.:$247.04
About this home
Nestled right in the heart of the Mad River Valley, this Waitsfield gem perfectly blends classic Vermont charm with modern comfort. From the moment you arrive, the covered front porch welcomes you with open arms, offering the ideal spot to sip your morning coffee and take in the fresh mountain air. Step inside to a warm, sun-lit interior featuring gorgeous vintage hardwood floors that tell a story of timeless craftsmanship. The thoughtfully designed layout includes a private primary suite, providing a peaceful sanctuary to unwind at the end of the day. For those who love to entertain or simply soak in nature, the large back deck overlooks a serene mountain landscape and includes access to a beautiful shared pond. Behind the scenes, a fully spray-foamed insulated basement ensures peace of mind through every New England season. Location is everything, and this property delivers the ultimate Vermont lifestyle. Enjoy world-class outdoor adventures right out your front door, with immediate access to alpine skiing at nearby Sugarbush and the legendary, skier-owned Mad River Glen. Whether you are mountain biking, hiking the Long Trail, or kayaking the Mad River, recreation is a daily luxury. Best of all, you can easily commute to regional employment hubs, with Montpelier less than 35 minutes away and Burlington just about an hour by car. This is more than a home; it is your gateway to the very best of Vermont. Open house this weekend Sunday 7/5 11am-1pm...
Contact an agent
Home facts
- Year built:1914
- Listing ID #:5097845
- Added:49 day(s) ago
- Updated:August 21, 2026 at 07:43 AM
Rooms and interior
- Bedrooms:3
- Total bathrooms:3
- Full bathrooms:2
- Rooms Total:7
- Flooring:Carpet, Combination, Hardwood, Tile
- Kitchen Description:Dishwasher, Disposal, Refrigerator
- Basement Description:Concrete Floor, Interior Access, Partially Finished, Walkout
- Living area:2,334 sq. ft.
Heating and cooling
- Heating:Baseboard, Oil
Structure and exterior
- Roof:Shingle
- Year built:1914
- Building area:2,334 sq. ft.
- Lot area:1 Acres
- Levels:2.5 Story
Utilities
- Sewer:Mound, Private
Finances and disclosures
- Price:$625,000
- Price per sq. ft.:$247.04
- Tax amount:$8,249 (2026)
Features and amenities
- Appliances:Refrigerator, Washer
- Laundry features:Dryer, Washer
- Amenities:Circuit Breaker(s)
Parking
- Parking description:Dirt Driveway, Gated Driveway
 Copyright 2026 Prime MLS, Inc. All rights reserved. This information is deemed reliable, but not guaranteed. The data relating to real estate displayed on this Site comes in part from the IDX Program of Prime MLS. The information being provided is for consumers’ personal, noncommercial use and may not be used for any purpose other than to identify prospective properties consumers may be interested in purchasing. Data last updated August 21, 2026
New listings near 1069 East Warren Road
- Open Sat, 10am to 12pmNew
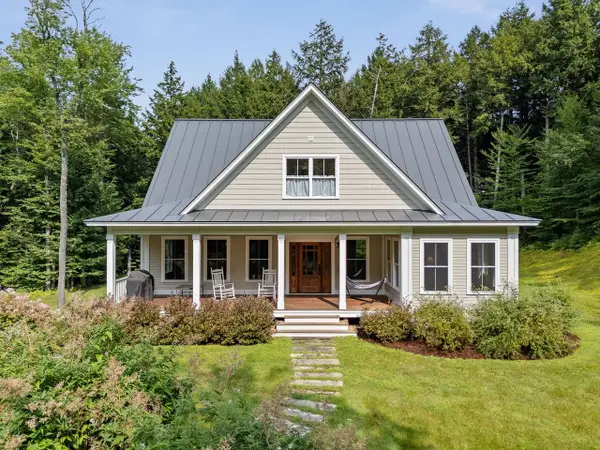 $1,100,000Active3 beds 3 baths2,752 sq. ft.
646 Village Woods Road, Waitsfield, VT 05673
MLS# 5105043Listed by: COLDWELL BANKER HICKOK & BOARDMAN / WAITSFIELD - New
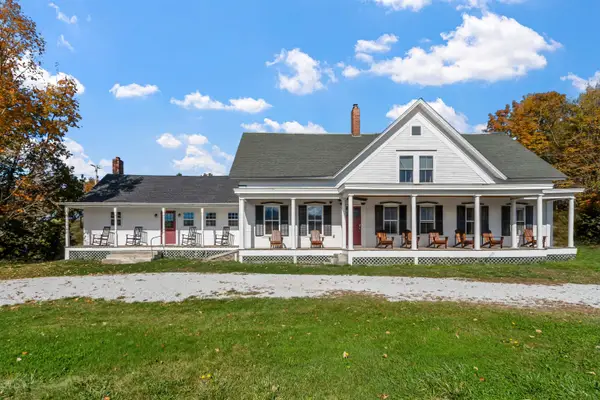 $799,000Active5 beds 4 baths3,110 sq. ft.
2758 Main Street, Waitsfield, VT 05673
MLS# 5104359Listed by: MAD RIVER VALLEY REAL ESTATE - New
 $289,000Active1 beds 2 baths798 sq. ft.
1027 Butternut Hill Road #G-1, Waitsfield, VT 05673
MLS# 5104283Listed by: HENEY REALTORS - ELEMENT REAL ESTATE (MONTPELIER) 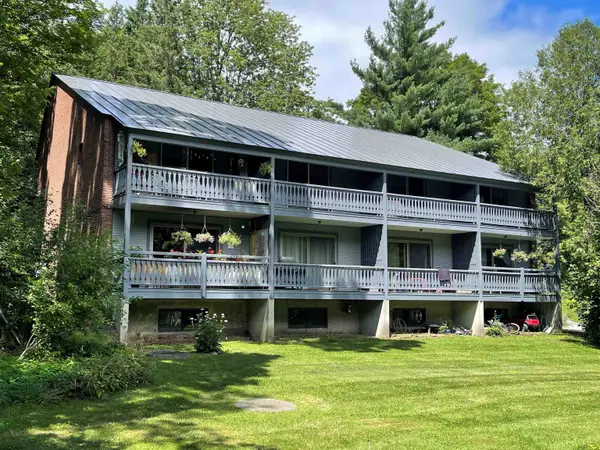 $800,000Active8 beds 4 baths4,774 sq. ft.
45 Parsonage Lane, Waitsfield, VT 05673
MLS# 5103355Listed by: MAD RIVER VALLEY REAL ESTATE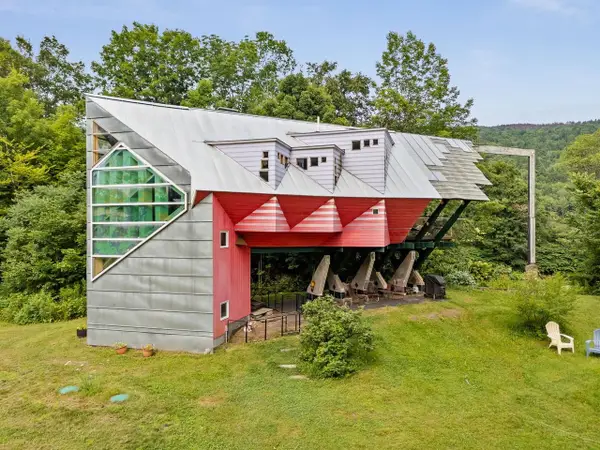 $495,000Active2 beds 2 baths1,594 sq. ft.
149 Folsom Brook Drive, Waitsfield, VT 05673
MLS# 5100511Listed by: COLDWELL BANKER HICKOK & BOARDMAN / WAITSFIELD $600,000Active3 beds 2 baths1,505 sq. ft.
3000 VT Route 100 #Unit 6D, Waitsfield, VT 05673
MLS# 5098039Listed by: VERMONT REAL ESTATE COMPANY $579,500Pending3 beds 3 baths1,550 sq. ft.
33 Hastings Road, Waitsfield, VT 05673
MLS# 5097763Listed by: FOUR SEASONS SOTHEBY'S INT'L REALTY $1,850,000Active5 beds 4 baths2,660 sq. ft.
884 Palmer Hill Road, Waitsfield, VT 05673
MLS# 5097274Listed by: BRADLEY BROOK REAL ESTATE $165,000Active0.25 Acres
43 VT RTE 17, Waitsfield, VT 05673
MLS# 5094383Listed by: KW VERMONT- MAD RIVER VALLEY


Protect your home and budget from life's surprises with an Assurant Home Warranty, backed by a partner that supports you through every step of homeownership. Explore Plans.
© 2023 - 2026 ERA Franchise Systems LLC. All rights reserved. ERA Franchise Systems LLC fully supports the principles of the Fair Housing Act and the Equal Opportunity Act. ERA, ERA Real Estate powered, and their respective logos are registered service marks of ERA Franchise Systems LLC. Each office is independently owned and operated.