
33 Hastings Road, Waitsfield, VT 05673
Local realty services provided by:ERA Key Realty Services
33 Hastings Road,Waitsfield, VT 05673
$579,500
- 3 Beds
- 3 Baths
- 1,550 sq. ft.
- Single family
- Pending
Listed by: kelly byers
Office: four seasons sotheby's int'l realty802-864-0541
MLS#:5097763
Source:PrimeMLS
Price summary
- Price:$579,500
- Price per sq. ft.:$373.87
About this home
Updated and move-in ready, this 3-bedroom, 2.5-bath home on Hastings Road was made for the Mad River Valley. Whether you are looking for a four-season base camp, a place to raise a family, or a forever home in the valley, this house checks every box. Step outside and you are minutes from everything the region has to offer. Ski Sugarbush or Mad River Glen in winter, hike or mountain bike the Wu Ledges Town Forest trails right up the road, paddle the Mad River in summer, and ride the valley's trail network all season long. Come home, drop your gear in the mudroom, and the day is done. The back porch looks out over a fenced section of the yard, great for pets, with the rest of the acre spreading out in a nice mix of open and wooded land. Inside, just over 1,500 square feet is laid out in a way that just works. The kitchen opens completely to the living and dining areas so whoever is cooking is still part of the conversation. The first-floor primary suite has its own full bathroom, and with first-floor laundry and a half bath also on the main level, you can genuinely live on one floor. The two bedrooms upstairs are perfect for guests or a home office. Off the mudroom is a bonus room that with a little creativity becomes a ski tuning area, bike workshop, or small workspace. Two large storage areas upstairs keep everything organized and the new 12x16 shed outside handles the rest. Recent updates include freshly refinished hardwood floor, all new carpet, new lighting and fixtures, updated door hardware, full interior and exterior paint, new roof in 2025, and an oil furnace replaced in 2020. The home is wired for fiber internet. Parking for five or more on fresh crushed stone aggregate. Lawson's Finest is just down the road. Open House this weekend Sunday 7/5 11am-1pm...
Contact an agent
Home facts
- Year built:1975
- Listing ID #:5097763
- Added:49 day(s) ago
- Updated:August 20, 2026 at 07:25 AM
Rooms and interior
- Bedrooms:3
- Total bathrooms:3
- Full bathrooms:1
- Rooms Total:9
- Flooring:Carpet, Combination, Tile, Wood
- Kitchen Description:Dishwasher, Disposal, Microwave, Refrigerator
- Basement Description:Crawl Space, Interior
- Living area:1,550 sq. ft.
Heating and cooling
- Heating:Baseboard, Electric, Hot Water
Structure and exterior
- Roof:Asphalt Shingle
- Year built:1975
- Building area:1,550 sq. ft.
- Lot area:1 Acres
- Levels:1.5 Story
Schools
- High school:Harwood Union High School
- Middle school:Harwood Union Middle/High
- Elementary school:Waitsfield Elementary School
Utilities
- Sewer:Concrete, Private, Septic
Finances and disclosures
- Price:$579,500
- Price per sq. ft.:$373.87
- Tax amount:$5,696 (2026)
Features and amenities
- Appliances:Refrigerator, Washer
- Laundry features:Dryer, Washer
- Amenities:Circuit Breaker(s)
Parking
- Parking description:Gravel Driveway
 Copyright 2026 Prime MLS, Inc. All rights reserved. This information is deemed reliable, but not guaranteed. The data relating to real estate displayed on this Site comes in part from the IDX Program of Prime MLS. The information being provided is for consumers’ personal, noncommercial use and may not be used for any purpose other than to identify prospective properties consumers may be interested in purchasing. Data last updated August 20, 2026
New listings near 33 Hastings Road
- Open Sat, 10am to 12pmNew
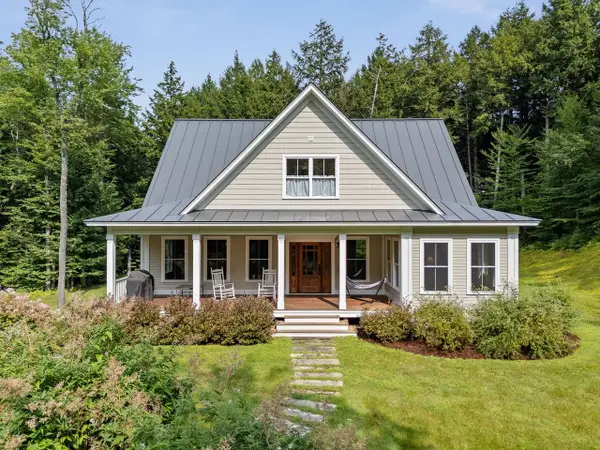 $1,100,000Active3 beds 3 baths2,752 sq. ft.
646 Village Woods Road, Waitsfield, VT 05673
MLS# 5105043Listed by: COLDWELL BANKER HICKOK & BOARDMAN / WAITSFIELD - New
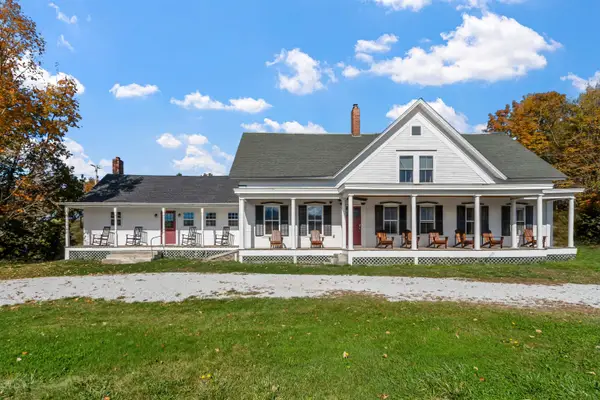 $799,000Active5 beds 4 baths3,110 sq. ft.
2758 Main Street, Waitsfield, VT 05673
MLS# 5104359Listed by: MAD RIVER VALLEY REAL ESTATE - New
 $289,000Active1 beds 2 baths798 sq. ft.
1027 Butternut Hill Road #G-1, Waitsfield, VT 05673
MLS# 5104283Listed by: HENEY REALTORS - ELEMENT REAL ESTATE (MONTPELIER) 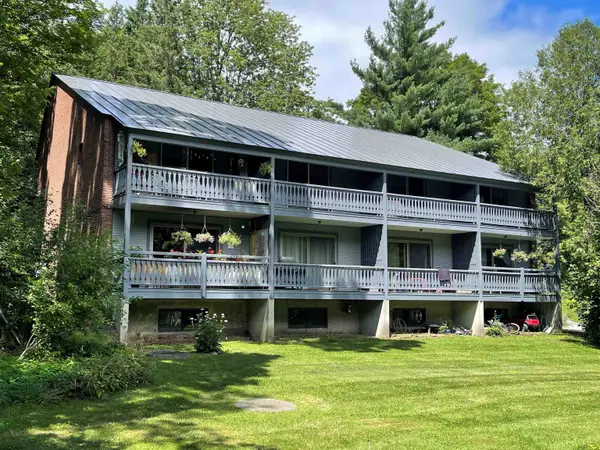 $800,000Active8 beds 4 baths4,774 sq. ft.
45 Parsonage Lane, Waitsfield, VT 05673
MLS# 5103355Listed by: MAD RIVER VALLEY REAL ESTATE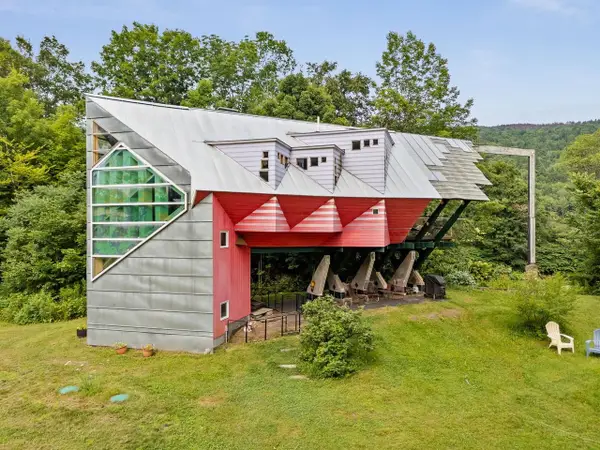 $495,000Active2 beds 2 baths1,594 sq. ft.
149 Folsom Brook Drive, Waitsfield, VT 05673
MLS# 5100511Listed by: COLDWELL BANKER HICKOK & BOARDMAN / WAITSFIELD $600,000Active3 beds 2 baths1,505 sq. ft.
3000 VT Route 100 #Unit 6D, Waitsfield, VT 05673
MLS# 5098039Listed by: VERMONT REAL ESTATE COMPANY $625,000Pending3 beds 3 baths2,334 sq. ft.
1069 East Warren Road, Waitsfield, VT 05673
MLS# 5097845Listed by: KW VERMONT-STOWE $1,850,000Active5 beds 4 baths2,660 sq. ft.
884 Palmer Hill Road, Waitsfield, VT 05673
MLS# 5097274Listed by: BRADLEY BROOK REAL ESTATE $165,000Active0.25 Acres
43 VT RTE 17, Waitsfield, VT 05673
MLS# 5094383Listed by: KW VERMONT- MAD RIVER VALLEY


Protect your home and budget from life's surprises with an Assurant Home Warranty, backed by a partner that supports you through every step of homeownership. Explore Plans.
© 2023 - 2026 ERA Franchise Systems LLC. All rights reserved. ERA Franchise Systems LLC fully supports the principles of the Fair Housing Act and the Equal Opportunity Act. ERA, ERA Real Estate powered, and their respective logos are registered service marks of ERA Franchise Systems LLC. Each office is independently owned and operated.