
470 Creek Road, Wallingford, VT 05773
Local realty services provided by:ERA Key Realty Services
470 Creek Road,Wallingford, VT 05773
$435,000
- 3 Beds
- 2 Baths
- 2,664 sq. ft.
- Single family
- Active
Listed by: nancy greenwood
Office: watson realty & associates802-773-3500
MLS#:5098161
Source:PrimeMLS
Price summary
- Price:$435,000
- Price per sq. ft.:$163.29
About this home
Tucked into the rolling Wallingford countryside, this three-bedroom, two-bathroom home proves that spacious living and rural serenity can happily coexist on one generous lot. Inside, the newer kitchen anchors the home with fresh finishes showcasing Quartz countertops. A pellet stove was added in the living room to provide an extra heat source in the winters. Three efficient heat pumps keep every corner comfortable across all four Vermont seasons. One level living, three bedrooms and full bath complete the main flor. The lower level was completed to offer flexible bonus space that adapts to your needs—home office, playroom, studio, a hobby you keep promising to start. Step outside and the real showstopper appears: a sprawling 700-square-foot TimberTech deck built for lazy mornings and lively gatherings envelopes the Craven above-ground pool and a sizable barn wired with fifty-amp electric stands ready for workshops, storage, toys, or big-dream projects. The expansive rolling lawn that leads to the creek in the far back of the property; delivering breathing room that suburban lots simply can't match. Location seals the appeal. Elfin Lake sits just up the road for paddling and picnicking, while the trails of White Rocks National Recreation Area reward every hiker and nature lover nearby. Families appreciate proximity to Mill River Union High School, and powder chasers will love that Killington Ski Area is a scenic drive away....
Contact an agent
Home facts
- Year built:1970
- Listing ID #:5098161
- Added:93 day(s) ago
- Updated:October 06, 2026 at 10:38 AM
Rooms and interior
- Bedrooms:3
- Total bathrooms:2
- Full bathrooms:1
- Rooms Total:9
- Kitchen Description:Dishwasher, Refrigerator
- Basement Description:Concrete Floor, Daylight, Finished, Full, Walkout
- Living area:2,664 sq. ft.
Heating and cooling
- Cooling:Mini Split
- Heating:Baseboard
Structure and exterior
- Roof:Asphalt Shingle
- Year built:1970
- Building area:2,664 sq. ft.
- Lot area:3 Acres
- Levels:2 Story
Schools
- High school:Mill River Union High School
- Middle school:Mill River Union High School
- Elementary school:Wallingford Elementary
Utilities
- Sewer:Septic
Finances and disclosures
- Price:$435,000
- Price per sq. ft.:$163.29
- Tax amount:$4,557 (2026)
Features and amenities
- Appliances:Refrigerator, Washer
- Laundry features:Dryer, Washer
- Amenities:Circuit Breaker(s)
Parking
- Parking description:Paved Driveway
 Copyright 2026 Prime MLS, Inc. All rights reserved. This information is deemed reliable, but not guaranteed. The data relating to real estate displayed on this Site comes in part from the IDX Program of Prime MLS. The information being provided is for consumers’ personal, noncommercial use and may not be used for any purpose other than to identify prospective properties consumers may be interested in purchasing. Data last updated October 6, 2026
New listings near 470 Creek Road
- New
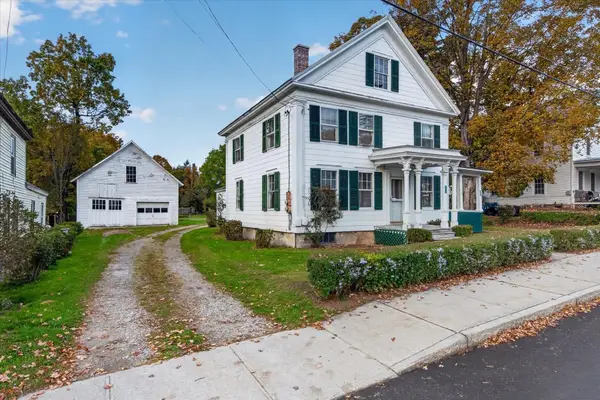 $160,000Active6 beds -- baths2,730 sq. ft.
60 Depot Street, Wallingford, VT 05773
MLS# 5112693Listed by: FOUR SEASONS SOTHEBY'S INT'L REALTY - New
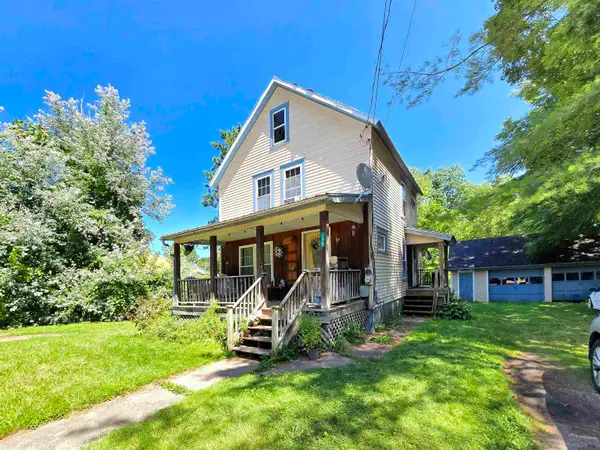 $165,000Active3 beds 1 baths1,008 sq. ft.
138 River Street, Wallingford, VT 05773
MLS# 5112254Listed by: REAL BROKER LLC - New
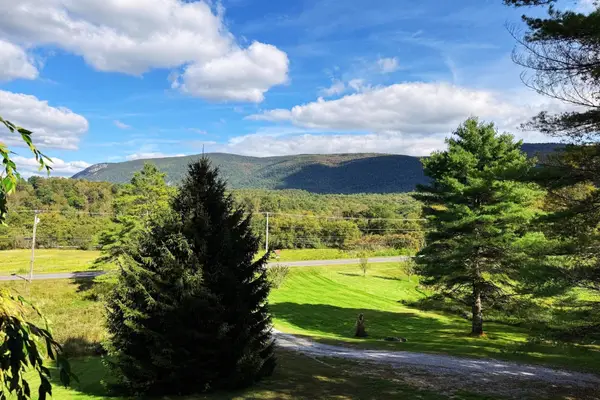 $499,000Active3 beds 2 baths2,478 sq. ft.
2920 US-7, Wallingford, VT 05773
MLS# 5112016Listed by: ENGEL & VOLKERS OKEMO  $220,000Active2 beds 2 baths850 sq. ft.
150 School Street, Wallingford, VT 05773
MLS# 5111405Listed by: FOUR SEASONS SOTHEBY'S INT'L REALTY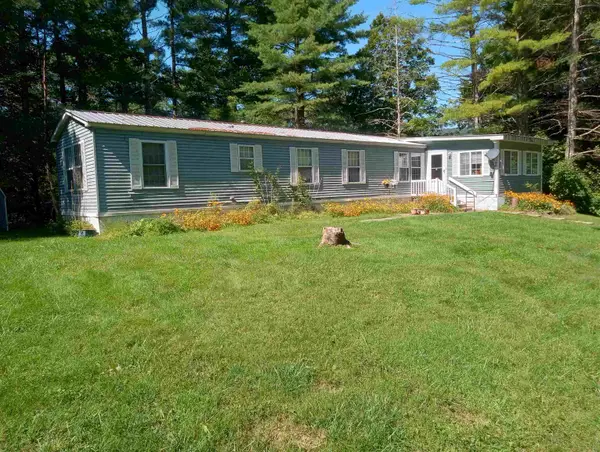 $179,000Active4 beds 1 baths1,670 sq. ft.
156 Clarendon Road, Wallingford, VT 05773
MLS# 5110628Listed by: VT COUNTRY SALES & CONSULTING SERVICES $300,000Active3 beds 2 baths2,220 sq. ft.
547 N. Main Street, Wallingford, VT 05773
MLS# 5108020Listed by: WELCOME HOME REAL ESTATE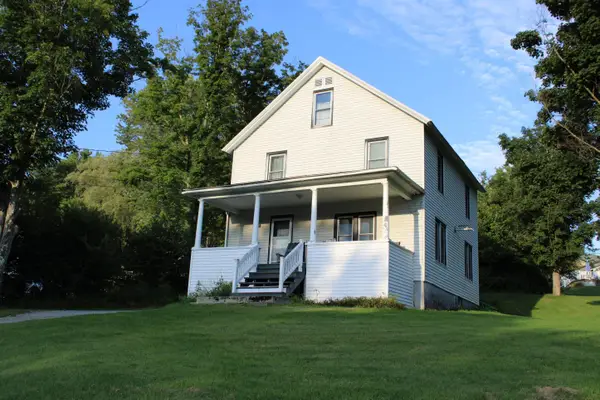 $285,000Active3 beds 1 baths1,456 sq. ft.
96 Prospect Street, Wallingford, VT 05773
MLS# 5103919Listed by: WELCOME HOME REAL ESTATE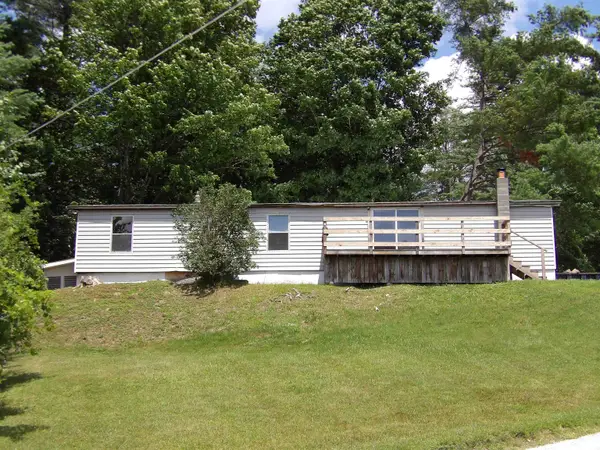 $125,000Active3 beds 1 baths784 sq. ft.
124 Clarendon Road, Wallingford, VT 05773
MLS# 5101366Listed by: WELCOME HOME REAL ESTATE $849,000Active4 beds 4 baths2,881 sq. ft.
275 East Street, Wallingford, VT 05773
MLS# 5100375Listed by: FOUR SEASONS SOTHEBY'S INT'L REALTY $229,000Pending2 beds 2 baths1,700 sq. ft.
115 River Street, Wallingford, VT 05773
MLS# 5099685Listed by: BHHS VERMONT REALTY GROUP/WATERBURY


Protect your home and budget from life's surprises with an Assurant Home Warranty, backed by a partner that supports you through every step of homeownership. Explore Plans.
© 2023 - 2026 ERA Franchise Systems LLC. All rights reserved. ERA Franchise Systems LLC fully supports the principles of the Fair Housing Act and the Equal Opportunity Act. ERA, ERA Real Estate powered, and their respective logos are registered service marks of ERA Franchise Systems LLC. Each office is independently owned and operated.