
50 Wickham Lane, Wallingford, VT 05773
Local realty services provided by:ERA Key Realty Services
50 Wickham Lane,Wallingford, VT 05773
$510,000
- 4 Beds
- 3 Baths
- 2,256 sq. ft.
- Single family
- Active
Listed by: katherine burnsOff: 802-228-8877
Office: william raveis real estate vermont properties802-228-8877
MLS#:5105504
Source:PrimeMLS
Price summary
- Price:$510,000
- Price per sq. ft.:$226.06
About this home
Turnkey Vermont Home with Long-Range Views. Beautifully situated at the center of it all, this exceptional home offers an ideal location for those commuting to Rutland, Ludlow, or Manchester. Set on a quiet cul-de-sac, the property provides both convenience and the added appeal of a desirable neighborhood setting. The home has been thoughtfully updated throughout, with quality improvements including electrical, windows, flooring, and air conditioning, creating a truly turnkey opportunity with little to do but move in and enjoy. The flexible four-bedroom layout includes two ensuite bedrooms, providing excellent space for family and guests. The lower level offers a spacious game room, an ensuite bedroom, and additional living space, while the upper level includes a second ensuite and two additional bedrooms. French doors open to the back deck and expansive lawn, where long-range views create a beautiful backdrop for outdoor entertaining and relaxation. With its combination of modern updates, versatile living space, privacy, and convenient location, this home is an excellent choice for year-round living or a Vermont getaway. Visit the Okemo real estate community today. Taxes are based on town assessment....
Contact an agent
Home facts
- Year built:1976
- Listing ID #:5105504
- Added:2 day(s) ago
- Updated:August 21, 2026 at 10:48 AM
Rooms and interior
- Bedrooms:4
- Total bathrooms:3
- Full bathrooms:1
- Rooms Total:11
- Flooring:Manufactured, Tile, Wood
- Kitchen Description:Dishwasher, Microwave, Refrigerator
- Basement Description:Finished, Full, Insulated, Interior, Interior Access, Storage Space, Walkout
- Living area:2,256 sq. ft.
Heating and cooling
- Cooling:Mini Split, Multi-zone
- Heating:Baseboard, Heat Pump, Mini Split, Multi Zone
Structure and exterior
- Roof:Shingle
- Year built:1976
- Building area:2,256 sq. ft.
- Lot area:1.04 Acres
- Levels:2 Story
Schools
- High school:Mill River Union High School
- Elementary school:Wallingford Elementary
Utilities
- Sewer:Public Available
Finances and disclosures
- Price:$510,000
- Price per sq. ft.:$226.06
- Tax amount:$3,500 (2026)
Features and amenities
- Appliances:Refrigerator
- Amenities:Circuit Breaker(s)
Parking
- Parking description:Gravel Driveway
 Copyright 2026 Prime MLS, Inc. All rights reserved. This information is deemed reliable, but not guaranteed. The data relating to real estate displayed on this Site comes in part from the IDX Program of Prime MLS. The information being provided is for consumers’ personal, noncommercial use and may not be used for any purpose other than to identify prospective properties consumers may be interested in purchasing. Data last updated August 21, 2026
New listings near 50 Wickham Lane
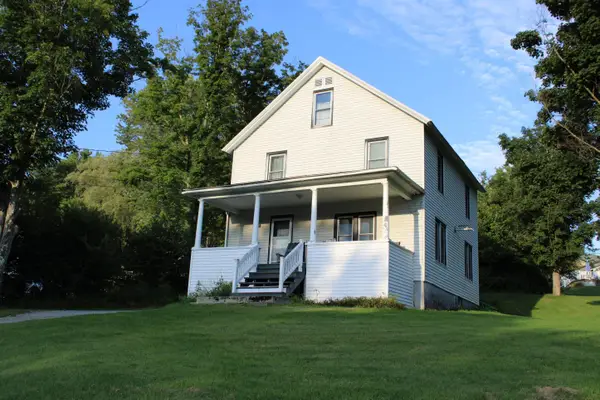 $305,000Active3 beds 1 baths1,456 sq. ft.
96 Prospect Street, Wallingford, VT 05773
MLS# 5103919Listed by: WELCOME HOME REAL ESTATE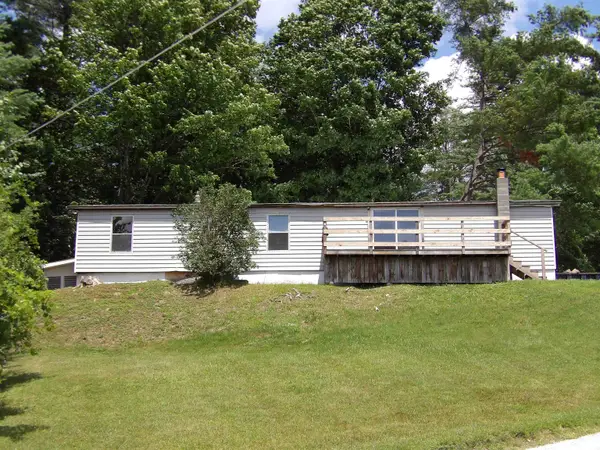 $125,000Active3 beds 1 baths784 sq. ft.
124 Clarendon Road, Wallingford, VT 05773
MLS# 5101366Listed by: WELCOME HOME REAL ESTATE $895,000Active4 beds 4 baths2,881 sq. ft.
275 East Street, Wallingford, VT 05773
MLS# 5100375Listed by: FOUR SEASONS SOTHEBY'S INT'L REALTY $239,000Active3 beds 2 baths1,700 sq. ft.
115 River Street, Wallingford, VT 05773
MLS# 5099685Listed by: BHHS VERMONT REALTY GROUP/WATERBURY $435,000Active3 beds 2 baths2,664 sq. ft.
470 Creek Road, Wallingford, VT 05773
MLS# 5098161Listed by: WATSON REALTY & ASSOCIATES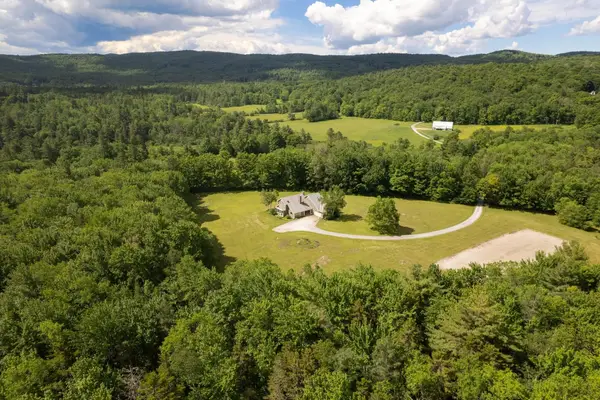 $1,429,000Active4 beds 3 baths3,092 sq. ft.
2643 Sugar Hill Road, Wallingford, VT 05773
MLS# 5096933Listed by: FOUR SEASONS SOTHEBY'S INT'L REALTY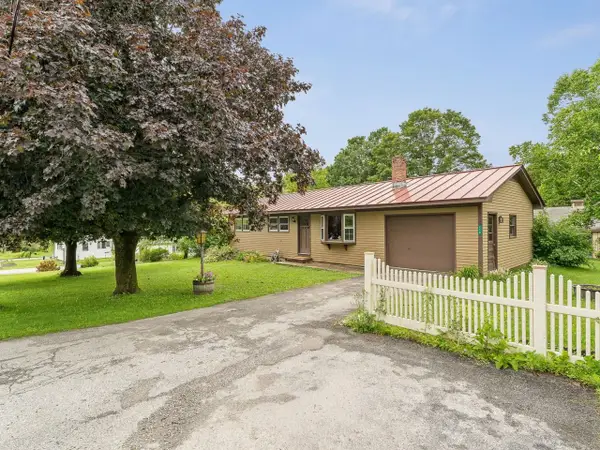 $269,000Pending3 beds 1 baths1,676 sq. ft.
119 Nash Drive, Wallingford, VT 05773
MLS# 5096633Listed by: COLDWELL BANKER HICKOK AND BOARDMAN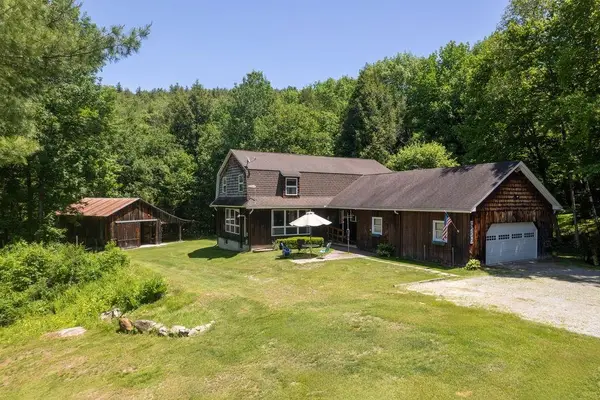 $469,900Active4 beds 2 baths2,253 sq. ft.
188 Green Hill Lane, Wallingford, VT 05773
MLS# 5093927Listed by: RE/MAX SUMMIT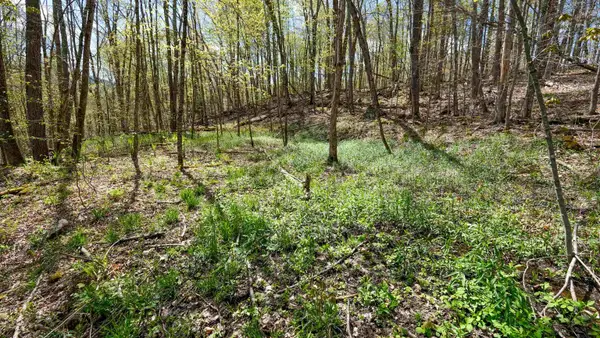 $45,000Active1.7 Acres
269 Hawkins Road, Wallingford, VT 05773
MLS# 5089304Listed by: WILLIAM RAVEIS REAL ESTATE VERMONT PROPERTIES


Protect your home and budget from life's surprises with an Assurant Home Warranty, backed by a partner that supports you through every step of homeownership. Explore Plans.
© 2023 - 2026 ERA Franchise Systems LLC. All rights reserved. ERA Franchise Systems LLC fully supports the principles of the Fair Housing Act and the Equal Opportunity Act. ERA, ERA Real Estate powered, and their respective logos are registered service marks of ERA Franchise Systems LLC. Each office is independently owned and operated.