
395 Alzac Lane, Wardsboro, VT 05355
Local realty services provided by:ERA Key Realty Services
395 Alzac Lane,Wardsboro, VT 05355
$1,575,000
- 3 Beds
- 3 Baths
- 5,296 sq. ft.
- Single family
- Active
Listed by: zachary zupan, lawrence zupanPhone: 802-430-9929
Office: exp realty833-388-2480
MLS#:5111268
Source:PrimeMLS
Price summary
- Price:$1,575,000
- Price per sq. ft.:$221.05
About this home
THE MURMURING PINES AND THE HEMLOCKS... are all you will hear in the majestic silence of your Post and Beam masterpiece, unless you step through sliders onto your wraparound deck and are stirred by cries of soaring red tailed hawks or friendly chirping of neighboring curious chickadees. From that deck you will be awed by resplendent mountain and meadow views spread out before you. 25-ft cathedral ceiling living room with 3 levels of windows facing hearthstone fireplace & dining room meets beautifully constructed rise to 2nd & 3rd levels. All-oak floors tie together entrance, living room, dining room & kitchen for flawless entertaining design. State of the art kitchen appliances include GE Profile 5 burner gas stove, fridge, dishwasher, double oven, butcher block island w/ extra sink, kitchen pantry, microwave, ample cabinetry, granite counters, & window over sink. Full-length covered porch complements sunny, wide deck. Master Suite continues with post and beam motif, peaked ceiling, ensuite master bath w/ tub & separate shower, extensive cabinetry, rustic wrought iron antique fixtures, flexible lighting; walk-in closet & beckoning private coffee-in-the-morning balcony. 2nd floor contains bedroom 2 & 3, loft/lounge open office, light & spacious bathroom w/ soaking tub & shower, GE washer & dryer; access to 3rd-floor loft. Great Room w/ gas fireplace & stone hearth over 2-car garage w/ 3rd four-wheeler door; auxiliary basement w/ storage for sports items & utilities, 200 amp service & Concord furnace; separate room w/ Honeywell air handler; mudroom off garage; main basement has 10-ft ceilings & walkout sliders offering opportunity for separate apt or 2 additional bedrooms (for which the septic provision already exists). Large separate shed could become more lodging; 2-car post & beam carport; asphalt shingle & standing seam roofing; large lawn on 10.2 acre property. Full house generator & 2 compressors. Property meticulously maintained & ready for immediate enjoyment....
Contact an agent
Home facts
- Year built:2007
- Listing ID #:5111268
- Added:3 day(s) ago
- Updated:September 27, 2026 at 10:50 AM
Rooms and interior
- Bedrooms:3
- Total bathrooms:3
- Full bathrooms:2
- Rooms Total:9
- Flooring:Ceramic Tile, Hardwood, Wood
- Kitchen Description:Dishwasher, Microwave, Refrigerator
- Basement Description:Concrete Floor, Daylight, Exterior Access, Frost Wall, Full, Insulated, Interior Access, Unfinished, Walkout
- Living area:5,296 sq. ft.
Heating and cooling
- Cooling:Central AC
- Heating:Blowers, Hot Air, Multi Fuel
Structure and exterior
- Roof:Asphalt Shingle, Metal, Standing Seam
- Year built:2007
- Building area:5,296 sq. ft.
- Lot area:10.2 Acres
- Levels:2.5 Story
Utilities
- Sewer:On Site Septic Exists, Private, Replacement Field-OnSite, Septic
Finances and disclosures
- Price:$1,575,000
- Price per sq. ft.:$221.05
- Tax amount:$16,178 (2026)
Features and amenities
- Appliances:Refrigerator, Washer
- Laundry features:Dryer, Washer
- Amenities:Circuit Breaker(s), Generator, On-Site, Underground
Parking
- Parking description:Circular Driveway, Gravel Driveway
- Garage spaces:2
 Copyright 2026 Prime MLS, Inc. All rights reserved. This information is deemed reliable, but not guaranteed. The data relating to real estate displayed on this Site comes in part from the IDX Program of Prime MLS. The information being provided is for consumers’ personal, noncommercial use and may not be used for any purpose other than to identify prospective properties consumers may be interested in purchasing. Data last updated September 27, 2026
New listings near 395 Alzac Lane
- New
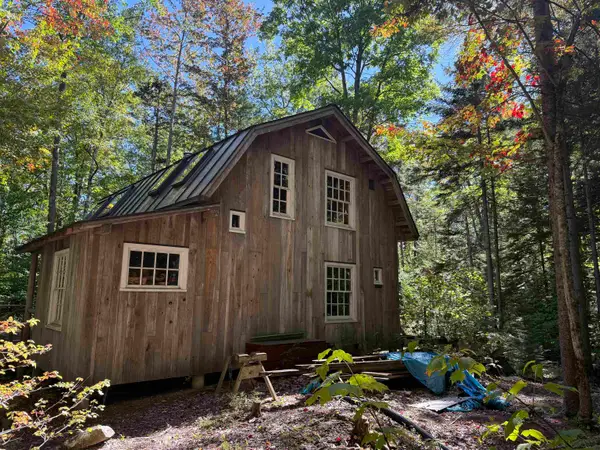 $279,900Active3 beds 1 baths1,404 sq. ft.
0 Old Road Nine, Wardsboro, VT 05355
MLS# 5111587Listed by: BHG MASIELLO BRATTLEBORO 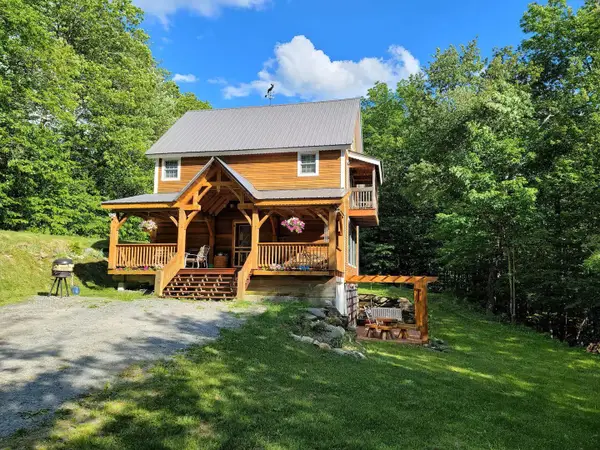 $575,000Active3 beds 2 baths1,957 sq. ft.
256 Potter Road, Wardsboro, VT 05355
MLS# 5108984Listed by: DEERFIELD VALLEY REAL ESTATE $40,000Active1 Acres
G6 Timber Lane, Wardsboro, VT 05355
MLS# 5108921Listed by: JOSIAH ALLEN REAL ESTATE, INC. $479,000Active3 beds 2 baths1,994 sq. ft.
58 Hi Hopes Road, Wardsboro, VT 05355
MLS# 5107623Listed by: BRATTLEBORO AREA REALTY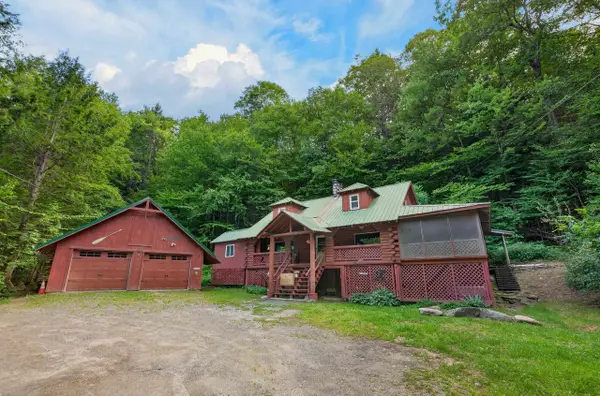 $349,000Active4 beds 1 baths1,608 sq. ft.
2068 South Wardsboro Road, Wardsboro, VT 05355
MLS# 5106215Listed by: BERKLEY & VELLER GREENWOOD/DOVER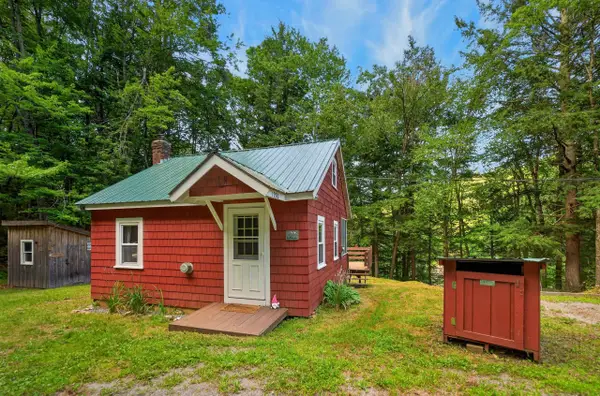 $249,000Active1 beds 1 baths480 sq. ft.
1970 South Wardsboro Road, Wardsboro, VT 05355
MLS# 5106216Listed by: BERKLEY & VELLER GREENWOOD/DOVER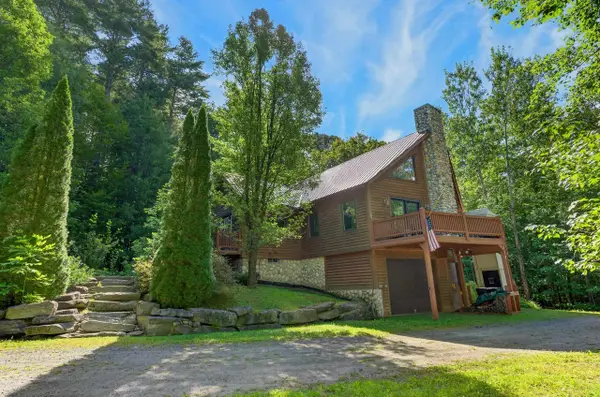 $725,000Active3 beds 3 baths2,692 sq. ft.
858 Sheldon Hill Road, Wardsboro, VT 05355
MLS# 5105705Listed by: BERKLEY & VELLER GREENWOOD/DOVER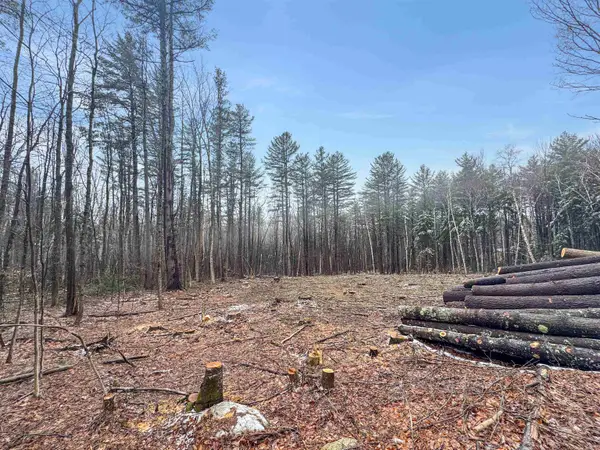 $37,000Active3.3 Acres
0 East Dover Road, Wardsboro, VT 05355
MLS# 5082739Listed by: FOUR SEASONS SOTHEBY'S INT'L REALTY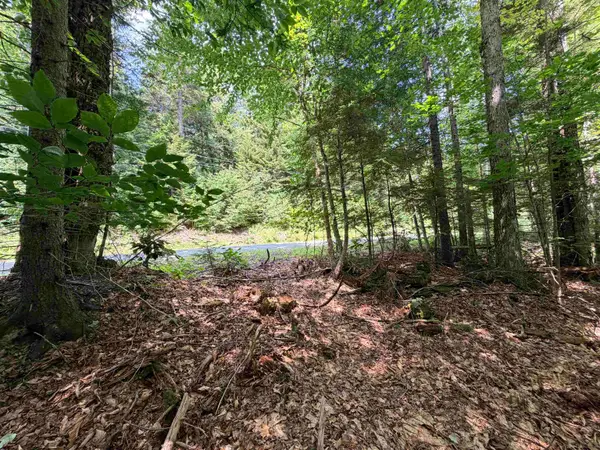 $57,000Active2 Acres
56 & 57 Boardman Loop, Wardsboro, VT 05355
MLS# 5102345Listed by: REAL BROKER LLC


Protect your home and budget from life's surprises with an Assurant Home Warranty, backed by a partner that supports you through every step of homeownership. Explore Plans.
© 2023 - 2026 ERA Franchise Systems LLC. All rights reserved. ERA Franchise Systems LLC fully supports the principles of the Fair Housing Act and the Equal Opportunity Act. ERA, ERA Real Estate powered, and their respective logos are registered service marks of ERA Franchise Systems LLC. Each office is independently owned and operated.