
858 Sheldon Hill Road, Wardsboro, VT 05355
Local realty services provided by:ERA Key Realty Services
858 Sheldon Hill Road,Wardsboro, VT 05355
$725,000
- 3 Beds
- 3 Baths
- 2,692 sq. ft.
- Single family
- Active
Listed by: adam palmiterOff: 802-464-8900
Office: berkley & veller greenwood/dover802-464-8900
MLS#:5105705
Source:PrimeMLS
Price summary
- Price:$725,000
- Price per sq. ft.:$196.37
About this home
A perfect example of the ideal Vermont home. Beautiful natural woodwork abounds in this post and beam/log home hybrid built in 2005. Conveniently located on a corner lot with tremendous privacy and a spacious cul-de-sac driveway, is this perfect home with perennial gardens, a natural wood facade, stone chimney, stone walkway, large entertaining deck, patio with hot tub, and an exterior elevator for easy access to both levels of the home. Never worry about moving your cars for the plow thanks to the 2 car garage. Inside you are treated to a majestic great room with beautiful open concept living space, high ceilings, a large kitchen and dining area, fireplace with stone hearth, and amazing exposed woodwork, all looking out over the private landscaped lot. The main floor also has a large mudroom entry for gear storage, 2 large bedrooms, and a full bathroom. The upper floor has a woodsy primary suite with upscale full bathroom and an overflow sleeping loft or office nook. The finished walkout lower level has a tremendous family room for entertaining with media area and pool table, half bath, second gear mudroom leading out to the hot tub, laundry/storage, and the spacious garage. Additionally outside is a garden shed and wood shed. This home is not currently a part of the Snow Mountain Farms association, but has the ability to join if you are interested in the indoor pool and tennis courts....
Contact an agent
Home facts
- Year built:2005
- Listing ID #:5105705
- Added:45 day(s) ago
- Updated:October 04, 2026 at 10:38 AM
Rooms and interior
- Bedrooms:3
- Total bathrooms:3
- Full bathrooms:2
- Rooms Total:8
- Flooring:Carpet, Tile, Wood
- Kitchen Description:Dishwasher, Refrigerator
- Basement Description:Full, Partially Finished, Walkout
- Living area:2,692 sq. ft.
Heating and cooling
- Cooling:Central AC
- Heating:Baseboard, Hot Water, In Floor, Radiant
Structure and exterior
- Roof:Shingle
- Year built:2005
- Building area:2,692 sq. ft.
- Lot area:1.2 Acres
- Levels:3 Story
Utilities
- Sewer:Septic
Finances and disclosures
- Price:$725,000
- Price per sq. ft.:$196.37
- Tax amount:$10,469 (2025)
Features and amenities
- Appliances:Refrigerator, Washer
- Laundry features:Dryer, Washer
- Amenities:Circuit Breaker(s)
Parking
- Parking description:Gravel Driveway
- Garage spaces:2
 Copyright 2026 Prime MLS, Inc. All rights reserved. This information is deemed reliable, but not guaranteed. The data relating to real estate displayed on this Site comes in part from the IDX Program of Prime MLS. The information being provided is for consumers’ personal, noncommercial use and may not be used for any purpose other than to identify prospective properties consumers may be interested in purchasing. Data last updated October 4, 2026
New listings near 858 Sheldon Hill Road
- New
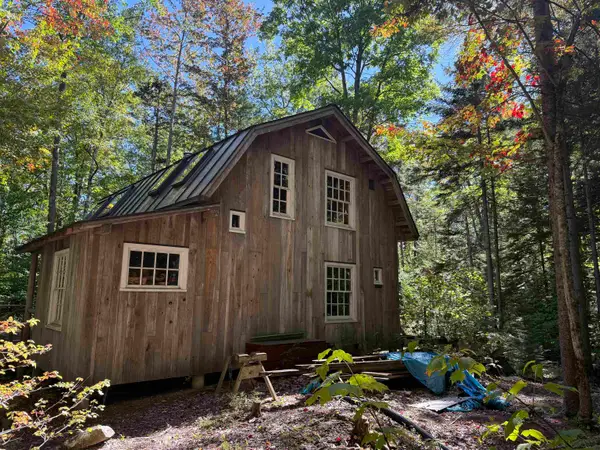 $279,900Active3 beds 1 baths1,404 sq. ft.
0 Old Road Nine, Wardsboro, VT 05355
MLS# 5111587Listed by: BHG MASIELLO BRATTLEBORO - New
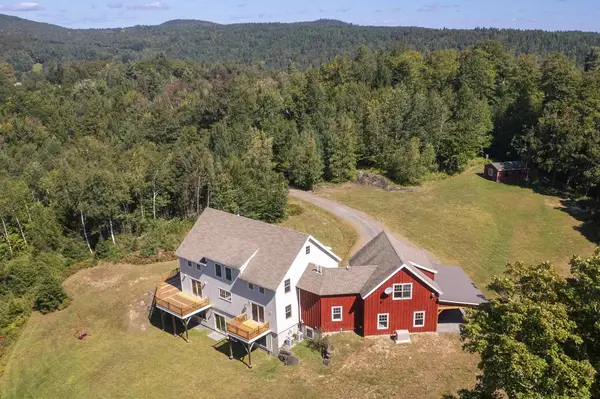 $1,575,000Active3 beds 3 baths5,296 sq. ft.
395 Alzac Lane, Wardsboro, VT 05355
MLS# 5111268Listed by: EXP REALTY 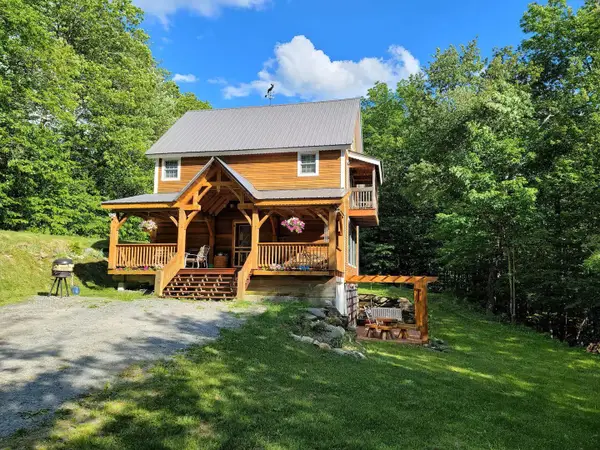 $575,000Active3 beds 2 baths1,957 sq. ft.
256 Potter Road, Wardsboro, VT 05355
MLS# 5108984Listed by: DEERFIELD VALLEY REAL ESTATE $40,000Active1 Acres
G6 Timber Lane, Wardsboro, VT 05355
MLS# 5108921Listed by: JOSIAH ALLEN REAL ESTATE, INC. $479,000Active3 beds 2 baths1,994 sq. ft.
58 Hi Hopes Road, Wardsboro, VT 05355
MLS# 5107623Listed by: BRATTLEBORO AREA REALTY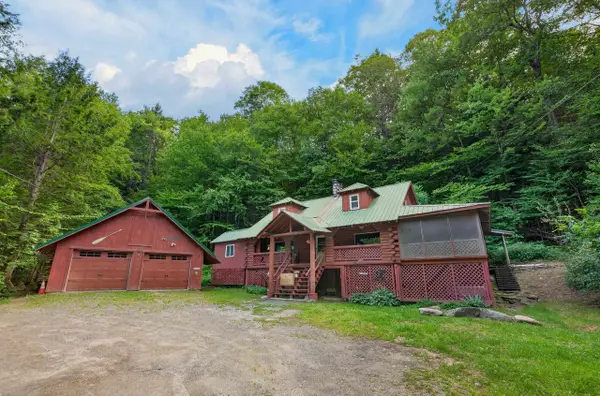 $349,000Active4 beds 1 baths1,608 sq. ft.
2068 South Wardsboro Road, Wardsboro, VT 05355
MLS# 5106215Listed by: BERKLEY & VELLER GREENWOOD/DOVER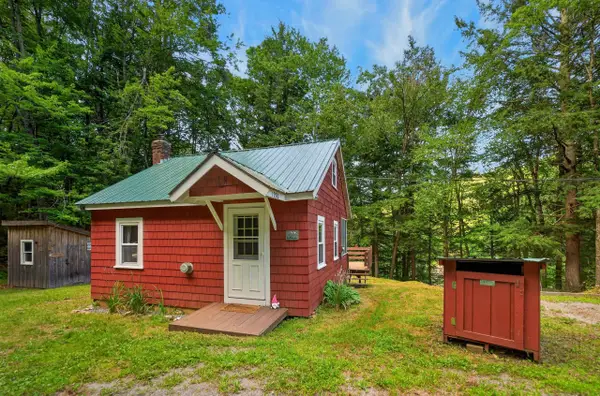 $249,000Active1 beds 1 baths480 sq. ft.
1970 South Wardsboro Road, Wardsboro, VT 05355
MLS# 5106216Listed by: BERKLEY & VELLER GREENWOOD/DOVER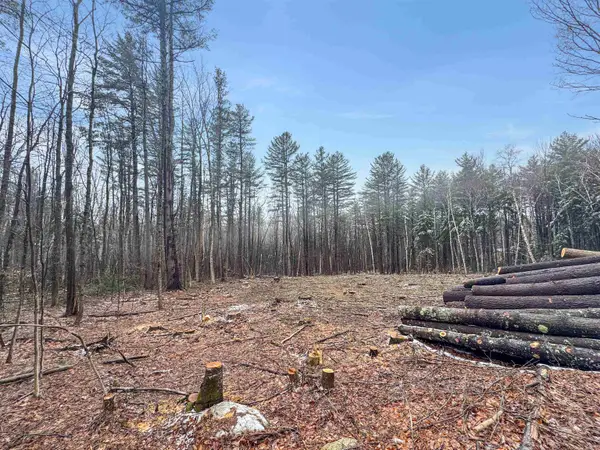 $37,000Active3.3 Acres
0 East Dover Road, Wardsboro, VT 05355
MLS# 5082739Listed by: FOUR SEASONS SOTHEBY'S INT'L REALTY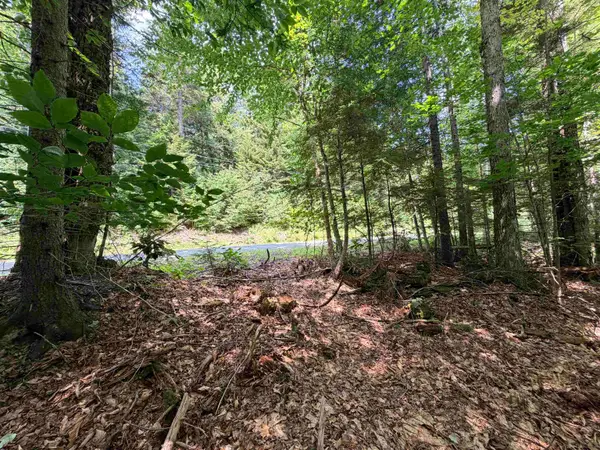 $57,000Active2 Acres
56 & 57 Boardman Loop, Wardsboro, VT 05355
MLS# 5102345Listed by: REAL BROKER LLC


Protect your home and budget from life's surprises with an Assurant Home Warranty, backed by a partner that supports you through every step of homeownership. Explore Plans.
© 2023 - 2026 ERA Franchise Systems LLC. All rights reserved. ERA Franchise Systems LLC fully supports the principles of the Fair Housing Act and the Equal Opportunity Act. ERA, ERA Real Estate powered, and their respective logos are registered service marks of ERA Franchise Systems LLC. Each office is independently owned and operated.