
1970 South Wardsboro Road, Wardsboro, VT 05355
Local realty services provided by:ERA Key Realty Services
1970 South Wardsboro Road,Wardsboro, VT 05355
$249,000
- 1 Beds
- 1 Baths
- 480 sq. ft.
- Single family
- Active
Listed by: adam palmiterOff: 802-464-8900
Office: berkley & veller greenwood/dover802-464-8900
MLS#:5106216
Source:PrimeMLS
Price summary
- Price:$249,000
- Price per sq. ft.:$518.75
About this home
Charming one bedroom cottage just outside the village of Wardsboro in Southern Vermont. This home away from home is being offered for sale for the first time by the original owners that built it. Up a private drive with easy access off a paved road sits this charming cottage, overlooking a river and short range mountain view across the way. There is a lovely open lawn space which is a small portion of the 3 acre double parcel, as well as ample parking and potential for expansion. The inside features a large open living area with wood floors, galley kitchen, wood stove, full bath with laundry, a screened porch, large deck, and upstairs large loft bedroom. There is also a garden shed and fire pit area. An incredible opportunity for a piece of Vermont without the normal high cost of entry for something larger.
Contact an agent
Home facts
- Year built:1975
- Listing ID #:5106216
- Added:45 day(s) ago
- Updated:October 06, 2026 at 10:37 AM
Rooms and interior
- Bedrooms:1
- Total bathrooms:1
- Full bathrooms:1
- Rooms Total:3
- Flooring:Carpet, Wood
- Kitchen Description:Refrigerator
- Living area:480 sq. ft.
Heating and cooling
- Heating:Wall Units
Structure and exterior
- Roof:Metal
- Year built:1975
- Building area:480 sq. ft.
- Lot area:3 Acres
- Levels:3 Story
Utilities
- Sewer:Septic
Finances and disclosures
- Price:$249,000
- Price per sq. ft.:$518.75
- Tax amount:$1,422 (2026)
Features and amenities
- Appliances:Refrigerator, Washer
- Laundry features:Dryer, Washer
- Amenities:Circuit Breaker(s)
Parking
- Parking description:Common/Shared, Gravel Driveway
 Copyright 2026 Prime MLS, Inc. All rights reserved. This information is deemed reliable, but not guaranteed. The data relating to real estate displayed on this Site comes in part from the IDX Program of Prime MLS. The information being provided is for consumers’ personal, noncommercial use and may not be used for any purpose other than to identify prospective properties consumers may be interested in purchasing. Data last updated October 6, 2026
New listings near 1970 South Wardsboro Road
- New
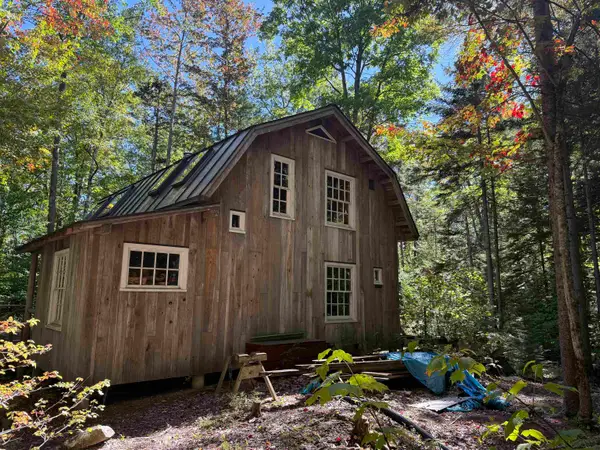 $279,900Active3 beds 1 baths1,404 sq. ft.
0 Old Road Nine, Wardsboro, VT 05355
MLS# 5111587Listed by: BHG MASIELLO BRATTLEBORO 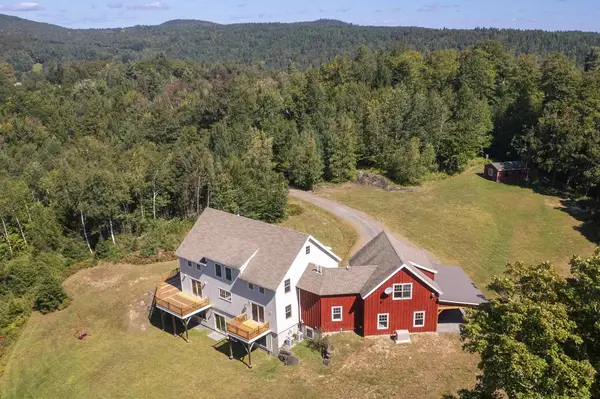 $1,575,000Active3 beds 3 baths5,296 sq. ft.
395 Alzac Lane, Wardsboro, VT 05355
MLS# 5111268Listed by: EXP REALTY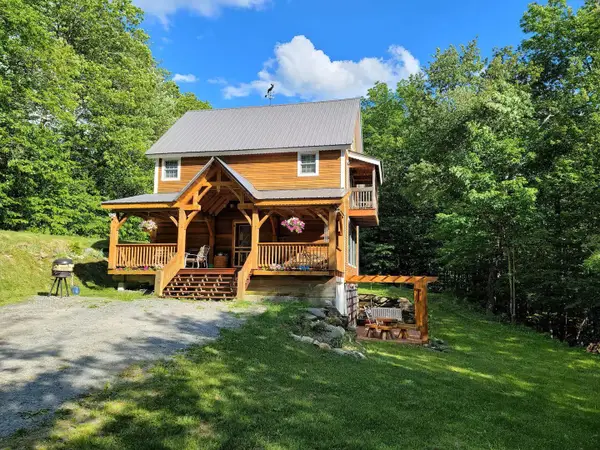 $575,000Active3 beds 2 baths1,957 sq. ft.
256 Potter Road, Wardsboro, VT 05355
MLS# 5108984Listed by: DEERFIELD VALLEY REAL ESTATE $40,000Active1 Acres
G6 Timber Lane, Wardsboro, VT 05355
MLS# 5108921Listed by: JOSIAH ALLEN REAL ESTATE, INC. $479,000Active3 beds 2 baths1,994 sq. ft.
58 Hi Hopes Road, Wardsboro, VT 05355
MLS# 5107623Listed by: BRATTLEBORO AREA REALTY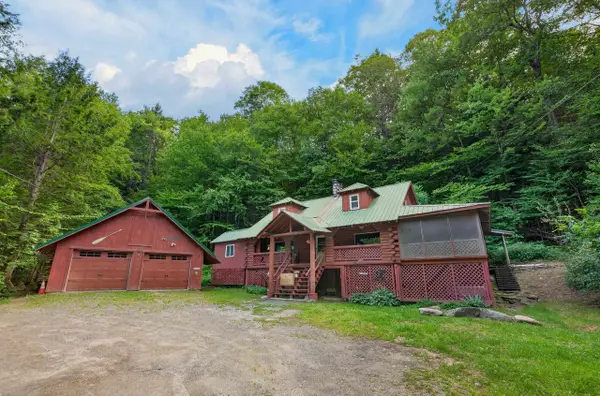 $349,000Active4 beds 1 baths1,608 sq. ft.
2068 South Wardsboro Road, Wardsboro, VT 05355
MLS# 5106215Listed by: BERKLEY & VELLER GREENWOOD/DOVER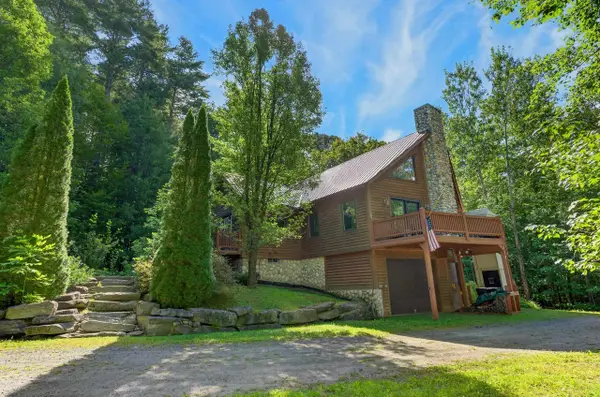 $725,000Active3 beds 3 baths2,692 sq. ft.
858 Sheldon Hill Road, Wardsboro, VT 05355
MLS# 5105705Listed by: BERKLEY & VELLER GREENWOOD/DOVER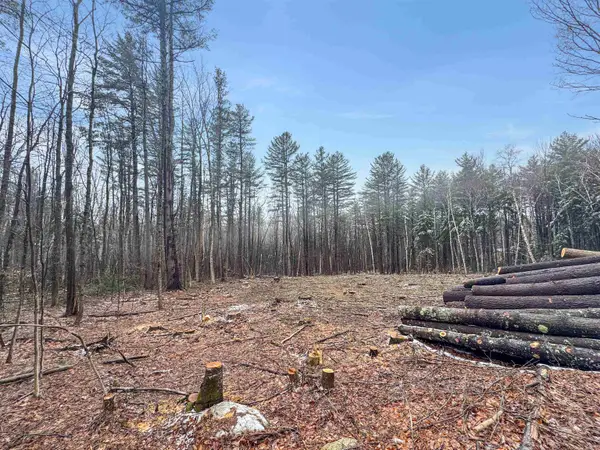 $37,000Active3.3 Acres
0 East Dover Road, Wardsboro, VT 05355
MLS# 5082739Listed by: FOUR SEASONS SOTHEBY'S INT'L REALTY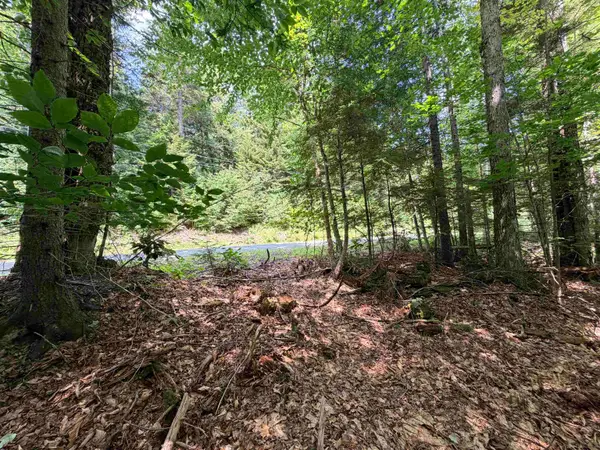 $57,000Active2 Acres
56 & 57 Boardman Loop, Wardsboro, VT 05355
MLS# 5102345Listed by: REAL BROKER LLC


Protect your home and budget from life's surprises with an Assurant Home Warranty, backed by a partner that supports you through every step of homeownership. Explore Plans.
© 2023 - 2026 ERA Franchise Systems LLC. All rights reserved. ERA Franchise Systems LLC fully supports the principles of the Fair Housing Act and the Equal Opportunity Act. ERA, ERA Real Estate powered, and their respective logos are registered service marks of ERA Franchise Systems LLC. Each office is independently owned and operated.