
167 Club Sugarbush North Road #8, Warren, VT 05674
Local realty services provided by:ERA Key Realty Services
167 Club Sugarbush North Road #8,Warren, VT 05674
$770,000
- 3 Beds
- 4 Baths
- 1,836 sq. ft.
- Condominium
- Active
Listed by: karl klein
Office: coldwell banker hickok & boardman / waitsfield802-863-1500
MLS#:5112233
Source:PrimeMLS
Price summary
- Price:$770,000
- Price per sq. ft.:$419.39
- Monthly HOA dues:$521.33
About this home
Welcome to the ultimate mountain retreat! A beautifully updated, 3-bedroom, 3.5-bathroom Club Sugarbush condominium in Warren, Vermont. A great location for outdoor enthusiasts and ski lovers, this stylized home blends modern convenience with premier access to the Mad River Valley's best recreation. Situated just moments from the ski trails of Sugarbush Resort and a short 15-minute drive to the legendary terrain of Mad River Glen, this property is ideally located for year-round adventure. Enjoy immediate, easy access to nearby hiking, water-sports and snowshoe trails right from your doorstep. Step inside to find a sun-drenched interior filled with abundant natural light and curated with stylish furnishings. The open-concept main living areas flow seamlessly to the outdoors with two distinct covered outdoor spaces, a covered patio deck located directly off the main living room, perfect for relaxing after a day on the slopes, and a second covered patio off the kitchen and dining area, ideal for morning coffee or outdoor meals. The main-floor primary suite features a sprawling, large en suite bedroom designed for maximum comfort and privacy and includes a spacious attached private office, well-suited for remote work. Direct exterior access allows you to step right outside into the fresh Vermont air. Modern updates throughout, and fully-furnished, this turnkey condominium offers the perfect blend of style, space, and alpine convenience....
Contact an agent
Home facts
- Year built:1979
- Listing ID #:5112233
- Added:4 day(s) ago
- Updated:October 05, 2026 at 10:59 AM
Rooms and interior
- Bedrooms:3
- Total bathrooms:4
- Full bathrooms:3
- Rooms Total:7
- Flooring:Ceramic Tile, Hardwood
- Kitchen Description:Dishwasher, Microwave, Refrigerator
- Living area:1,836 sq. ft.
Heating and cooling
- Heating:Baseboard, Direct Vent, Electric, Multi Zone
Structure and exterior
- Year built:1979
- Building area:1,836 sq. ft.
- Levels:2 Story
Schools
- High school:Harwood Union High School
- Middle school:Harwood Union Middle/High
- Elementary school:Warren Elementary School
Utilities
- Sewer:Community, Private
Finances and disclosures
- Price:$770,000
- Price per sq. ft.:$419.39
- Tax amount:$8,334 (2026)
Features and amenities
- Appliances:Refrigerator, Washer
- Laundry features:Dryer, Washer
- Amenities:Circuit Breaker(s)
Parking
- Parking description:Common/Shared, Gravel Driveway
- Garage spaces:1
 Copyright 2026 Prime MLS, Inc. All rights reserved. This information is deemed reliable, but not guaranteed. The data relating to real estate displayed on this Site comes in part from the IDX Program of Prime MLS. The information being provided is for consumers’ personal, noncommercial use and may not be used for any purpose other than to identify prospective properties consumers may be interested in purchasing. Data last updated October 5, 2026
New listings near 167 Club Sugarbush North Road #8
- New
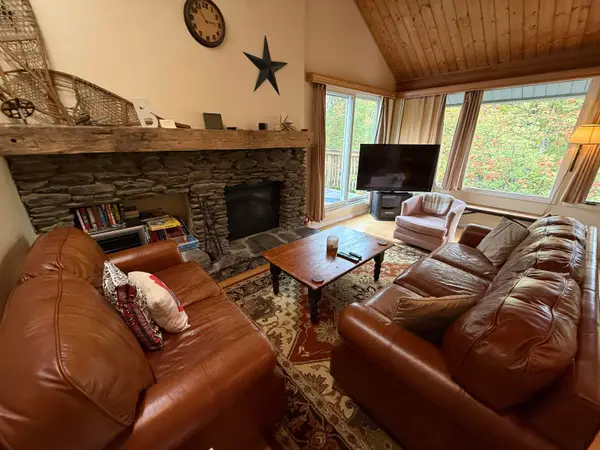 $520,000Active3 beds 2 baths1,300 sq. ft.
202 Bridges Circle #Bridges unit 37, Warren, VT 05674
MLS# 5112746Listed by: VERMONT REAL ESTATE COMPANY - New
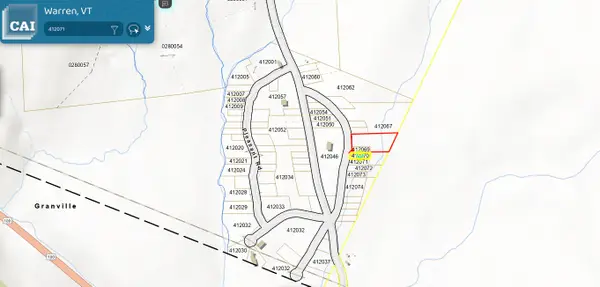 $125,000Active1 Acres
3401 Plunkton Road Road #14..16, 43..45, Warren, VT 05674
MLS# 5112245Listed by: TAMARACK REAL ESTATE LLC - New
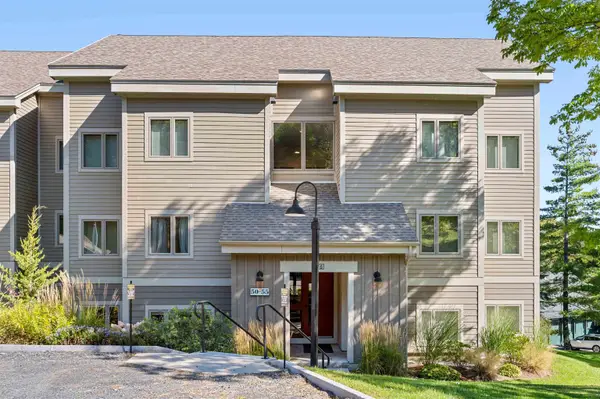 $600,000Active2 beds 2 baths1,050 sq. ft.
116 Snow Creek Road #50, Warren, VT 05674
MLS# 5111739Listed by: MAD RIVER VALLEY REAL ESTATE - New
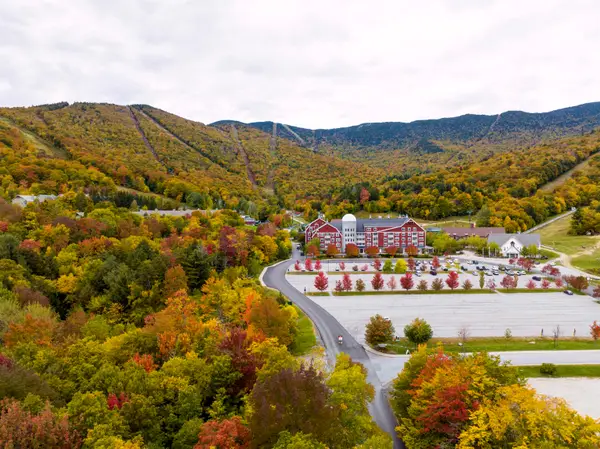 $210,000Active2 beds 2 baths1,164 sq. ft.
102 Forest Drive #223, lockout 225, interval III, Warren, VT 05674
MLS# 5111737Listed by: SUGARBUSH REAL ESTATE - New
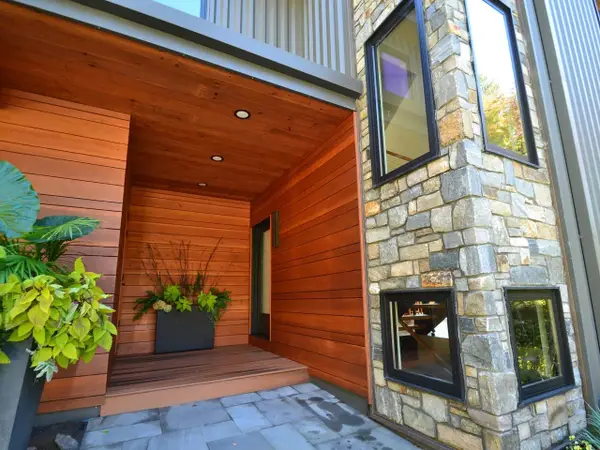 $1,595,000Active3 beds 3 baths3,144 sq. ft.
66 Valley House View, Warren, VT 05674
MLS# 5111556Listed by: COLDWELL BANKER HICKOK & BOARDMAN / WAITSFIELD - New
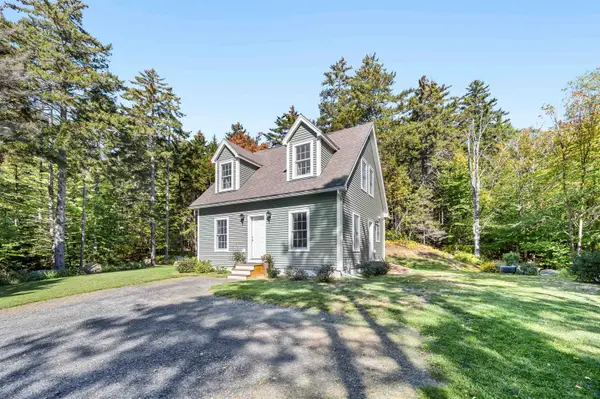 $615,000Active3 beds 2 baths1,210 sq. ft.
120 Stony Hill Road, Warren, VT 05674
MLS# 5111611Listed by: MAD RIVER VALLEY REAL ESTATE - New
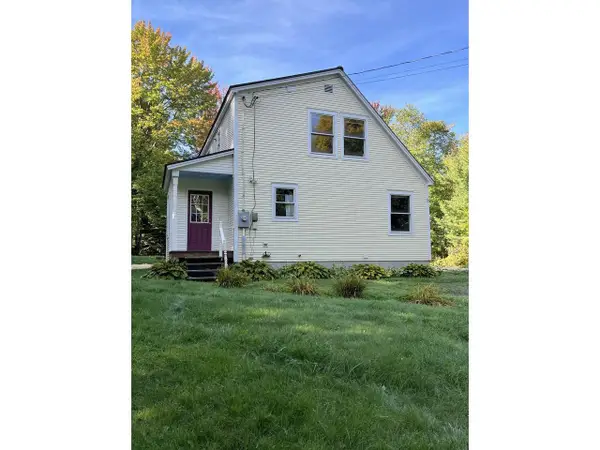 $449,000Active2 beds 2 baths1,112 sq. ft.
32 Pine Street, Warren, VT 05674
MLS# 5111553Listed by: COLDWELL BANKER HICKOK & BOARDMAN / WAITSFIELD 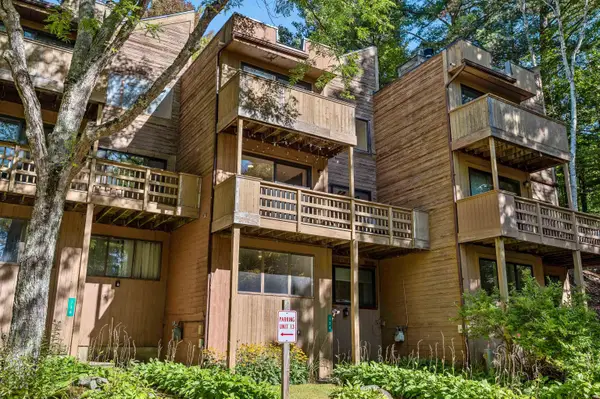 $410,000Pending3 beds 2 baths1,756 sq. ft.
134 Grand Hollow Road #14, Warren, VT 05674
MLS# 5111557Listed by: SUGARBUSH REAL ESTATE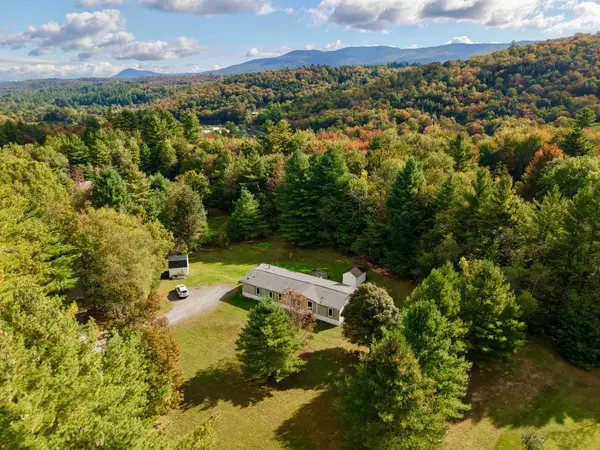 $415,000Active4 beds 2 baths1,755 sq. ft.
96 Lower Pines Road, Warren, VT 05674
MLS# 5110546Listed by: MAD RIVER VALLEY REAL ESTATE


Protect your home and budget from life's surprises with an Assurant Home Warranty, backed by a partner that supports you through every step of homeownership. Explore Plans.
© 2023 - 2026 ERA Franchise Systems LLC. All rights reserved. ERA Franchise Systems LLC fully supports the principles of the Fair Housing Act and the Equal Opportunity Act. ERA, ERA Real Estate powered, and their respective logos are registered service marks of ERA Franchise Systems LLC. Each office is independently owned and operated.