
251 Mountainside Drive #83, Warren, VT 05674
Local realty services provided by:ERA Key Realty Services
251 Mountainside Drive #83,Warren, VT 05674
$359,900
- 1 Beds
- 1 Baths
- 644 sq. ft.
- Condominium
- Active
Listed by: rob joyCell: 802-233-2637
Office: kw vermont802-654-8500
MLS#:5099904
Source:PrimeMLS
Price summary
- Price:$359,900
- Price per sq. ft.:$558.85
- Monthly HOA dues:$565.33
About this home
Gorgeous condo in coveted Mountainside Building 3, right next to the ski on ski off trails. You simply cannot get any closer. This condo is sold fully and tastefully furnished. Gas fireplace to take the chill off any time of day or evening and the deck has views of the bridge over the rushing brook, the pool and the mountains beyond. The perfect retreat with views of historic Sugarbush Village and easy access to Lincoln Peak trails and lifts. You'll find yourself minutes from everything, including village shops and restaurants, the Mountainside seasonal pool, Lincoln Peak General Store, and more. Just off the Out to Lunch trail and minutes from the Village Quad and Gate House Express lifts. The perfect location for your mountain getaway! VERY strong rental history and rental management with Sugarbush Village Condominiums in place for a seamless transition to a new owner. Showings to start 7/24.
Contact an agent
Home facts
- Year built:2020
- Listing ID #:5099904
- Added:99 day(s) ago
- Updated:October 23, 2026 at 11:44 AM
Rooms and interior
- Bedrooms:1
- Total bathrooms:1
- Full bathrooms:1
- Rooms Total:3
- Flooring:Combination
- Kitchen Description:Dishwasher, Freezer, Microwave, Refrigerator
- Living area:644 sq. ft.
Heating and cooling
- Heating:Baseboard
Structure and exterior
- Roof:Shingle
- Year built:2020
- Building area:644 sq. ft.
- Levels:1 Story
Schools
- High school:Harwood Union High School
- Middle school:Harwood Union Middle/High
- Elementary school:Warren Elementary School
Utilities
- Sewer:Community
Finances and disclosures
- Price:$359,900
- Price per sq. ft.:$558.85
- Tax amount:$4,976 (2025)
Features and amenities
- Appliances:Refrigerator
- Amenities:Circuit Breaker(s)
Parking
- Parking description:Gravel Driveway
 Copyright 2026 Prime MLS, Inc. All rights reserved. This information is deemed reliable, but not guaranteed. The data relating to real estate displayed on this Site comes in part from the IDX Program of Prime MLS. The information being provided is for consumers’ personal, noncommercial use and may not be used for any purpose other than to identify prospective properties consumers may be interested in purchasing. Data last updated October 23, 2026
New listings near 251 Mountainside Drive #83
- New
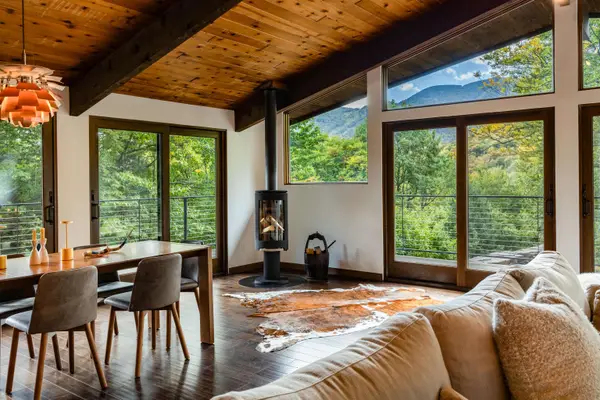 $1,250,000Active4 beds 3 baths2,326 sq. ft.
614 Upper Village Road, Warren, VT 05674
MLS# 5114480Listed by: LANDVEST, INC-BURLINGTON - New
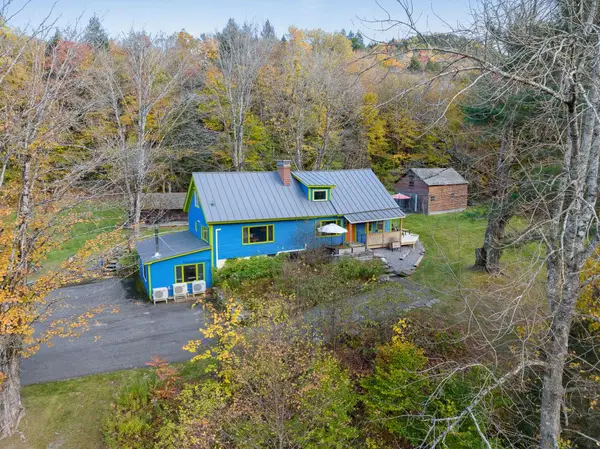 $595,000Active5 beds 4 baths2,852 sq. ft.
3955 Vermont Rte 100, Warren, VT 05674
MLS# 5114098Listed by: VERMONT REAL ESTATE COMPANY 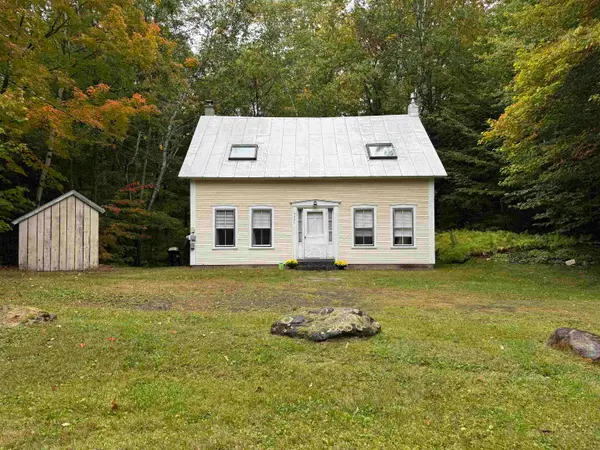 $650,000Active4 beds 2 baths1,384 sq. ft.
3271 German Flats Road, Warren, VT 05674
MLS# 5113886Listed by: VERMONT REAL ESTATE COMPANY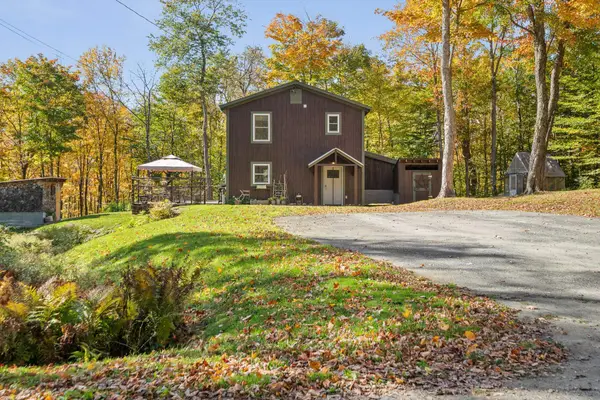 $685,000Active3 beds 3 baths1,488 sq. ft.
1804 Prickly Mountain Road, Warren, VT 05674
MLS# 5113499Listed by: VERMONT REAL ESTATE COMPANY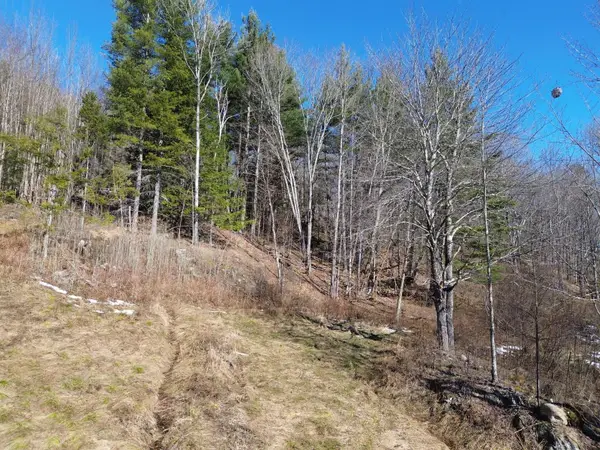 $169,500Active4.34 Acres
00 Bent Birch Lane #3, Warren, VT 05674
MLS# 5113473Listed by: COLDWELL BANKER HICKOK & BOARDMAN / WAITSFIELD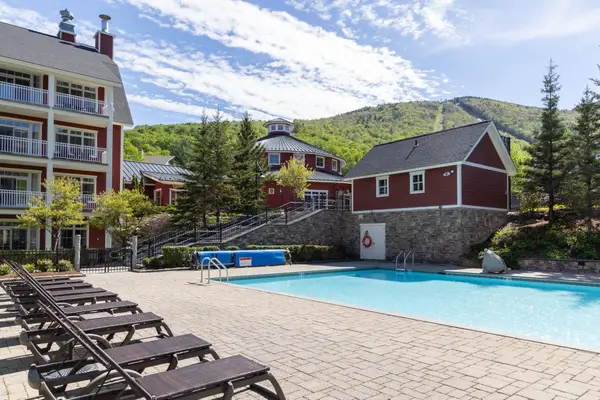 $220,000Active2 beds 2 baths1,140 sq. ft.
102 Forest Drive #110, lockout 108, interval III, Warren, VT 05674
MLS# 5112944Listed by: SUGARBUSH REAL ESTATE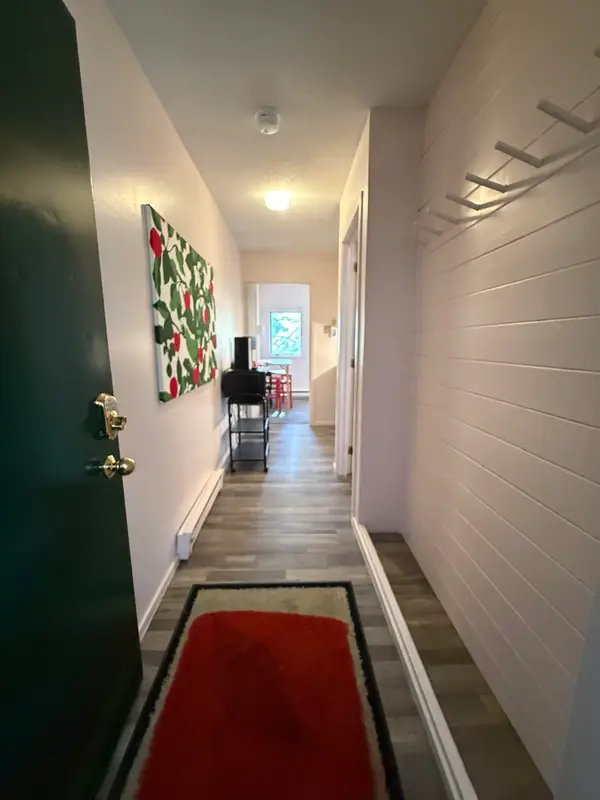 $135,000Active1 beds 1 baths480 sq. ft.
79 Huckleberry Lane #18, Warren, VT 05674
MLS# 5112939Listed by: VERMONT REAL ESTATE COMPANY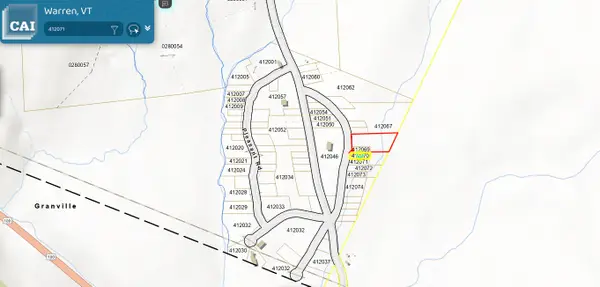 $125,000Active1 Acres
3401 Plunkton Road, Warren, VT 05674
MLS# 5112245Listed by: TAMARACK REAL ESTATE LLC $520,000Active3 beds 2 baths1,300 sq. ft.
202 Bridges Circle #Bridges unit 37, Warren, VT 05674
MLS# 5112746Listed by: VERMONT REAL ESTATE COMPANY $770,000Active3 beds 4 baths1,836 sq. ft.
167 Club Sugarbush North Road #8, Warren, VT 05674
MLS# 5112233Listed by: COLDWELL BANKER HICKOK & BOARDMAN / WAITSFIELD


Protect your home and budget from life's surprises with an Assurant Home Warranty, backed by a partner that supports you through every step of homeownership. Explore Plans.
© 2023 - 2026 ERA Franchise Systems LLC. All rights reserved. ERA Franchise Systems LLC fully supports the principles of the Fair Housing Act and the Equal Opportunity Act. ERA, ERA Real Estate powered, and their respective logos are registered service marks of ERA Franchise Systems LLC. Each office is independently owned and operated.