
251 Mountainside Drive #85, Warren, VT 05674
Local realty services provided by:ERA Key Realty Services
251 Mountainside Drive #85,Warren, VT 05674
$509,000
- 2 Beds
- 2 Baths
- 896 sq. ft.
- Condominium
- Pending
Listed by: barbara mitchellbarb@sugarbushre.com
Office: sugarbush real estate802-496-3500
MLS#:5103634
Source:PrimeMLS
Price summary
- Price:$509,000
- Price per sq. ft.:$366.19
- Monthly HOA dues:$676.33
About this home
Wake up, click into your skis, and be on the slopes in minutes. Perfectly positioned on Sugarbush Resort's Out to Lunch Trail, this furnished, top-floor condo offers true ski-on/ski-off access and a four-season lifestyle that's hard to match. The open kitchen, dining, and living area feels bright and welcoming, with large sliding doors drawing your eye to the valley beyond. The kitchen is equipped with stainless steel ENERGY STAR appliances, making everything from quick breakfasts before first tracks to cozy dinners at home effortless. As the snow falls outside, the gas fireplace becomes the perfect place to unwind. In warmer months, the private balcony offers a peaceful spot to take in sweeping valley views with your morning coffee or evening drink. The thoughtfully designed floor plan includes two generously sized bedrooms, two full baths, and a spacious second-floor storage and utility room with plenty of space for skis, bikes, and all your Vermont adventure gear. Durable luxury vinyl plank flooring runs throughout most of the home, while the primary bedroom features newer, softly padded carpet for added comfort. Miles of hiking, mountain biking, snowshoeing, and backcountry skiing trails are just outside your door. Spend summer afternoons by the pool, explore everything the Mad River Valley has to offer, or simply enjoy the fresh mountain air. Whether you're looking for a weekend escape, an investment opportunity, or a year-round Vermont mountain retreat, this move-in-ready Sugarbush condo is ready for your next adventure. Just bring your gear and start making memories....
Contact an agent
Home facts
- Year built:2019
- Listing ID #:5103634
- Added:13 day(s) ago
- Updated:August 20, 2026 at 07:25 AM
Rooms and interior
- Bedrooms:2
- Total bathrooms:2
- Full bathrooms:2
- Rooms Total:5
- Flooring:Carpet, Vinyl Plank
- Living area:896 sq. ft.
Heating and cooling
- Heating:Baseboard, Hot Water
Structure and exterior
- Roof:Asphalt Shingle
- Year built:2019
- Building area:896 sq. ft.
- Lot area:4.3 Acres
- Levels:2 Story
Schools
- High school:Harwood Union High School
- Middle school:Harwood Union Middle/High
- Elementary school:Warren Elementary School
Utilities
- Sewer:Metered
Finances and disclosures
- Price:$509,000
- Price per sq. ft.:$366.19
- Tax amount:$6,488 (2026)
Features and amenities
- Amenities:Circuit Breaker(s)
Parking
- Parking description:Common/Shared, Gravel Driveway
 Copyright 2026 Prime MLS, Inc. All rights reserved. This information is deemed reliable, but not guaranteed. The data relating to real estate displayed on this Site comes in part from the IDX Program of Prime MLS. The information being provided is for consumers’ personal, noncommercial use and may not be used for any purpose other than to identify prospective properties consumers may be interested in purchasing. Data last updated August 20, 2026
New listings near 251 Mountainside Drive #85
- Coming Soon
 $465,000Coming Soon2 beds 1 baths
17 Middle Pines Road, Warren, VT 05674
MLS# 5105269Listed by: MAD RIVER VALLEY REAL ESTATE - New
 $550,000Active2 beds 2 baths1,906 sq. ft.
54 Madison Avenue, Warren, VT 05674
MLS# 5105707Listed by: KW VERMONT - New
 $232,000Active1 beds 1 baths640 sq. ft.
31 Christmas Tree Road #6, Warren, VT 05674
MLS# 5105164Listed by: WWW.HOMEZU.COM - New
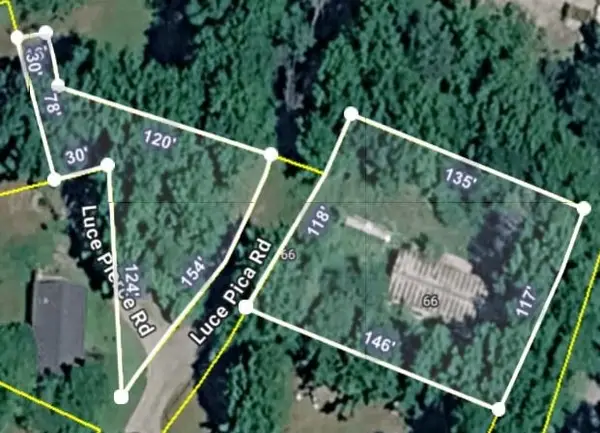 $179,000Active0.64 Acres
66 Luce Pierce Road, Warren, VT 05674
MLS# 5105124Listed by: RE/MAX NORTH PROFESSIONALS  $549,500Pending3 beds 2 baths1,352 sq. ft.
126 Upper Pines Road, Warren, VT 05674
MLS# 5104205Listed by: COLDWELL BANKER HICKOK & BOARDMAN / WAITSFIELD $235,000Active2 beds 2 baths1,309 sq. ft.
102 Forest Drive #234 / II Clay Brook at Sugarbush, Warren, VT 05674
MLS# 5104015Listed by: SUGARBUSH REAL ESTATE $245,000Active1 beds 1 baths814 sq. ft.
114 Club Sugarbush Road, Warren, VT 05674
MLS# 5103682Listed by: VERMONT REAL ESTATE COMPANY $209,000Active1 beds 1 baths550 sq. ft.
42 Lower Phase Road, Warren, VT 05674
MLS# 5103586Listed by: VERMONT REAL ESTATE COMPANY $1,495,000Active3 beds 2 baths2,536 sq. ft.
44 Sugarbush Woods Road, Warren, VT 05674
MLS# 5103100Listed by: COLDWELL BANKER HICKOK & BOARDMAN / WAITSFIELD


Protect your home and budget from life's surprises with an Assurant Home Warranty, backed by a partner that supports you through every step of homeownership. Explore Plans.
© 2023 - 2026 ERA Franchise Systems LLC. All rights reserved. ERA Franchise Systems LLC fully supports the principles of the Fair Housing Act and the Equal Opportunity Act. ERA, ERA Real Estate powered, and their respective logos are registered service marks of ERA Franchise Systems LLC. Each office is independently owned and operated.