
54 Madison Avenue, Warren, VT 05674
Local realty services provided by:ERA Key Realty Services
54 Madison Avenue,Warren, VT 05674
$550,000
- 2 Beds
- 2 Baths
- 1,906 sq. ft.
- Condominium
- Active
Listed by: pamela ottPhone: 646-729-4336
Office: kw vermont802-654-8500
MLS#:5105707
Source:PrimeMLS
Price summary
- Price:$550,000
- Price per sq. ft.:$288.56
- Monthly HOA dues:$499.67
About this home
Welcome to Southface # 25 a stunning mountain retreat located minutes from the base of Lincoln Peak at Sugarbush Resort and Sugarbush Golf Course. The heart of the home is a gorgeous cathedral great room, where a wall of windows floods the space with natural light and gorgeous views of Sugarbush Mountains in the winter. This property offers a versatile layout, including two bedrooms, two full bathrooms, a skylit loft and a dedicated office/ den with direct access to the outdoor patio. This property blends resort - style living with VT charm. Entertainer's dream and nature lover's haven. Set on 40 meticulously maintained acres with mature trees and manicured lawns including the delightful Eurich Pond for summer swimming. Hiking, Biking, CCS and Snowshoeing trails accessible from your door. Delightful built in swimming pool, Stocked fishing pond, Tennis Court and Baseball Court - Where every day feels like a vacation ! TURN KEY Sold Furnished Central Air Conditioning and Washer/Dryer are included ---- just bring your Family, Friends and Gear!...
Contact an agent
Home facts
- Year built:1979
- Listing ID #:5105707
- Added:46 day(s) ago
- Updated:October 05, 2026 at 10:59 AM
Rooms and interior
- Bedrooms:2
- Total bathrooms:2
- Full bathrooms:2
- Rooms Total:7
- Flooring:Carpet, Tile
- Kitchen Description:Dishwasher, Microwave, Refrigerator
- Living area:1,906 sq. ft.
Heating and cooling
- Cooling:Central AC
- Heating:Forced Air
Structure and exterior
- Roof:Asphalt Shingle
- Year built:1979
- Building area:1,906 sq. ft.
- Lot area:40 Acres
- Levels:2 Story
Schools
- High school:Harwood Union High School
- Middle school:Harwood Union Middle/High
- Elementary school:Warren Elementary School
Utilities
- Sewer:Community, Shared
Finances and disclosures
- Price:$550,000
- Price per sq. ft.:$288.56
- Tax amount:$8,355 (2025)
Features and amenities
- Appliances:Refrigerator, Washer
- Laundry features:Dryer, Washer
- Amenities:Circuit Breaker(s)
Parking
- Parking description:Crushed Stone Driveway
- Garage spaces:1
 Copyright 2026 Prime MLS, Inc. All rights reserved. This information is deemed reliable, but not guaranteed. The data relating to real estate displayed on this Site comes in part from the IDX Program of Prime MLS. The information being provided is for consumers’ personal, noncommercial use and may not be used for any purpose other than to identify prospective properties consumers may be interested in purchasing. Data last updated October 5, 2026
New listings near 54 Madison Avenue
- New
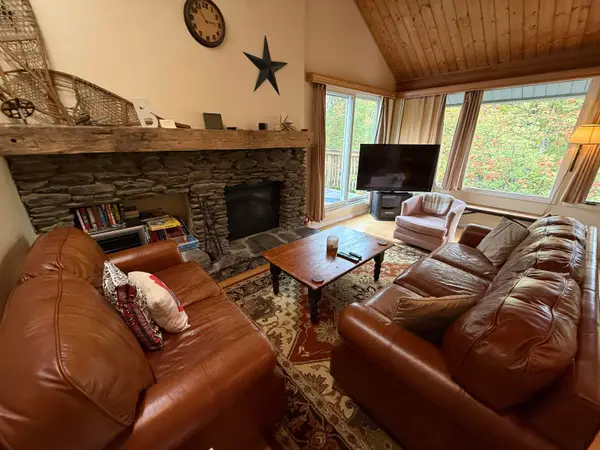 $520,000Active3 beds 2 baths1,300 sq. ft.
202 Bridges Circle #Bridges unit 37, Warren, VT 05674
MLS# 5112746Listed by: VERMONT REAL ESTATE COMPANY - New
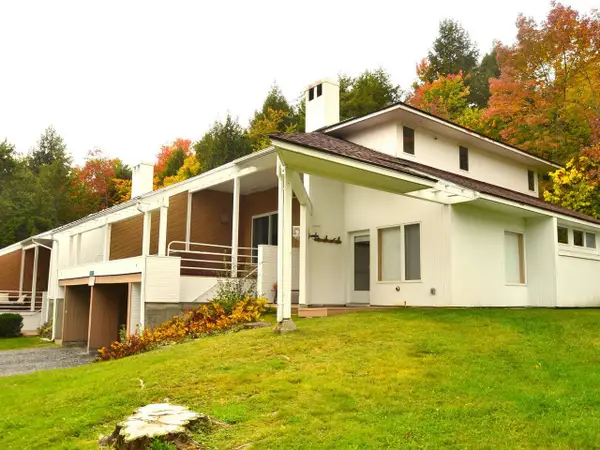 $770,000Active3 beds 4 baths1,836 sq. ft.
167 Club Sugarbush North Road #8, Warren, VT 05674
MLS# 5112233Listed by: COLDWELL BANKER HICKOK & BOARDMAN / WAITSFIELD - New
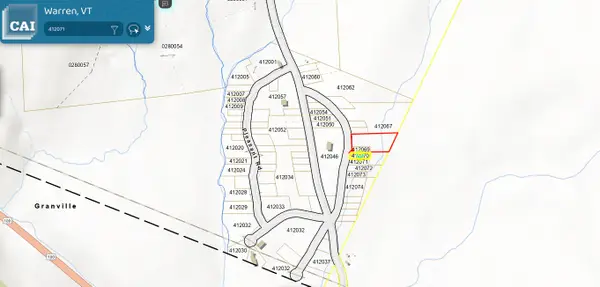 $125,000Active1 Acres
3401 Plunkton Road Road #14..16, 43..45, Warren, VT 05674
MLS# 5112245Listed by: TAMARACK REAL ESTATE LLC - New
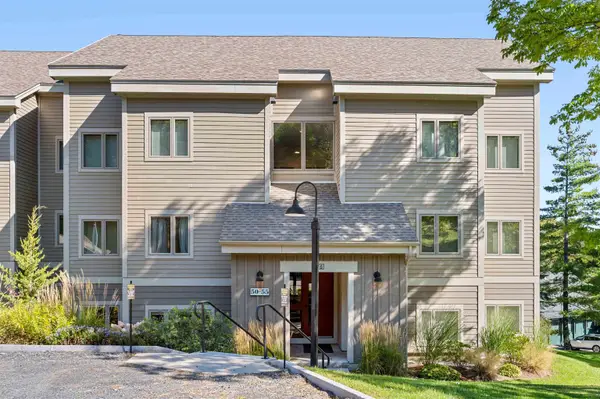 $600,000Active2 beds 2 baths1,050 sq. ft.
116 Snow Creek Road #50, Warren, VT 05674
MLS# 5111739Listed by: MAD RIVER VALLEY REAL ESTATE - New
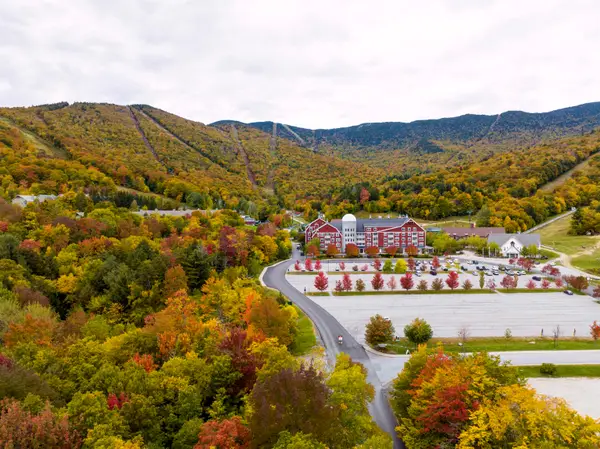 $210,000Active2 beds 2 baths1,164 sq. ft.
102 Forest Drive #223, lockout 225, interval III, Warren, VT 05674
MLS# 5111737Listed by: SUGARBUSH REAL ESTATE - New
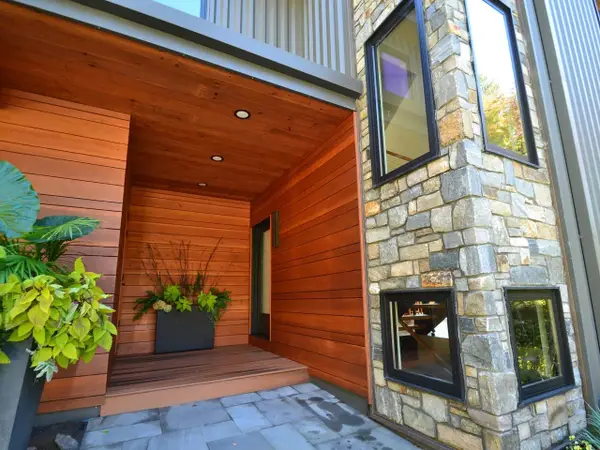 $1,595,000Active3 beds 3 baths3,144 sq. ft.
66 Valley House View, Warren, VT 05674
MLS# 5111556Listed by: COLDWELL BANKER HICKOK & BOARDMAN / WAITSFIELD - New
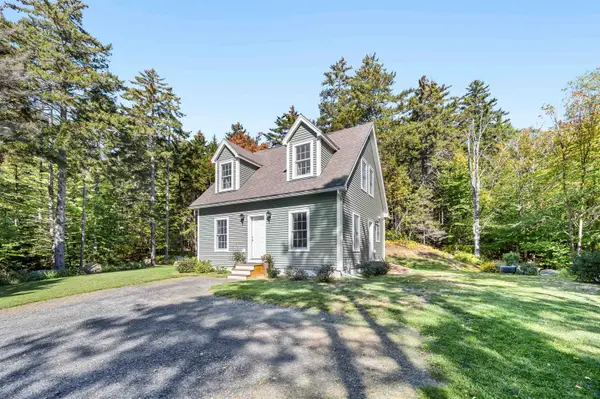 $615,000Active3 beds 2 baths1,210 sq. ft.
120 Stony Hill Road, Warren, VT 05674
MLS# 5111611Listed by: MAD RIVER VALLEY REAL ESTATE - New
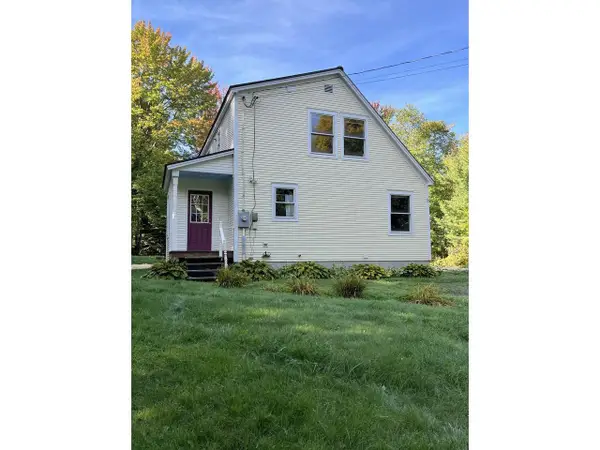 $449,000Active2 beds 2 baths1,112 sq. ft.
32 Pine Street, Warren, VT 05674
MLS# 5111553Listed by: COLDWELL BANKER HICKOK & BOARDMAN / WAITSFIELD 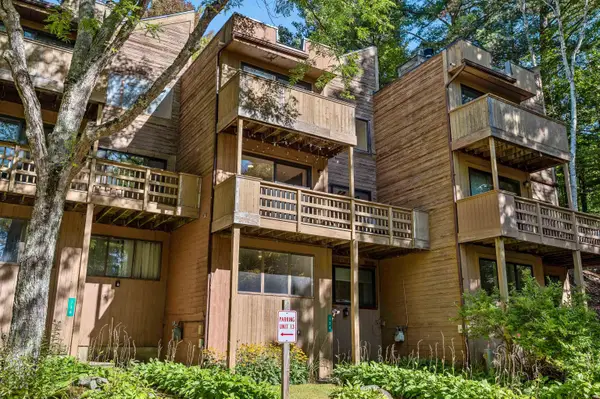 $410,000Pending3 beds 2 baths1,756 sq. ft.
134 Grand Hollow Road #14, Warren, VT 05674
MLS# 5111557Listed by: SUGARBUSH REAL ESTATE $415,000Active4 beds 2 baths1,755 sq. ft.
96 Lower Pines Road, Warren, VT 05674
MLS# 5110546Listed by: MAD RIVER VALLEY REAL ESTATE


Protect your home and budget from life's surprises with an Assurant Home Warranty, backed by a partner that supports you through every step of homeownership. Explore Plans.
© 2023 - 2026 ERA Franchise Systems LLC. All rights reserved. ERA Franchise Systems LLC fully supports the principles of the Fair Housing Act and the Equal Opportunity Act. ERA, ERA Real Estate powered, and their respective logos are registered service marks of ERA Franchise Systems LLC. Each office is independently owned and operated.