
31 Christmas Tree Road #6, Warren, VT 05674
Local realty services provided by:ERA Key Realty Services
31 Christmas Tree Road #6,Warren, VT 05674
$232,000
- 1 Beds
- 1 Baths
- 640 sq. ft.
- Condominium
- Active
Listed by: jason saphire
Office: www.homezu.com877-249-5478
MLS#:5105164
Source:PrimeMLS
Price summary
- Price:$232,000
- Price per sq. ft.:$362.5
- Monthly HOA dues:$436
About this home
Move in and enjoy four season low maintenance Vermont living. This main floor condo tucked into the woods near the base of Sugarbush Access Rd and within a short drive to the quaint towns of Warren and Waitsfield offers easy access to Sugarbush Resort, skiing, hiking, biking, shopping and restaurants. Tiled front entry has coat closet, extra coat hooks on the wall and utility closet for supplies. Open floor plan showcases - Living room loaded with built-in shelves, decorative fireplace with electric insert, wooden mantle, and sliders to tranquil deck -Dining area with room for a coffee bar & Efficient kitchen with stainless appliances and under-sink water RO filtration system. Bathroom with tub/shower has recently been upgraded with newer vanity and granite counter. Large bedroom boasts double closet with shelving and an additional linen closet. Exterior Storage Closet with new keypad lock is perfect for skis, bikes etc. Low HOA includes Hot Water, Maintenance, Plowing, Sewer, Trash, Water, Landscaping & Fees. On-site Tennis Court & Coin-Op Laundry. Owners Pets OK. Recent septic and water system upgrades. Catch the MAD Bus Shuttle from Access Rd. Furniture negotiable to allow for turnkey unit....
Contact an agent
Home facts
- Year built:1983
- Listing ID #:5105164
- Added:51 day(s) ago
- Updated:October 05, 2026 at 10:59 AM
Rooms and interior
- Bedrooms:1
- Total bathrooms:1
- Full bathrooms:1
- Rooms Total:3
- Flooring:Carpet, Tile
- Kitchen Description:Dishwasher, Microwave, Refrigerator
- Living area:640 sq. ft.
Heating and cooling
- Heating:Baseboard, Electric
Structure and exterior
- Roof:Metal
- Year built:1983
- Building area:640 sq. ft.
- Levels:1 Story
Utilities
- Sewer:Community, Septic Shared
Finances and disclosures
- Price:$232,000
- Price per sq. ft.:$362.5
- Tax amount:$2,501 (2025)
Features and amenities
- Appliances:Refrigerator
- Amenities:Circuit Breaker(s)
Parking
- Parking description:Common/Shared, Crushed Stone Driveway, Dirt Driveway, Gravel Driveway
 Copyright 2026 Prime MLS, Inc. All rights reserved. This information is deemed reliable, but not guaranteed. The data relating to real estate displayed on this Site comes in part from the IDX Program of Prime MLS. The information being provided is for consumers’ personal, noncommercial use and may not be used for any purpose other than to identify prospective properties consumers may be interested in purchasing. Data last updated October 5, 2026
New listings near 31 Christmas Tree Road #6
- New
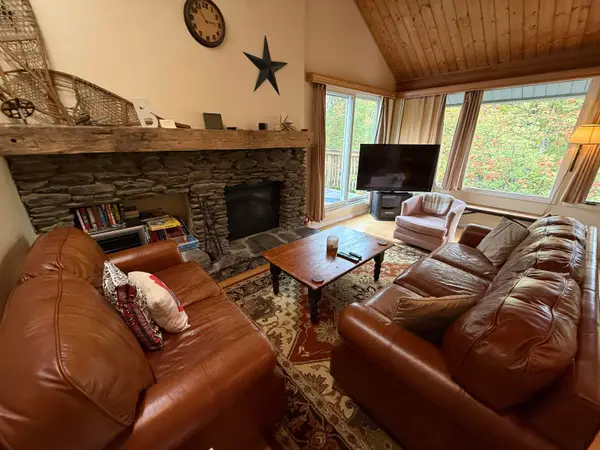 $520,000Active3 beds 2 baths1,300 sq. ft.
202 Bridges Circle #Bridges unit 37, Warren, VT 05674
MLS# 5112746Listed by: VERMONT REAL ESTATE COMPANY - New
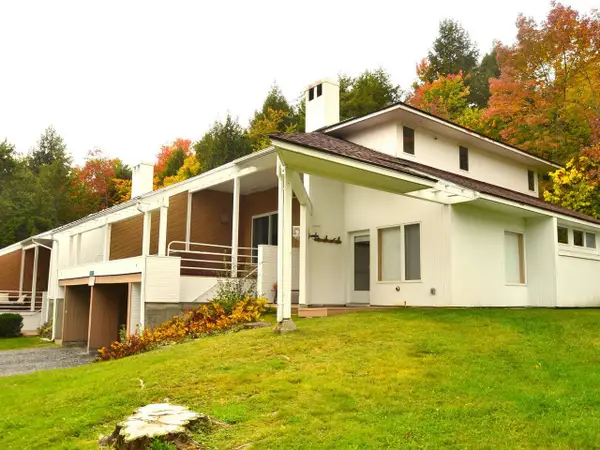 $770,000Active3 beds 4 baths1,836 sq. ft.
167 Club Sugarbush North Road #8, Warren, VT 05674
MLS# 5112233Listed by: COLDWELL BANKER HICKOK & BOARDMAN / WAITSFIELD - New
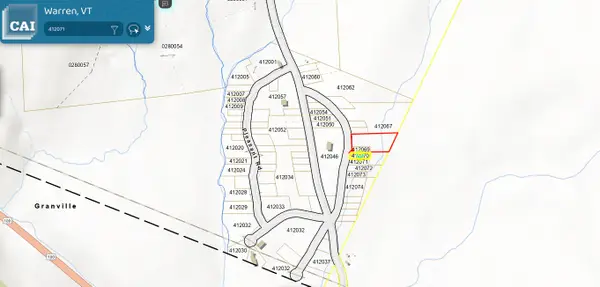 $125,000Active1 Acres
3401 Plunkton Road Road #14..16, 43..45, Warren, VT 05674
MLS# 5112245Listed by: TAMARACK REAL ESTATE LLC - New
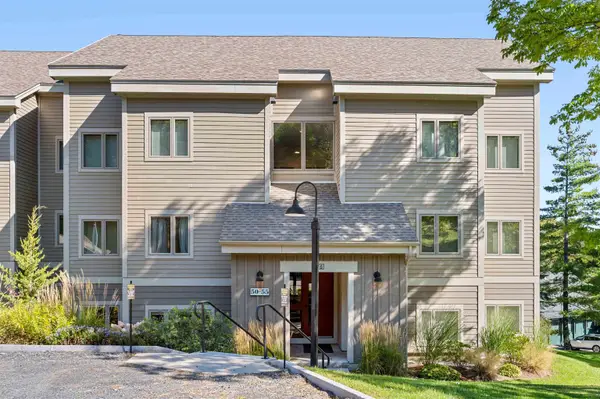 $600,000Active2 beds 2 baths1,050 sq. ft.
116 Snow Creek Road #50, Warren, VT 05674
MLS# 5111739Listed by: MAD RIVER VALLEY REAL ESTATE - New
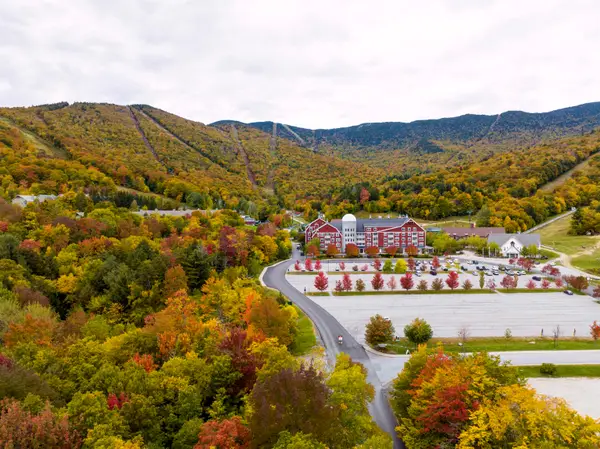 $210,000Active2 beds 2 baths1,164 sq. ft.
102 Forest Drive #223, lockout 225, interval III, Warren, VT 05674
MLS# 5111737Listed by: SUGARBUSH REAL ESTATE - New
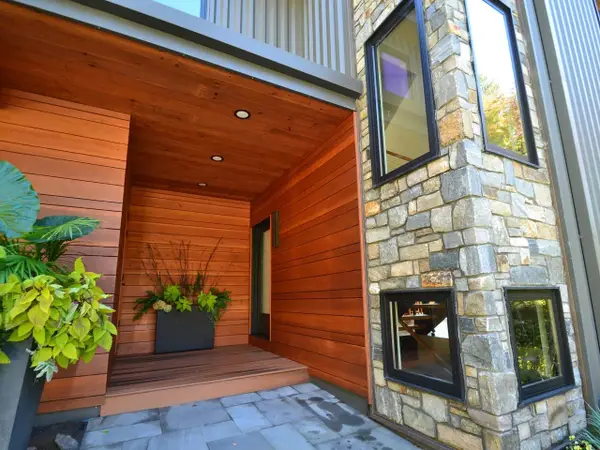 $1,595,000Active3 beds 3 baths3,144 sq. ft.
66 Valley House View, Warren, VT 05674
MLS# 5111556Listed by: COLDWELL BANKER HICKOK & BOARDMAN / WAITSFIELD - New
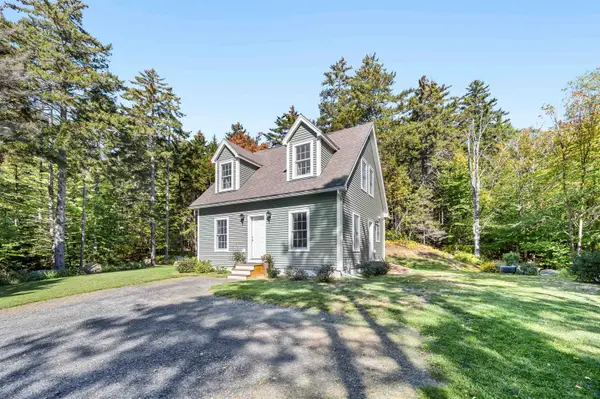 $615,000Active3 beds 2 baths1,210 sq. ft.
120 Stony Hill Road, Warren, VT 05674
MLS# 5111611Listed by: MAD RIVER VALLEY REAL ESTATE - New
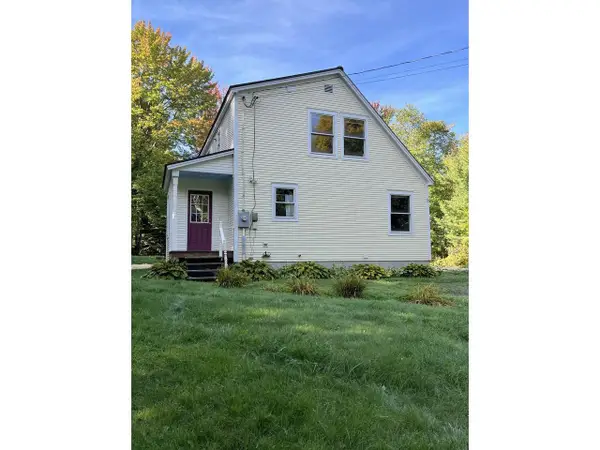 $449,000Active2 beds 2 baths1,112 sq. ft.
32 Pine Street, Warren, VT 05674
MLS# 5111553Listed by: COLDWELL BANKER HICKOK & BOARDMAN / WAITSFIELD 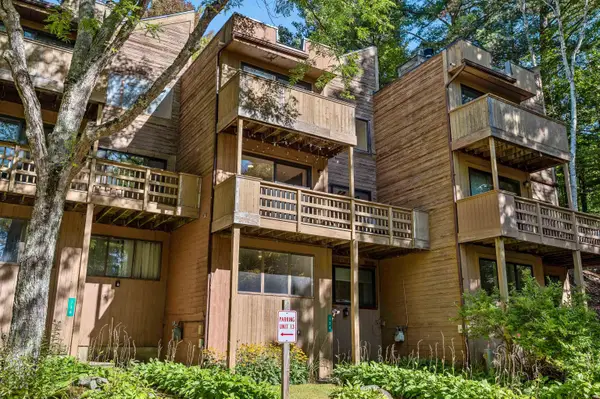 $410,000Pending3 beds 2 baths1,756 sq. ft.
134 Grand Hollow Road #14, Warren, VT 05674
MLS# 5111557Listed by: SUGARBUSH REAL ESTATE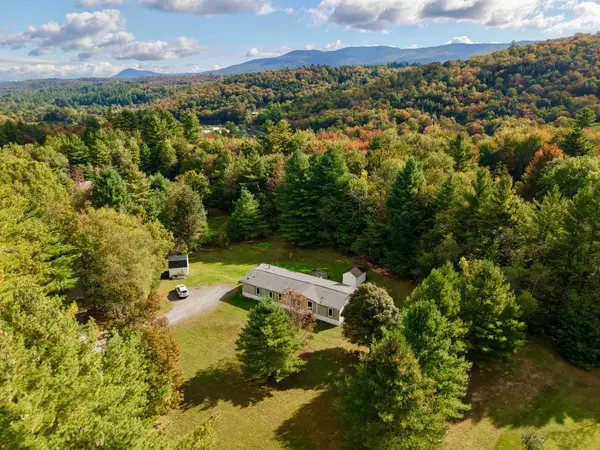 $415,000Active4 beds 2 baths1,755 sq. ft.
96 Lower Pines Road, Warren, VT 05674
MLS# 5110546Listed by: MAD RIVER VALLEY REAL ESTATE


Protect your home and budget from life's surprises with an Assurant Home Warranty, backed by a partner that supports you through every step of homeownership. Explore Plans.
© 2023 - 2026 ERA Franchise Systems LLC. All rights reserved. ERA Franchise Systems LLC fully supports the principles of the Fair Housing Act and the Equal Opportunity Act. ERA, ERA Real Estate powered, and their respective logos are registered service marks of ERA Franchise Systems LLC. Each office is independently owned and operated.