
56 Johnson Road, Warren, VT 05674
Local realty services provided by:ERA Key Realty Services
56 Johnson Road,Warren, VT 05674
$695,000
- 3 Beds
- 2 Baths
- 1,641 sq. ft.
- Single family
- Active
Listed by: nancy van dinenancy@sugarbushre.com
Office: sugarbush real estate802-496-3500
MLS#:5107133
Source:PrimeMLS
Price summary
- Price:$695,000
- Price per sq. ft.:$397.37
About this home
This is the kind of Vermont setting people picture when they start dreaming about life in the Mad River Valley. An open pasture view edged by an iconic stone wall, the sound of a waterfall and nothing else, and a home that feels tucked away without being far from the places that make Warren such a special place to land. A stone's throw from Sugarbush Golf Club and just down the road from the Sugarbush Ski Resort, this property puts skiing, riding, mountain biking, and golf within easy reach, while Warren Village brings quintessential Vermont charm close to home. Inside, the impeccably maintained home feels airy, comfortable, and wonderfully easy to live in. The main-level primary suite keeps everyday living simple, while the open upstairs living space offers plenty of room to spread out, settle in, or make space for guests. But the real luxury here may be harder to measure. Morning coffee overlooking the pasture. Windows open to the sound of moving water. Coming home from a day on the mountain to a place that feels distinctly removed from everything else. This is more than a home near Sugarbush. It is a little Vermont world of its own....
Contact an agent
Home facts
- Year built:1982
- Listing ID #:5107133
- Added:1 day(s) ago
- Updated:August 29, 2026 at 05:50 PM
Rooms and interior
- Bedrooms:3
- Total bathrooms:2
- Rooms Total:4
- Flooring:Laminate, Manufactured, Wood
- Kitchen Description:Dishwasher, Disposal, Microwave, Refrigerator
- Basement Description:Bulkhead, Concrete, Concrete Floor, Unfinished, Walk-up
- Living area:1,641 sq. ft.
Heating and cooling
- Heating:Hot Air
Structure and exterior
- Roof:Standing Seam
- Year built:1982
- Building area:1,641 sq. ft.
- Lot area:1.25 Acres
- Levels:1.5 Story
Schools
- High school:Harwood Union High School
- Middle school:Harwood Union Middle/High
- Elementary school:Warren Elementary School
Utilities
- Sewer:Mound, On Site Septic Exists
Finances and disclosures
- Price:$695,000
- Price per sq. ft.:$397.37
- Tax amount:$10,504 (2026)
Features and amenities
- Appliances:Refrigerator, Washer
- Laundry features:Dryer, Washer
- Amenities:Circuit Breaker(s)
Parking
- Parking description:Dirt Driveway
 Copyright 2026 Prime MLS, Inc. All rights reserved. This information is deemed reliable, but not guaranteed. The data relating to real estate displayed on this Site comes in part from the IDX Program of Prime MLS. The information being provided is for consumers’ personal, noncommercial use and may not be used for any purpose other than to identify prospective properties consumers may be interested in purchasing. Data last updated August 29, 2026
New listings near 56 Johnson Road
- New
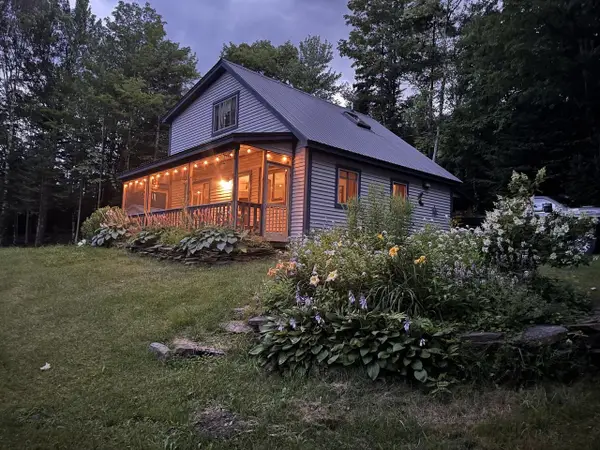 $459,000Active1 beds 2 baths1,200 sq. ft.
70 Tamarack Street, Warren, VT 05674
MLS# 5106800Listed by: COLDWELL BANKER HICKOK & BOARDMAN / WAITSFIELD - New
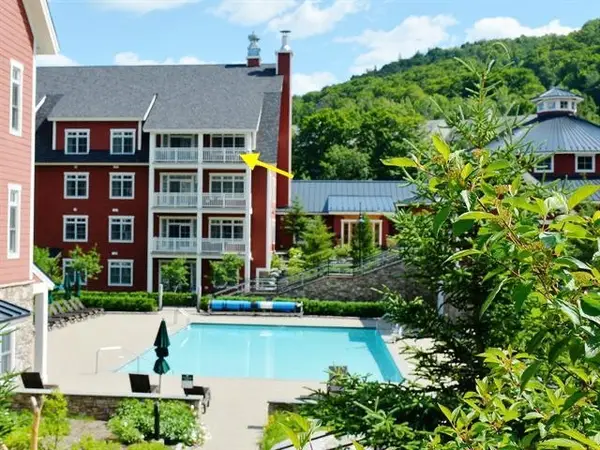 $359,000Active3 beds 3 baths1,548 sq. ft.
102 Forest Drive #401 (plus lockout 403) / IV, Warren, VT 05674
MLS# 5106322Listed by: SUGARBUSH REAL ESTATE - New
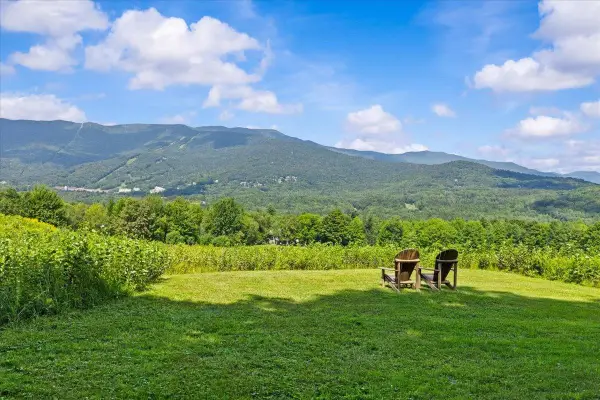 $990,000Active114 Acres
0 Mountain View Road, Warren, VT 05674
MLS# 5106077Listed by: RE/MAX NORTH PROFESSIONALS - New
 $550,000Active2 beds 2 baths1,906 sq. ft.
54 Madison Avenue, Warren, VT 05674
MLS# 5105707Listed by: KW VERMONT  $465,000Active2 beds 1 baths936 sq. ft.
17 Middle Pines Road, Warren, VT 05674
MLS# 5105269Listed by: MAD RIVER VALLEY REAL ESTATE $232,000Active1 beds 1 baths640 sq. ft.
31 Christmas Tree Road #6, Warren, VT 05674
MLS# 5105164Listed by: WWW.HOMEZU.COM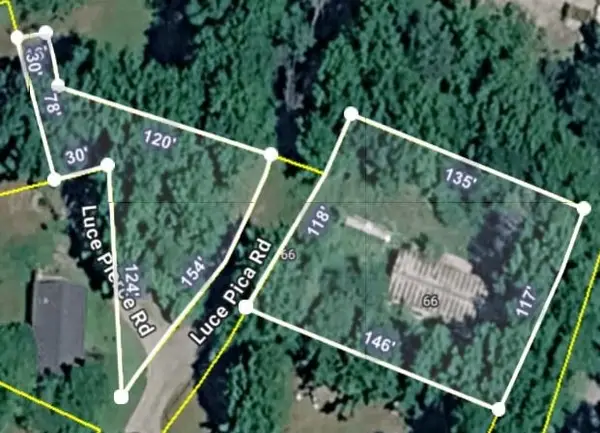 $179,000Active0.64 Acres
66 Luce Pierce Road, Warren, VT 05674
MLS# 5105124Listed by: RE/MAX NORTH PROFESSIONALS $549,500Pending3 beds 2 baths1,352 sq. ft.
126 Upper Pines Road, Warren, VT 05674
MLS# 5104205Listed by: COLDWELL BANKER HICKOK & BOARDMAN / WAITSFIELD $235,000Active2 beds 2 baths1,309 sq. ft.
102 Forest Drive #234 / II Clay Brook at Sugarbush, Warren, VT 05674
MLS# 5104015Listed by: SUGARBUSH REAL ESTATE


Protect your home and budget from life's surprises with an Assurant Home Warranty, backed by a partner that supports you through every step of homeownership. Explore Plans.
© 2023 - 2026 ERA Franchise Systems LLC. All rights reserved. ERA Franchise Systems LLC fully supports the principles of the Fair Housing Act and the Equal Opportunity Act. ERA, ERA Real Estate powered, and their respective logos are registered service marks of ERA Franchise Systems LLC. Each office is independently owned and operated.