
61 Bear Road, Warren, VT 05674
Local realty services provided by:ERA Key Realty Services
61 Bear Road,Warren, VT 05674
$470,000
- 2 Beds
- 1 Baths
- - sq. ft.
- Single family
- Sold
Listed by: mikail stein
Office: re/max north professionals802-655-3333
MLS#:5107963
Source:PrimeMLS
Sorry, we are unable to map this address
Price summary
- Price:$470,000
- Monthly HOA dues:$41.67
About this home
Tucked into a beautifully landscaped setting in Warren, this thoughtfully crafted two bedroom, one bath home blends warmth, character, and efficient living. Natural light, hardwood floors, vaulted ceilings, and exposed wood beams create an inviting feel throughout the 832 square foot interior. A freestanding stove (LP) with a tiled surround anchors the living room, while custom built cabinetry crafted by a master cabinetmaker in the kitchen, living room, dining room, and bedroom showcases quality craftsmanship and provides extensive, practical storage. The kitchen also features corian countertops. The dining room flows naturally into the kitchen, creating a comfortable and functional layout. Pocket doors are thoughtfully incorporated throughout the home to maximize usable space, including one connecting the kitchen and mudroom. The mudroom, with a dedicated Rinnai heater, provides convenient storage for outdoor gear through Vermont’s changing seasons. The bathroom features a granite countertop and walk in tiled shower. Outside, a Trex deck and outdoor shower complement the beautifully established grounds, which include mature landscaping, gardens, blueberry and elderberry bushes, hand built rock walls, a tent platform tucked into the woods, and a glimpse of Prickly Mountain. Approximately a 10 minute walk from Blueberry Lake and within easy reach of Sugarbush Resort, 61 Bear Road offers convenient access to the Mad River Valley while maintaining a peaceful, private feel....
Contact an agent
Home facts
- Year built:1967
- Listing ID #:5107963
- Added:51 day(s) ago
- Updated:October 24, 2026 at 03:47 AM
Rooms and interior
- Bedrooms:2
- Total bathrooms:1
- Rooms Total:5
- Flooring:Ceramic Tile, Hardwood
- Kitchen Description:Refrigerator
- Basement Description:Concrete Floor, Exterior Access, Walkout
Heating and cooling
- Heating:Hot Water
Structure and exterior
- Roof:Asphalt Shingle
- Year built:1967
- Levels:1 Story
Schools
- High school:Harwood Union High School
- Middle school:Harwood Union Middle/High
- Elementary school:Warren Elementary School
Utilities
- Sewer:Septic
Finances and disclosures
- Price:$470,000
- Tax amount:$3,815 (2026)
Features and amenities
- Appliances:Refrigerator
- Amenities:Circuit Breaker(s)
Parking
- Parking description:Gravel Driveway
 Copyright 2026 Prime MLS, Inc. All rights reserved. This information is deemed reliable, but not guaranteed. The data relating to real estate displayed on this Site comes in part from the IDX Program of Prime MLS. The information being provided is for consumers’ personal, noncommercial use and may not be used for any purpose other than to identify prospective properties consumers may be interested in purchasing. Data last updated October 24, 2026
New listings near 61 Bear Road
- New
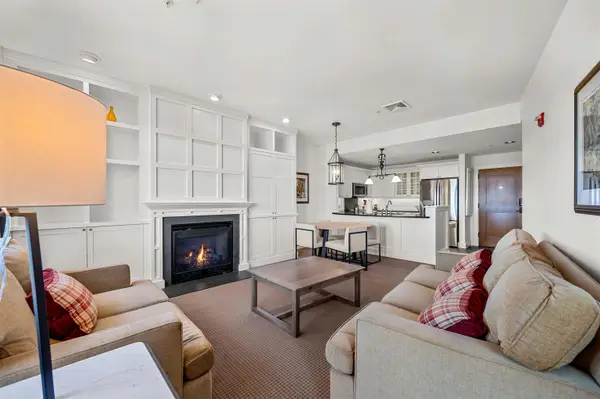 $135,000Active1 beds 1 baths771 sq. ft.
102 Forest Drive #122 Interval III Clay Brook at Sugarbush, Warren, VT 05674
MLS# 5115528Listed by: SUGARBUSH REAL ESTATE - New
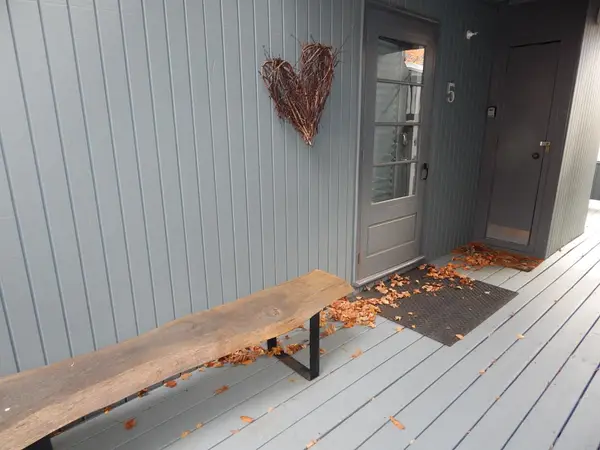 $479,000Active3 beds 2 baths900 sq. ft.
355 Summit Road, Warren, VT 05674
MLS# 5115437Listed by: KW VERMONT- MAD RIVER VALLEY - New
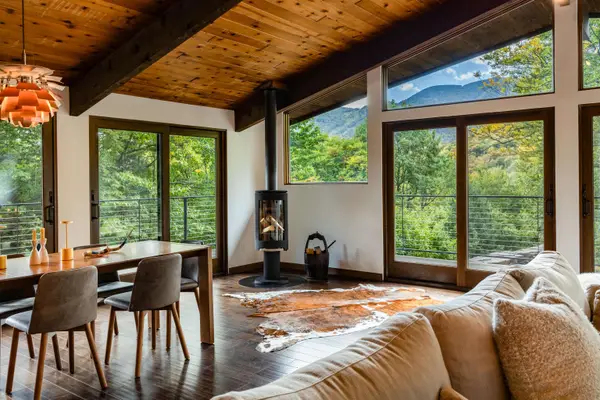 $1,250,000Active4 beds 3 baths2,326 sq. ft.
614 Upper Village Road, Warren, VT 05674
MLS# 5114480Listed by: LANDVEST, INC-BURLINGTON - New
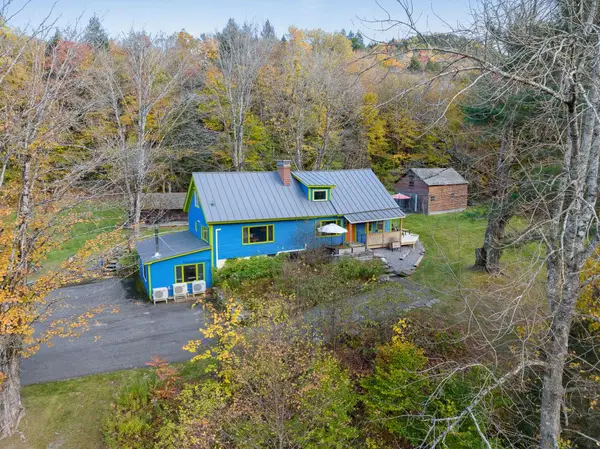 $595,000Active5 beds 4 baths2,852 sq. ft.
3955 Vermont Rte 100, Warren, VT 05674
MLS# 5114098Listed by: VERMONT REAL ESTATE COMPANY 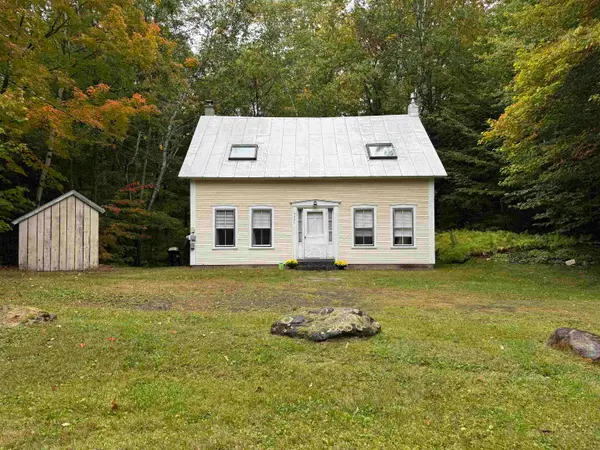 $650,000Active4 beds 2 baths1,384 sq. ft.
3271 German Flats Road, Warren, VT 05674
MLS# 5113886Listed by: VERMONT REAL ESTATE COMPANY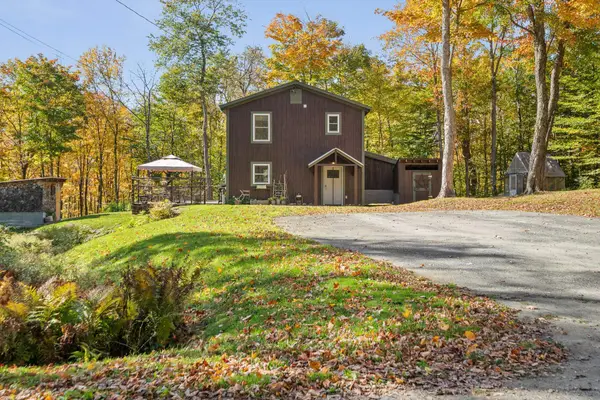 $685,000Active3 beds 3 baths1,488 sq. ft.
1804 Prickly Mountain Road, Warren, VT 05674
MLS# 5113499Listed by: VERMONT REAL ESTATE COMPANY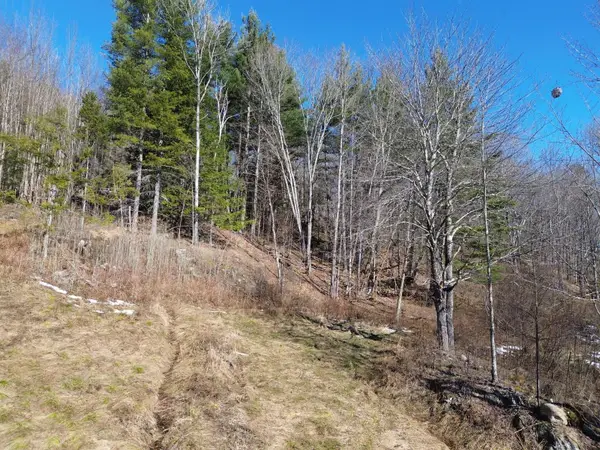 $169,500Active4.34 Acres
00 Bent Birch Lane #3, Warren, VT 05674
MLS# 5113473Listed by: COLDWELL BANKER HICKOK & BOARDMAN / WAITSFIELD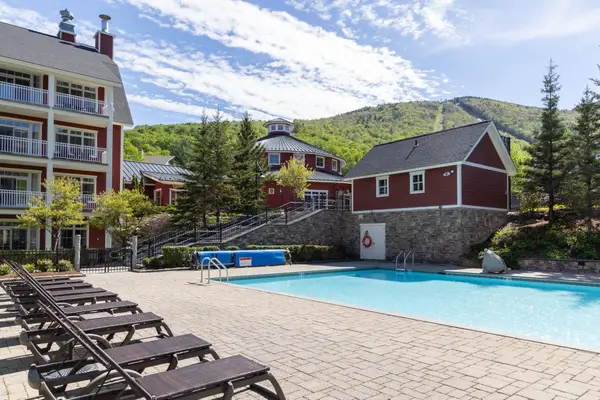 $220,000Active2 beds 2 baths1,140 sq. ft.
102 Forest Drive #110, lockout 108, interval III, Warren, VT 05674
MLS# 5112944Listed by: SUGARBUSH REAL ESTATE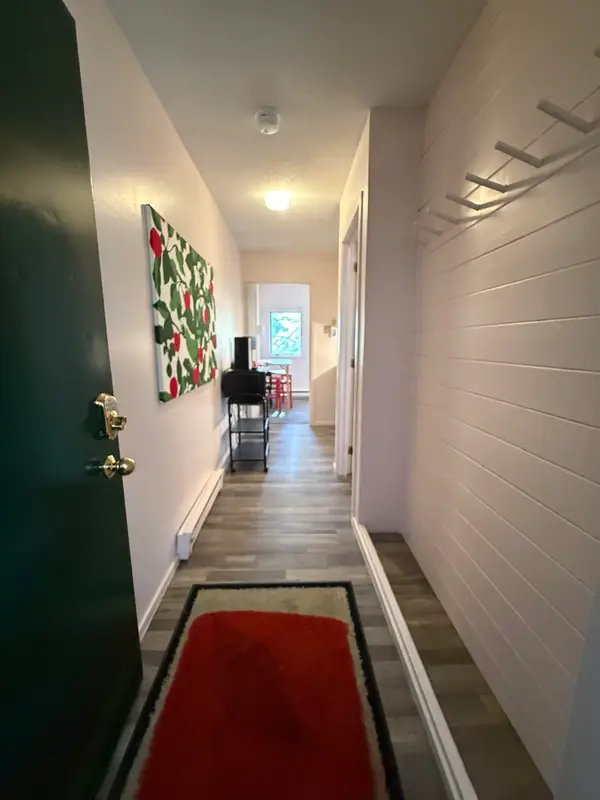 $135,000Active1 beds 1 baths480 sq. ft.
79 Huckleberry Lane #18, Warren, VT 05674
MLS# 5112939Listed by: VERMONT REAL ESTATE COMPANY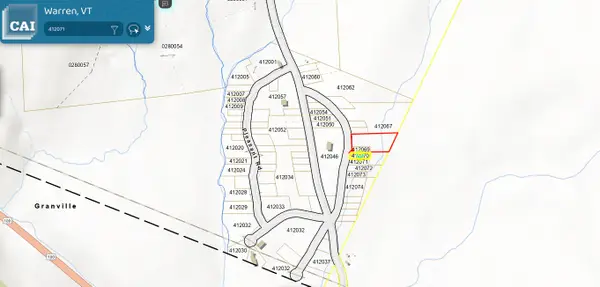 $125,000Active1 Acres
3401 Plunkton Road, Warren, VT 05674
MLS# 5112245Listed by: TAMARACK REAL ESTATE LLC


Protect your home and budget from life's surprises with an Assurant Home Warranty, backed by a partner that supports you through every step of homeownership. Explore Plans.
© 2023 - 2026 ERA Franchise Systems LLC. All rights reserved. ERA Franchise Systems LLC fully supports the principles of the Fair Housing Act and the Equal Opportunity Act. ERA, ERA Real Estate powered, and their respective logos are registered service marks of ERA Franchise Systems LLC. Each office is independently owned and operated.