
730 Ring Road, Waterbury, VT 05677
Local realty services provided by:ERA Key Realty Services
730 Ring Road,Waterbury, VT 05677
$1,579,000
- 4 Beds
- 4 Baths
- 4,011 sq. ft.
- Single family
- Active
Listed by: craig santenello
Office: vermont life realtors802-310-9077
MLS#:5111546
Source:PrimeMLS
Price summary
- Price:$1,579,000
- Price per sq. ft.:$374.97
About this home
The Pinnacle of Vermont Mountain Living! Discover an exceptional private retreat nestled high on the Worcester Mountain range. Located at 730 Ring Road in Waterbury Center, this custom-built post-and-beam masterpiece commands unrivaled, panoramic western views of the iconic Camel’s Hump and the sweeping ridgeline stretching to the shoulder of Mt. Mansfield. It is a property designed for those who want to be immersed in nature without sacrificing luxury or convenience. This sprawling 4-bedroom, 4-bathroom residence is anchored by an expansive, open-concept main floor that seamlessly blends rustic mountain charm with high-end modern amenities. The Chef's Kitchen is built for entertaining with double ovens, a pot filler, and sleek stainless steel appliances. A massive deck spans the western and southern facade, creating the ultimate vantage point for spectacular sunsets over the Green Mountains. The main-floor primary bedroom features exceptional views of Camels Hump, a walk-in closet, a walk-in shower, and french doors that open directly onto the deck providing private access to an outdoor shower. Radiant heating throughout the home ensures warmth during the deep Vermont winters, while a dedicated mudroom with laundry easily catches your gear after a long day in the snow. The versatile walk-out basement offers extended living space with a game room and flexible entertainment space. Despite its secluded feel, this sanctuary is incredibly well-connected. You are just 10 minutes from the heart of town, providing quick access to Waterbury's vibrant culinary scene, Stowe Mountain Resort, local craft breweries, and daily conveniences. Whether you are chasing first tracks in the backcountry or seeking a quiet evening watching the sun dip behind Camel's Hump, this property delivers the definitive Vermont lifestyle!...
Contact an agent
Home facts
- Year built:2018
- Listing ID #:5111546
- Added:1 day(s) ago
- Updated:September 26, 2026 at 12:42 PM
Rooms and interior
- Bedrooms:4
- Total bathrooms:4
- Full bathrooms:1
- Rooms Total:8
- Flooring:Tile, Wood
- Kitchen Description:Dishwasher, Microwave
- Basement Description:Finished, Walkout
- Living area:4,011 sq. ft.
Heating and cooling
- Heating:Energy Star System, Radiant Floor
Structure and exterior
- Roof:Standing Seam
- Year built:2018
- Building area:4,011 sq. ft.
- Lot area:10.1 Acres
- Levels:2 Story
Finances and disclosures
- Price:$1,579,000
- Price per sq. ft.:$374.97
Features and amenities
- Appliances:Exhaust Fan, Washer
- Laundry features:Washer
Parking
- Parking description:Gravel Driveway
 Copyright 2026 Prime MLS, Inc. All rights reserved. This information is deemed reliable, but not guaranteed. The data relating to real estate displayed on this Site comes in part from the IDX Program of Prime MLS. The information being provided is for consumers’ personal, noncommercial use and may not be used for any purpose other than to identify prospective properties consumers may be interested in purchasing. Data last updated September 26, 2026
New listings near 730 Ring Road
- Open Sun, 11am to 1pmNew
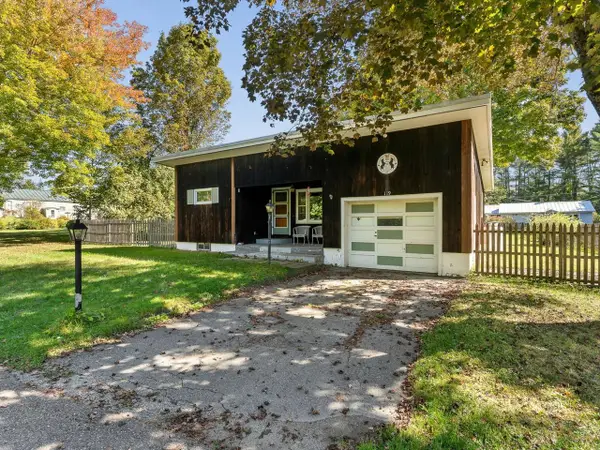 $375,000Active2 beds 1 baths956 sq. ft.
119 Metayer Court, Waterbury, VT 05677
MLS# 5111337Listed by: COLDWELL BANKER HICKOK AND BOARDMAN - New
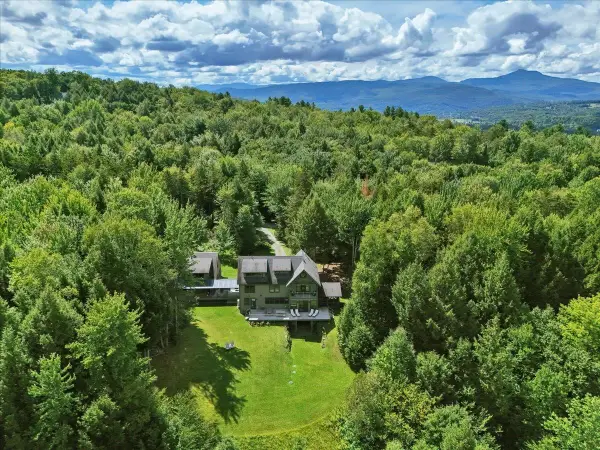 $1,325,000Active5 beds 3 baths3,398 sq. ft.
470 Evergreen Woods Road, Waterbury, VT 05677
MLS# 5110311Listed by: ELEMENT REAL ESTATE - New
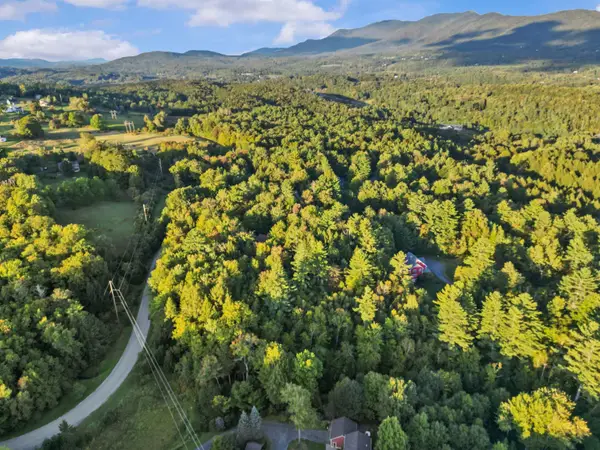 $175,000Active1.48 Acres
Countryside Road #Lot 23, Waterbury, VT 05677
MLS# 5109822Listed by: VERMONT REAL ESTATE COMPANY 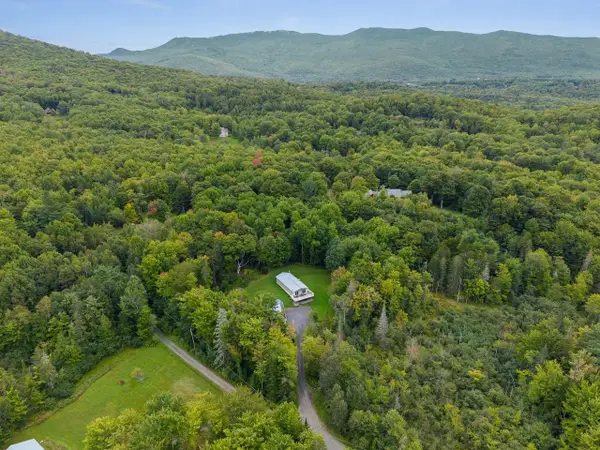 $685,500Active3 beds 3 baths2,688 sq. ft.
102 North Spruce Haven Road, Waterbury, VT 05677
MLS# 5109340Listed by: COLDWELL BANKER HICKOK AND BOARDMAN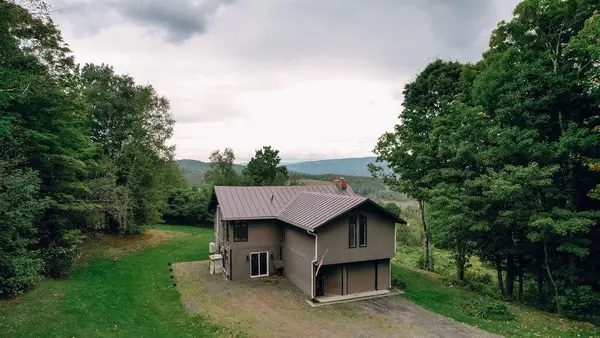 $575,000Active3 beds 2 baths2,456 sq. ft.
168 Shaw Heights Road, Waterbury, VT 05676
MLS# 5109494Listed by: BIRCH+PINE REAL ESTATE COMPANY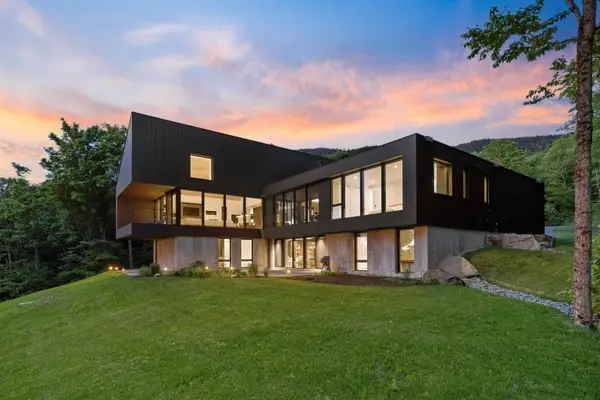 $3,400,000Active4 beds 5 baths4,744 sq. ft.
811 Bear Creek Lane, Waterbury, VT 05677
MLS# 5108725Listed by: LANDVEST, INC. $2,000,000Active92.49 Acres
432 Gregg Hill Road, Waterbury, VT 05677
MLS# 5108118Listed by: COLDWELL BANKER CARLSON REAL ESTATE $260,000Active2 beds 1 baths952 sq. ft.
4 Huntington Place, Waterbury, VT 05676
MLS# 5107779Listed by: BHHS VERMONT REALTY GROUP/WATERBURY $1,400,000Active4 beds 4 baths4,709 sq. ft.
334 upland Mowing Road, Waterbury, VT 05676
MLS# 5107328Listed by: KW VERMONT - MONTPELIER


Protect your home and budget from life's surprises with an Assurant Home Warranty, backed by a partner that supports you through every step of homeownership. Explore Plans.
© 2023 - 2026 ERA Franchise Systems LLC. All rights reserved. ERA Franchise Systems LLC fully supports the principles of the Fair Housing Act and the Equal Opportunity Act. ERA, ERA Real Estate powered, and their respective logos are registered service marks of ERA Franchise Systems LLC. Each office is independently owned and operated.