
1646 Sweet Road, Waterbury, VT 05677
Local realty services provided by:ERA Key Realty Services
Listed by: smith macdonald group
Office: coldwell banker carlson real estate802-253-7358
MLS#:5112445
Source:PrimeMLS
Price summary
- Price:$949,000
- Price per sq. ft.:$343.59
About this home
Set well back on 12 private acres bordering state forest, this classic Vermont farmhouse offers a setting that is increasingly rare: true seclusion, with views of Camel's Hump possible with clearing. A white fence lined drive leads you to the home. The property is well located for easy access to Stowe, Waterbury and the I-89 corridor. Inside, the home is full of character and charm, with exposed beams, wood floors throughout, natural woodwork and two wood burning fireplaces. On the main level, a generous living room with fireplace leads to a formal dining room. A wood stove warms the kitchen and dining area, and the kitchen has a center island and wall oven and opens to a sunlit breakfast room. The main floor has a spacious primary bedroom and a fourth bedroom with its own en suite bath, a good fit for guests or extended family. Upstairs are two oversized bedrooms, a full bath and a walk in closet. Outside you'll find a deck, patio, garden space, mature maples and a storage shed, plus an attached two car garage. A former pond site has its own dedicated drilled well and could be brought back, and the parcel may be suitable for subdivision. Because the property is in Waterbury, it is not subject to Stowe's short term rental ordinance, which gives owners more flexibility. Best of all, you can step out your door and straight into the state forest for hiking and backcountry skiing....
Contact an agent
Home facts
- Year built:1975
- Listing ID #:5112445
- Added:3 day(s) ago
- Updated:October 05, 2026 at 10:59 AM
Rooms and interior
- Bedrooms:4
- Total bathrooms:3
- Full bathrooms:2
- Rooms Total:11
- Flooring:Wood
- Kitchen Description:Dishwasher, Microwave, Refrigerator
- Basement Description:Crawl Space, Interior
- Living area:2,762 sq. ft.
Heating and cooling
- Heating:Electric
Structure and exterior
- Roof:Shingle
- Year built:1975
- Building area:2,762 sq. ft.
- Lot area:12 Acres
- Levels:2 Story
Schools
- High school:Harwood Union High School
- Middle school:Crossett Brook Middle School
- Elementary school:Brookside Elementary School
Utilities
- Sewer:Septic
Finances and disclosures
- Price:$949,000
- Price per sq. ft.:$343.59
- Tax amount:$12,348 (2026)
Features and amenities
- Appliances:Refrigerator, Washer
- Laundry features:Dryer, Washer
- Amenities:Circuit Breaker(s)
Parking
- Parking description:Dirt Driveway
- Garage spaces:2
 Copyright 2026 Prime MLS, Inc. All rights reserved. This information is deemed reliable, but not guaranteed. The data relating to real estate displayed on this Site comes in part from the IDX Program of Prime MLS. The information being provided is for consumers’ personal, noncommercial use and may not be used for any purpose other than to identify prospective properties consumers may be interested in purchasing. Data last updated October 5, 2026
New listings near 1646 Sweet Road
- New
 $600,000Active29.23 Acres
00 Bear Creek Lane, Waterbury, VT 05671
MLS# 5112730Listed by: COLDWELL BANKER CARLSON REAL ESTATE - New
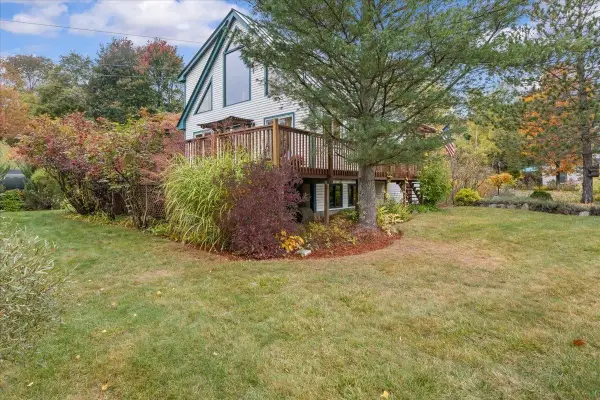 $599,000Active3 beds 2 baths1,906 sq. ft.
4 Meadow Crest Lane, Waterbury, VT 05676
MLS# 5112340Listed by: NEW ENGLAND LANDMARK REALTY LTD - New
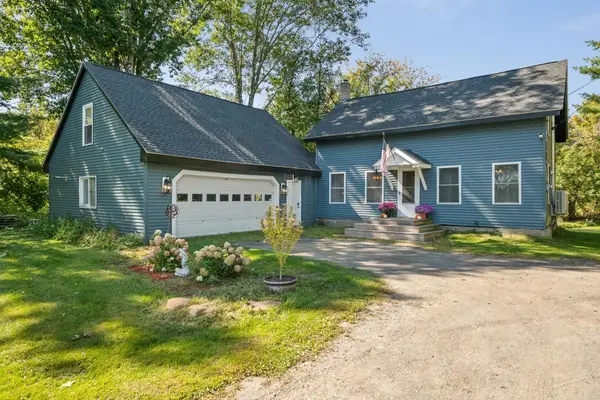 $440,000Active3 beds 3 baths1,836 sq. ft.
36 North Main Street, Waterbury, VT 05676
MLS# 5112297Listed by: BHHS VERMONT REALTY GROUP/WATERBURY - New
 $349,000Active4 beds 2 baths1,792 sq. ft.
1 Intervale Avenue, Waterbury, VT 05676
MLS# 5112218Listed by: ELEMENT REAL ESTATE - New
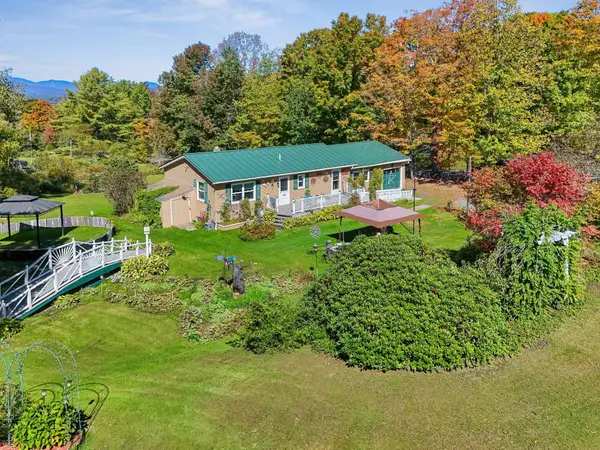 $450,000Active2 beds 2 baths2,336 sq. ft.
3081 Perry Hill Road, Waterbury, VT 05676
MLS# 5111896Listed by: BHHS VERMONT REALTY GROUP/WATERBURY - New
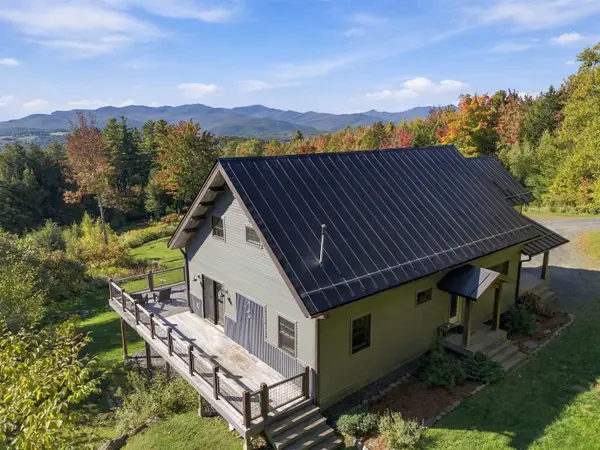 $1,579,000Active4 beds 4 baths4,011 sq. ft.
730 Ring Road, Waterbury, VT 05677
MLS# 5111546Listed by: VERMONT LIFE REALTORS 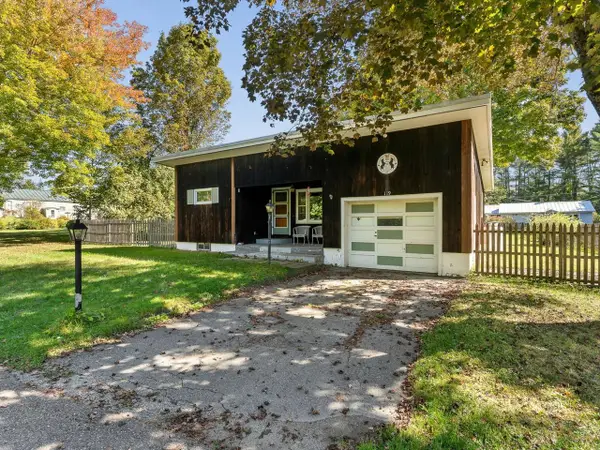 $375,000Pending2 beds 1 baths956 sq. ft.
119 Metayer Court, Waterbury, VT 05677
MLS# 5111337Listed by: COLDWELL BANKER HICKOK AND BOARDMAN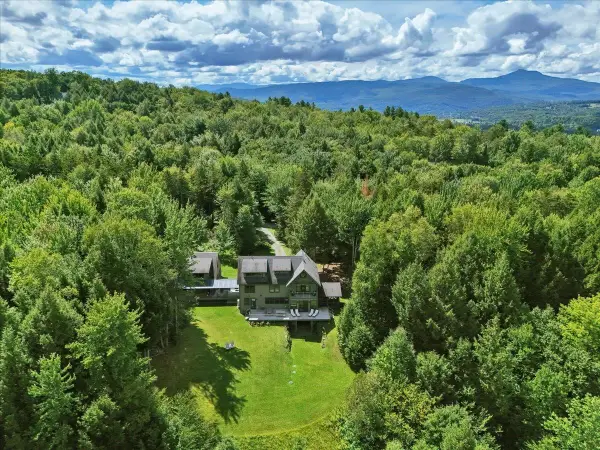 $1,325,000Active5 beds 3 baths3,398 sq. ft.
470 Evergreen Woods Road, Waterbury, VT 05677
MLS# 5110311Listed by: ELEMENT REAL ESTATE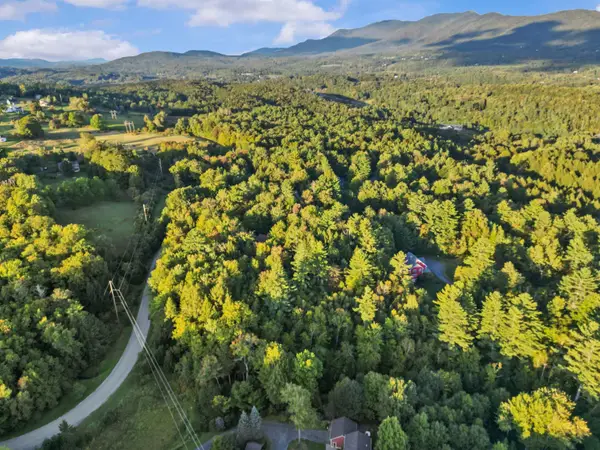 $175,000Active1.48 Acres
Countryside Road #Lot 23, Waterbury, VT 05677
MLS# 5109822Listed by: VERMONT REAL ESTATE COMPANY


Protect your home and budget from life's surprises with an Assurant Home Warranty, backed by a partner that supports you through every step of homeownership. Explore Plans.
© 2023 - 2026 ERA Franchise Systems LLC. All rights reserved. ERA Franchise Systems LLC fully supports the principles of the Fair Housing Act and the Equal Opportunity Act. ERA, ERA Real Estate powered, and their respective logos are registered service marks of ERA Franchise Systems LLC. Each office is independently owned and operated.