
1946 Cold Hill Road, Wheelock, VT 05851
Local realty services provided by:ERA Key Realty Services
1946 Cold Hill Road,Wheelock, VT 05851
$345,000
- 2 Beds
- 2 Baths
- 2,632 sq. ft.
- Single family
- Active
Listed by: emily worden
Office: begin realty associates802-748-2045
MLS#:5099331
Source:PrimeMLS
Price summary
- Price:$345,000
- Price per sq. ft.:$131.08
About this home
Nestled on just over 10 wooded acres with old logging roads ideal for walking and exploring, this Saltbox-style home offers the privacy and space you have been seeking. Relax in the three-season sun porch. Inside, you'll find a mudroom, spacious living room, and an open-concept kitchen, dining room, and family room with a cozy wood stove; perfect for entertaining and gathering with family and friends year round. Directly off of the dining room area, step onto your back deck to unwind; views of Burke Mountain and Bald Hill Mountain during the spring and winter. The first floor also features a full bathroom with convenient laundry. Upstairs are two generously sized bedrooms, including one that was previously configured as two bedrooms, offering the potential to recreate back into a two bedroom if desired. The full, partially finished walk-out basement includes two bonus rooms and direct access to the one-car under garage. Outside, the property is well-equipped for hobbies, storage, or a home-based business with a 30' x 60' workshop with electricity, additional outbuilding with electricity, and a storage trailer. Wheelock residents enjoy the exceptional benefit of tuition-free attendance at Dartmouth once accepted. Conveniently located minutes from Vermont State University, Burke Mountain, Kingdom Trails and even closer to I-91N/I-91S for ease of commuting and everyday amenities in Lyndon, all while still enjoying the peace and privacy of country living. Property being sold in "as-is" condition. Some fixes/upgrades needed. Tenant occupied; 48 hours notice. Assisted showings....
Contact an agent
Home facts
- Year built:1990
- Listing ID #:5099331
- Added:104 day(s) ago
- Updated:October 23, 2026 at 10:53 AM
Rooms and interior
- Bedrooms:2
- Total bathrooms:2
- Full bathrooms:1
- Rooms Total:8
- Flooring:Carpet, Laminate, Tile
- Basement Description:Concrete Floor, Daylight, Full, Interior, Interior Access, Partially Finished, Walkout
- Living area:2,632 sq. ft.
Heating and cooling
- Cooling:Wall AC
- Heating:Oil
Structure and exterior
- Roof:Metal
- Year built:1990
- Building area:2,632 sq. ft.
- Lot area:10.5 Acres
- Levels:1.5 Story
Schools
- High school:Choice
Utilities
- Sewer:On Site Septic Exists, Private
Finances and disclosures
- Price:$345,000
- Price per sq. ft.:$131.08
- Tax amount:$5,127 (2026)
Parking
- Parking description:Dirt Driveway, Gravel Driveway
- Garage spaces:1
 Copyright 2026 Prime MLS, Inc. All rights reserved. This information is deemed reliable, but not guaranteed. The data relating to real estate displayed on this Site comes in part from the IDX Program of Prime MLS. The information being provided is for consumers’ personal, noncommercial use and may not be used for any purpose other than to identify prospective properties consumers may be interested in purchasing. Data last updated October 23, 2026
New listings near 1946 Cold Hill Road
- New
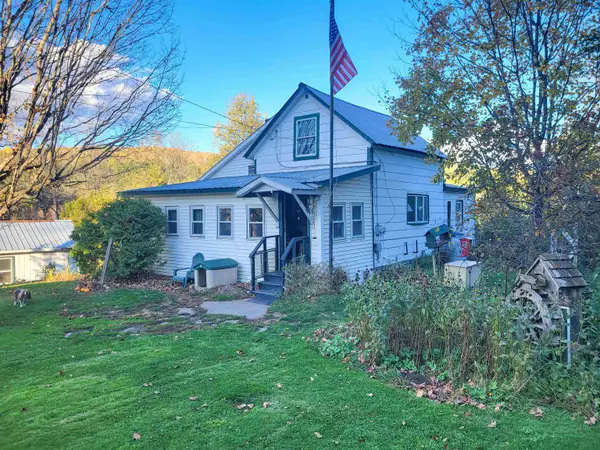 $157,200Active3 beds 1 baths1,434 sq. ft.
67 Peak Road, Wheelock, VT 05851
MLS# 5113930Listed by: PARKWAY REALTY  $74,900Active24.04 Acres
0 Red Schoolhouse Road, Wheelock, VT 05851
MLS# 5110444Listed by: STONECREST PROPERTIES, LLC2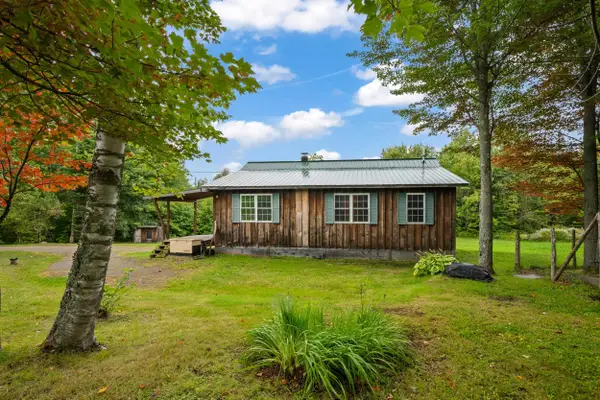 $299,000Active3 beds 2 baths1,277 sq. ft.
403 Jills Hill Road, Lyndon, VT 05851
MLS# 5110240Listed by: BADGER PEABODY & SMITH REALTY/LITTLETON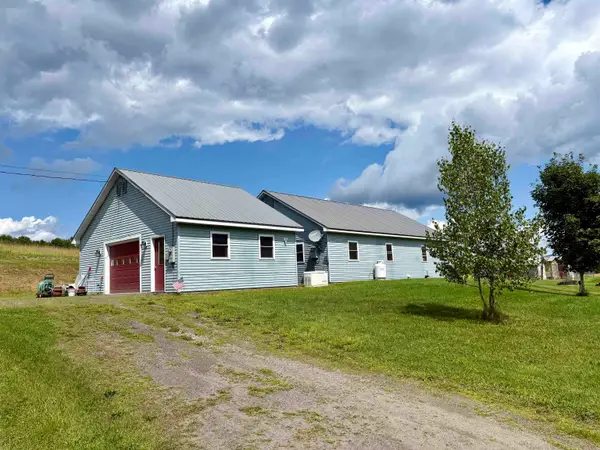 $279,000Active2 beds 2 baths1,161 sq. ft.
52 Minister Hill Road, Wheelock, VT 05851
MLS# 5105270Listed by: BETTER REAL ESTATE LLP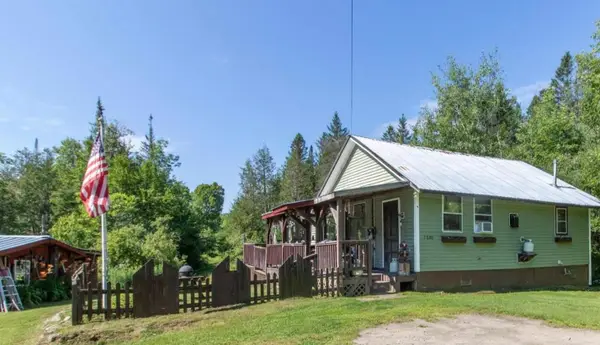 $179,000Active3 beds 1 baths884 sq. ft.
2606 Peak Road, Wheelock, VT 05851
MLS# 5104058Listed by: CENTURY 21 FARM & FOREST- Open Sat, 10am to 12pm
 $509,000Active3 beds 3 baths1,448 sq. ft.
2124 Cold Hill Road, Wheelock, VT 05851
MLS# 5099822Listed by: PARKWAY REALTY 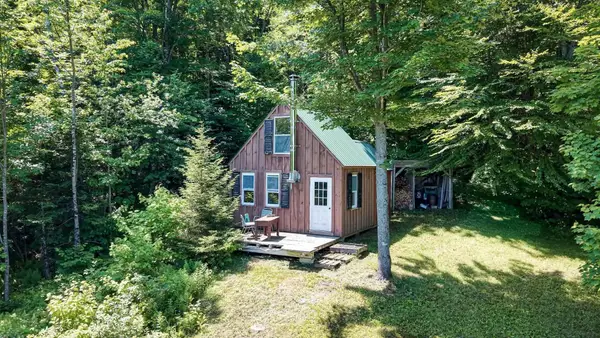 $170,000Active1 beds -- baths384 sq. ft.
801 Red Schoolhouse Road, Wheelock, VT 05851
MLS# 5097746Listed by: FOUR SEASONS SOTHEBY'S INT'L REALTY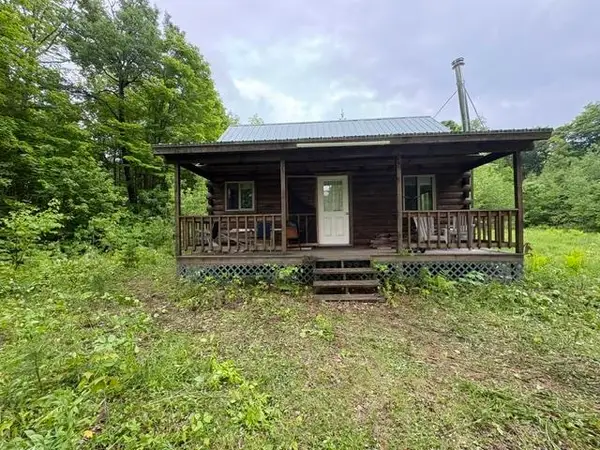 $99,000Active1 beds 1 baths384 sq. ft.
230 Blodgett Road, Wheelock, VT 05851
MLS# 5095346Listed by: FLEX REALTY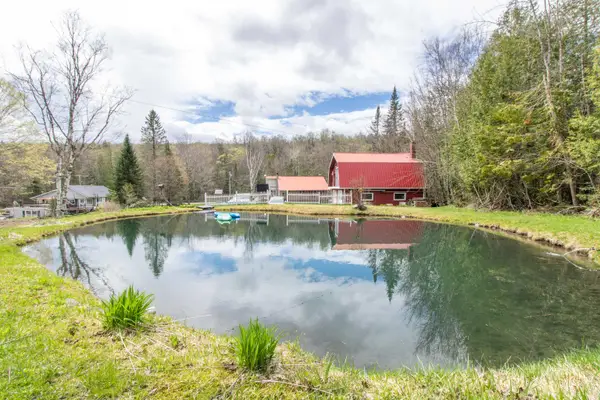 $275,000Active2 beds 2 baths2,234 sq. ft.
7206 South Wheelock Road, Wheelock, VT 05851
MLS# 5094227Listed by: CENTURY 21 FARM & FOREST/BURKE


Protect your home and budget from life's surprises with an Assurant Home Warranty, backed by a partner that supports you through every step of homeownership. Explore Plans.
© 2023 - 2026 ERA Franchise Systems LLC. All rights reserved. ERA Franchise Systems LLC fully supports the principles of the Fair Housing Act and the Equal Opportunity Act. ERA, ERA Real Estate powered, and their respective logos are registered service marks of ERA Franchise Systems LLC. Each office is independently owned and operated.