
403 Jills Hill Road, Wheelock, VT 05851
Local realty services provided by:ERA Key Realty Services
403 Jills Hill Road,Lyndon, VT 05851
$325,000
- 3 Beds
- 2 Baths
- 1,277 sq. ft.
- Single family
- Active
Listed by: nikki morrisonCell: 603-616-4392
Office: badger peabody & smith realty/littleton603-444-1294
MLS#:5110240
Source:PrimeMLS
Price summary
- Price:$325,000
- Price per sq. ft.:$231.98
About this home
Escape to the peace and quiet of Vermont with this inviting 3-bedroom cabin nestled on more than 2 private acres in scenic Wheelock. Whether you're searching for an affordable starter home, a weekend getaway, or a year-round recreational retreat, this property offers the perfect combination of comfort, privacy, and outdoor adventure. Set back from the road, the home provides a secluded setting surrounded by nature while still offering ample open yard space for gardening, pets or playing. The spacious lot presents endless possibilities for enjoying the outdoors, from creating garden beds to gathering around a fire pit under the stars. Inside, the functional layout offers the potential for convenient single-level living, making the home a practical option for a variety of lifestyles. Warm and welcoming living spaces create a cozy cabin atmosphere, ideal for relaxing after a day of exploring the Northeast Kingdom. The lower level has a private entrance for convenience and hosts a spacious bonus room great for games or movies with a 1/2 bath and laundry area. The main living level has a mostly open-concept layout with the kitchen/dining/living being open to each other and the bedrooms being located off that main space as is the full bath which has been tastefully updated. Outdoor enthusiasts will appreciate the direct ATV trail access, allowing you to ride right from your property and enjoy miles of connected trails throughout the region. With abundant wildlife, nearby lakes, hiking opportunities, and four-season recreation, this location is perfect for those who love the Vermont outdoors. Whether you're looking for a primary residence, vacation home, or investment property, this charming Wheelock cabin offers privacy, acreage, and recreational access at an attractive value. Located about 6 miles back to I-91 and center of town for shopping and dining conveniences, this location has the best of both worlds! Come explore the possibilities this property has to offer!...
Contact an agent
Home facts
- Year built:1994
- Listing ID #:5110240
- Added:1 day(s) ago
- Updated:September 18, 2026 at 10:43 AM
Rooms and interior
- Bedrooms:3
- Total bathrooms:2
- Full bathrooms:1
- Rooms Total:8
- Flooring:Carpet, Hardwood, Laminate, Tile
- Kitchen Description:Dishwasher, Refrigerator
- Basement Description:Climate Controlled, Concrete, Concrete Floor, Finished, Full, Interior Access, Walkout
- Living area:1,277 sq. ft.
Heating and cooling
- Heating:Forced Air, Hot Air, Oil
Structure and exterior
- Roof:Metal
- Year built:1994
- Building area:1,277 sq. ft.
- Lot area:2.05 Acres
- Levels:1 Story
Utilities
- Sewer:Private
Finances and disclosures
- Price:$325,000
- Price per sq. ft.:$231.98
- Tax amount:$3,321 (2025)
Features and amenities
- Appliances:Refrigerator, Washer
- Laundry features:Dryer, Washer
- Amenities:Circuit Breaker(s), Generator
Parking
- Parking description:Dirt Driveway
 Copyright 2026 Prime MLS, Inc. All rights reserved. This information is deemed reliable, but not guaranteed. The data relating to real estate displayed on this Site comes in part from the IDX Program of Prime MLS. The information being provided is for consumers’ personal, noncommercial use and may not be used for any purpose other than to identify prospective properties consumers may be interested in purchasing. Data last updated September 18, 2026
New listings near 403 Jills Hill Road
- New
 $74,900Active24.04 Acres
0 Red Schoolhouse Road, Wheelock, VT 05851
MLS# 5110444Listed by: STONECREST PROPERTIES, LLC2  $250,000Active2 beds 1 baths1,280 sq. ft.
5019 South Wheelock Road, Wheelock, VT 05851
MLS# 5106493Listed by: BETTER REAL ESTATE LLP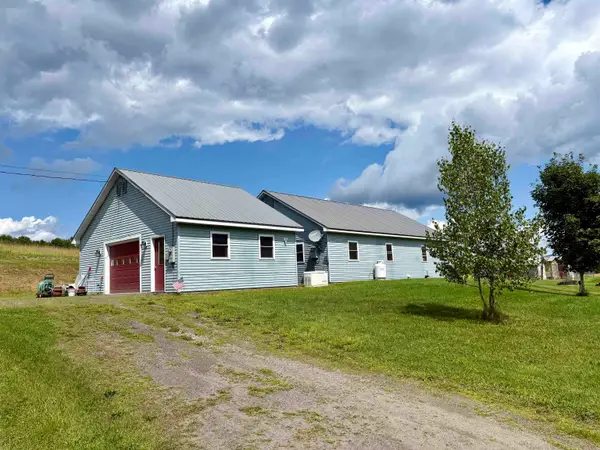 $289,995Active2 beds 2 baths1,161 sq. ft.
52 Minister Hill Road, Wheelock, VT 05851
MLS# 5105270Listed by: BETTER REAL ESTATE LLP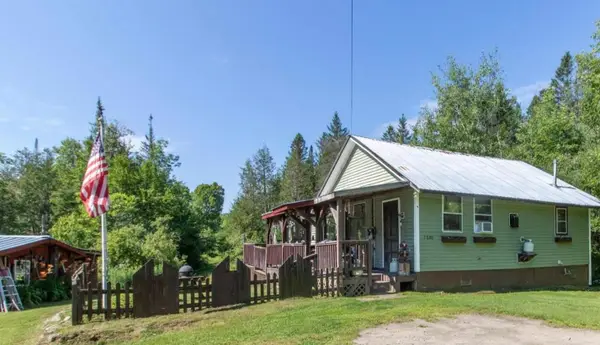 $179,000Active3 beds 1 baths884 sq. ft.
2606 Peak Road, Wheelock, VT 05851
MLS# 5104058Listed by: CENTURY 21 FARM & FOREST $509,000Active3 beds 3 baths1,448 sq. ft.
2124 Cold Hill Road, Wheelock, VT 05851
MLS# 5099822Listed by: PARKWAY REALTY $355,000Active2 beds 2 baths2,632 sq. ft.
1946 Cold Hill Road, Wheelock, VT 05851
MLS# 5099331Listed by: BEGIN REALTY ASSOCIATES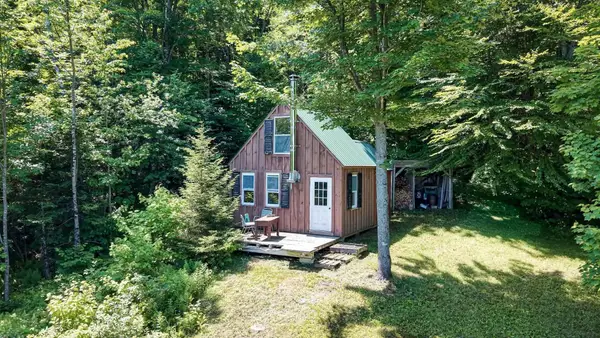 $170,000Active1 beds -- baths384 sq. ft.
801 Red Schoolhouse Road, Wheelock, VT 05851
MLS# 5097746Listed by: FOUR SEASONS SOTHEBY'S INT'L REALTY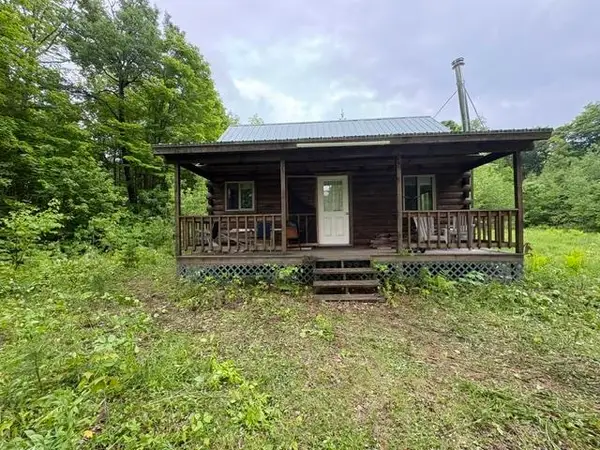 $99,000Active1 beds 1 baths384 sq. ft.
230 Blodgett Road, Wheelock, VT 05851
MLS# 5095346Listed by: FLEX REALTY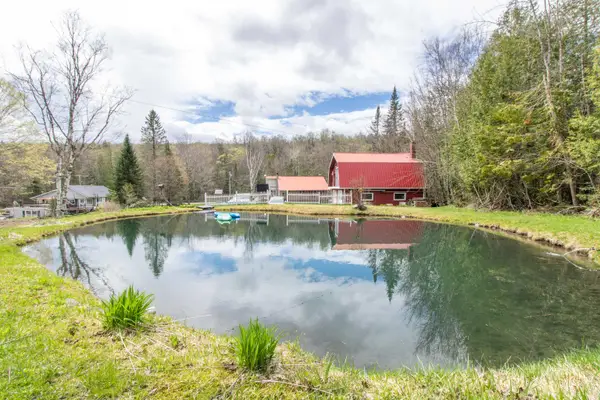 $275,000Active2 beds 2 baths2,234 sq. ft.
7206 South Wheelock Road, Wheelock, VT 05851
MLS# 5094227Listed by: CENTURY 21 FARM & FOREST/BURKE


Protect your home and budget from life's surprises with an Assurant Home Warranty, backed by a partner that supports you through every step of homeownership. Explore Plans.
© 2023 - 2026 ERA Franchise Systems LLC. All rights reserved. ERA Franchise Systems LLC fully supports the principles of the Fair Housing Act and the Equal Opportunity Act. ERA, ERA Real Estate powered, and their respective logos are registered service marks of ERA Franchise Systems LLC. Each office is independently owned and operated.