
2124 Cold Hill Road, Wheelock, VT 05851
Local realty services provided by:ERA Key Realty Services
2124 Cold Hill Road,Wheelock, VT 05851
$509,000
- 3 Beds
- 3 Baths
- 1,448 sq. ft.
- Single family
- Active
Upcoming open houses
- Sat, Oct 2410:00 am - 12:00 pm
Listed by: sarah broome
Office: parkway realty802-748-8169
MLS#:5099822
Source:PrimeMLS
Price summary
- Price:$509,000
- Price per sq. ft.:$231.36
About this home
Discover the perfect blend of Vermont country living, homesteading potential, and entrepreneurial opportunity on this exceptional 30± acre Wheelock property. Offering a spacious 3-bedroom, 3-bath home and attached 2 car garage with sweeping long-range views, this property features a beautiful mix of open pasture, mature forest, established gardens, and thoughtfully designed outbuildings ready to support a variety of agricultural or commercial ventures. Outbuilding features/barns include a two-story 36' × 36' and a 30' × 24', both include water, concrete foundations and electric panels. The larger barn is insulated, connected to the home’s sewer system, and plumbed for two bathrooms. A new driveway with extensive culvert work adds to the property’s improvements. Outside, enjoy established currants, blueberries, and grapevines, along with dedicated garden areas ready for your next harvest. Whether your vision includes a hobby farm, equestrian property, specialty greenhouse business, market gardening, or simply enjoying the peace and privacy of Vermont's Northeast Kingdom, this property offers incredible flexibility. Located in the charming town of Wheelock, residents also enjoy the distinction of eligibility for the historic Sons of Wheelock Scholarship at Dartmouth College for qualifying students admitted to Dartmouth, a unique educational opportunity associated with the town. A rare opportunity where country lifestyle, self-sufficiency, and future possibilities come together...
Contact an agent
Home facts
- Year built:1989
- Listing ID #:5099822
- Added:100 day(s) ago
- Updated:October 23, 2026 at 11:44 AM
Rooms and interior
- Bedrooms:3
- Total bathrooms:3
- Full bathrooms:1
- Rooms Total:6
- Flooring:Softwood, Vinyl
- Kitchen Description:Refrigerator
- Basement Description:Climate Controlled, Concrete Floor, Walkout
- Living area:1,448 sq. ft.
Heating and cooling
- Heating:Hot Air
Structure and exterior
- Roof:Asphalt Shingle
- Year built:1989
- Building area:1,448 sq. ft.
- Lot area:30 Acres
- Levels:1 3/4 Story
Schools
- High school:Choice
- Middle school:Millers Run USD 37
- Elementary school:Millers Run Elementary School
Finances and disclosures
- Price:$509,000
- Price per sq. ft.:$231.36
Features and amenities
- Appliances:Refrigerator
Parking
- Parking description:Gravel Driveway
- Garage spaces:2
 Copyright 2026 Prime MLS, Inc. All rights reserved. This information is deemed reliable, but not guaranteed. The data relating to real estate displayed on this Site comes in part from the IDX Program of Prime MLS. The information being provided is for consumers’ personal, noncommercial use and may not be used for any purpose other than to identify prospective properties consumers may be interested in purchasing. Data last updated October 23, 2026
New listings near 2124 Cold Hill Road
- New
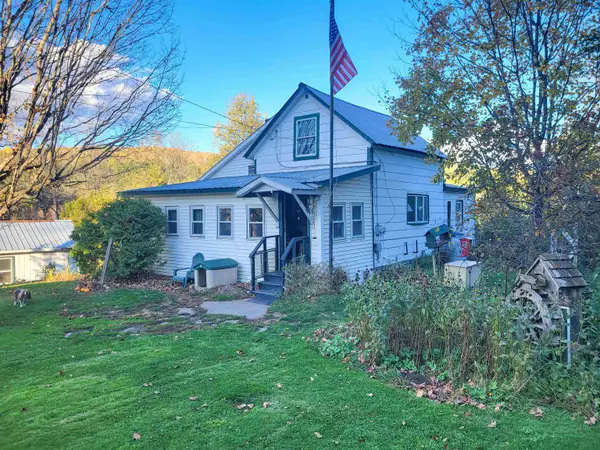 $157,200Active3 beds 1 baths1,434 sq. ft.
67 Peak Road, Wheelock, VT 05851
MLS# 5113930Listed by: PARKWAY REALTY  $74,900Active24.04 Acres
0 Red Schoolhouse Road, Wheelock, VT 05851
MLS# 5110444Listed by: STONECREST PROPERTIES, LLC2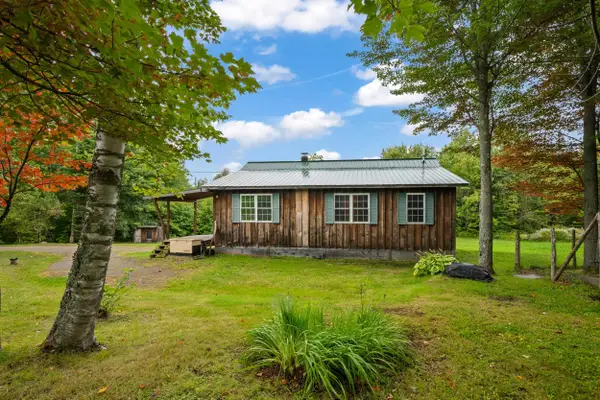 $299,000Active3 beds 2 baths1,277 sq. ft.
403 Jills Hill Road, Lyndon, VT 05851
MLS# 5110240Listed by: BADGER PEABODY & SMITH REALTY/LITTLETON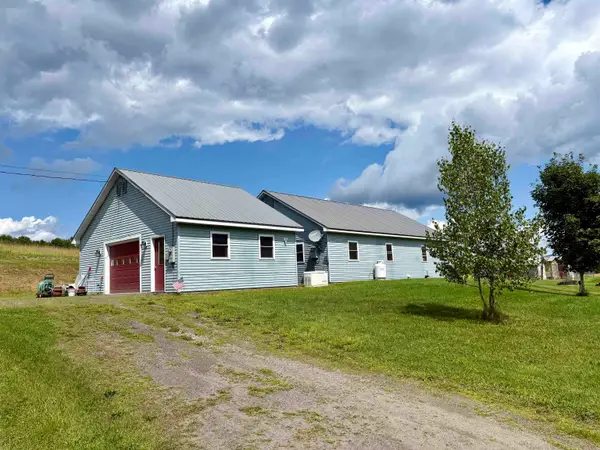 $279,000Active2 beds 2 baths1,161 sq. ft.
52 Minister Hill Road, Wheelock, VT 05851
MLS# 5105270Listed by: BETTER REAL ESTATE LLP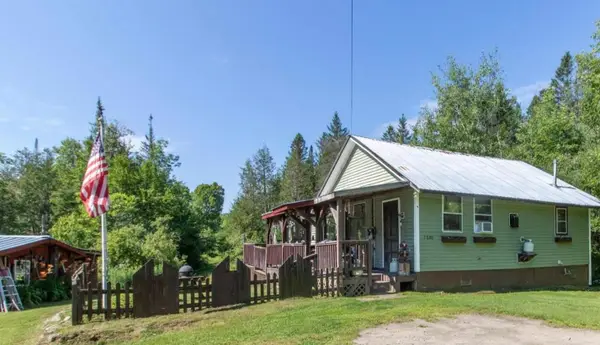 $179,000Active3 beds 1 baths884 sq. ft.
2606 Peak Road, Wheelock, VT 05851
MLS# 5104058Listed by: CENTURY 21 FARM & FOREST $345,000Active2 beds 2 baths2,632 sq. ft.
1946 Cold Hill Road, Wheelock, VT 05851
MLS# 5099331Listed by: BEGIN REALTY ASSOCIATES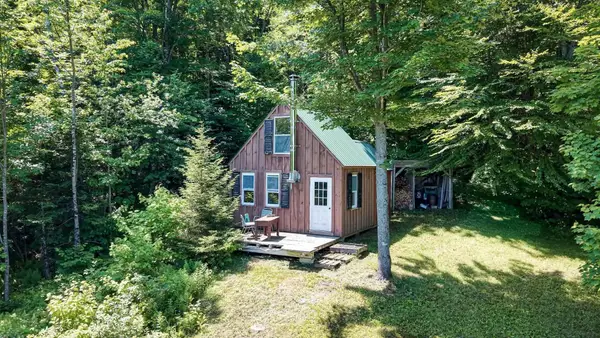 $170,000Active1 beds -- baths384 sq. ft.
801 Red Schoolhouse Road, Wheelock, VT 05851
MLS# 5097746Listed by: FOUR SEASONS SOTHEBY'S INT'L REALTY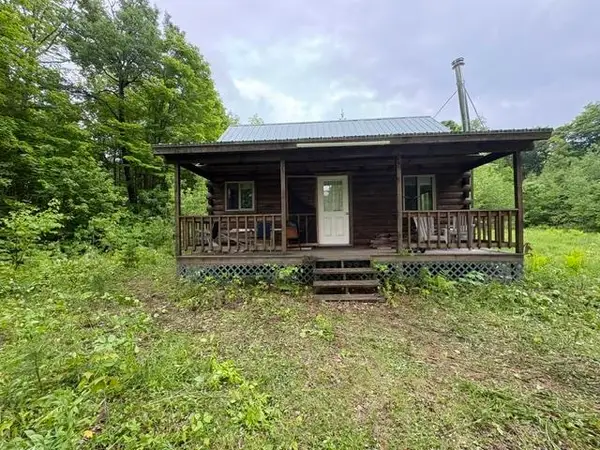 $99,000Active1 beds 1 baths384 sq. ft.
230 Blodgett Road, Wheelock, VT 05851
MLS# 5095346Listed by: FLEX REALTY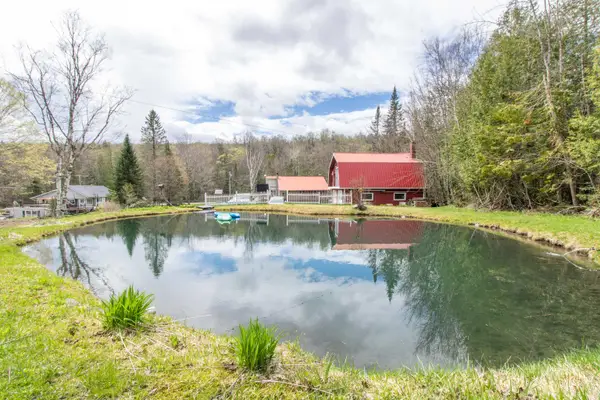 $275,000Active2 beds 2 baths2,234 sq. ft.
7206 South Wheelock Road, Wheelock, VT 05851
MLS# 5094227Listed by: CENTURY 21 FARM & FOREST/BURKE


Protect your home and budget from life's surprises with an Assurant Home Warranty, backed by a partner that supports you through every step of homeownership. Explore Plans.
© 2023 - 2026 ERA Franchise Systems LLC. All rights reserved. ERA Franchise Systems LLC fully supports the principles of the Fair Housing Act and the Equal Opportunity Act. ERA, ERA Real Estate powered, and their respective logos are registered service marks of ERA Franchise Systems LLC. Each office is independently owned and operated.