
13505 NE Grantham Rd, Amboy, WA 98601
Local realty services provided by:Knipe Realty ERA Powered
13505 NE Grantham Rd,Amboy, WA 98601
$949,000
- 4 Beds
- 2 Baths
- 3,022 sq. ft.
- Single family
- Active
Listed by: jared ritz, tracy balogh
Office: discover northwest realty group united country360-843-4032
MLS#:469143012
Source:PORTLAND
Price summary
- Price:$949,000
- Price per sq. ft.:$314.03
About this home
Welcome to Grantham Woods Farm, a rare North Clark County homestead established in 1897 by Swedish settlers. Set on 7.67 fenced acres of fertile ground with pastures, an established orchard, mature timber and multiple outbuildings, it’s ready for horses, cattle, chickens—you name it. At its heart, a beautifully renovated 3,000+ sq. ft., 4-bedroom farmhouse blends old-world character with modern comfort—chef’s kitchen, quartz, stainless appliances, new plumbing, main-floor primary, flex spaces and covered outdoor living. A dedicated canning and preserving shed adds true homestead character, while a 2018 Sand Creek Post & Beam barn with tack room, power, dry grid paddock and loft completes this one-of-a-kind country retreat.
Contact an agent
Home facts
- Year built:1897
- Listing ID #:469143012
- Added:45 day(s) ago
- Updated:September 14, 2026 at 11:55 AM
Rooms and interior
- Bedrooms:4
- Total bathrooms:2
- Full bathrooms:2
- Bathrooms Description:Dual Flush Toilet
- Kitchen Description:Built In Oven, Dishwasher, ENERGY STAR Qualified Appliances, Free Standing Refrigerator, Microwave, Quartz, Stainless Steel Appliance, Water Purifier
- Basement Description:Daylight
- Living area:3,022 sq. ft.
Heating and cooling
- Heating:Zoned
Structure and exterior
- Roof:Metal
- Year built:1897
- Building area:3,022 sq. ft.
- Lot area:7.67 Acres
- Lot Features:Gentle Sloping, Level, Trees
- Architectural Style:Farmhouse
- Exterior Features:Barn, Covered Patio, Fenced, Fire Pit, Outbuilding, RV Parking, Tool Shed, Workshop, Yard
- Foundation Description:Block, Slab
- Levels:3 Stories
Schools
- High school:Battle Ground
- Middle school:Amboy
- Elementary school:Yacolt
Utilities
- Water:Private, Well
- Sewer:Septic Tank, Standard Septic
Finances and disclosures
- Price:$949,000
- Price per sq. ft.:$314.03
- Tax amount:$3,943 (2025)
Features and amenities
- Laundry features:Washer/Dryer
- Amenities:Double Pane Window(s), High Ceilings, Laundry, Tile Floor, Vaulted Ceiling, Vinyl Frame Windows, Water Purifier, Wood Frame Windows
Parking
- Total parking spaces:3
- Parking description:Carport
- Garage spaces:3
 All information provided is deemed reliable but is not guaranteed and should be independently verified. The content relating to real estate for sale on this web site comes in part from the IDX program of the RMLS of Portland Oregon. Real estate listings held by brokerage firms other than Knipe Realty ERA Powered are marked with the RMLS logo and detailed information about these properties includes the names of the listing brokers. Copyright 2026 RMLS, Portland, Oregon. Last updated: September 14, 2026
New listings near 13505 NE Grantham Rd
- New
 $950,000Active2 beds -- baths1,610 sq. ft.
43317 NE Columbia Tie Rd, Amboy, WA 98601
MLS# 389227810Listed by: DISCOVER NORTHWEST REALTY GROUP UNITED COUNTRY - New
 $1,750,000Active5 beds 6 baths5,417 sq. ft.
1384 Bayswater Rd, Amboy, WA 98601
MLS# 659545432Listed by: REDFIN  $1,250,000Pending5 beds 4 baths3,882 sq. ft.
14801 NE Grantham Rd, Amboy, WA 98601
MLS# 693054601Listed by: KELLER WILLIAMS REALTY $649,900Active3 beds 3 baths1,969 sq. ft.
40505 NE 193rd Ct, Amboy, WA 98601
MLS# 278741091Listed by: KELLER WILLIAMS REALTY $99,900Active0.66 Acres
000 NE 221st Ave, Amboy, WA 98601
MLS# 430570336Listed by: ZENITH PROPERTIES NW, LLC $1,300,000Active3 beds 3 baths2,032 sq. ft.
39827 NE Gerber Mckee Rd, Amboy, WA 98601
MLS# 201753353Listed by: EXP REALTY LLC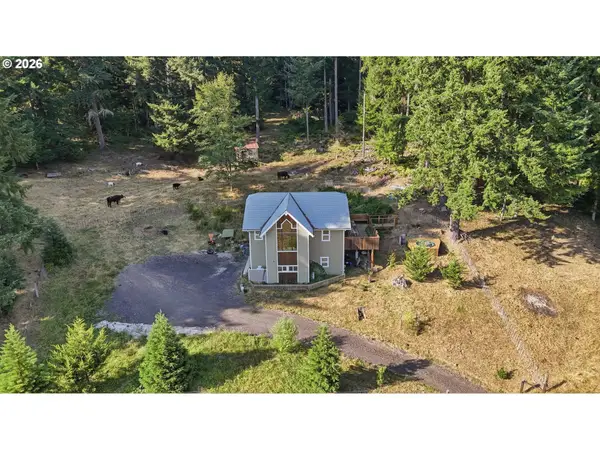 $1,895,000Active4 beds 2 baths2,100 sq. ft.
20002 NE Cedar Creek Rd, Amboy, WA 98601
MLS# 187177341Listed by: KELLER WILLIAMS REALTY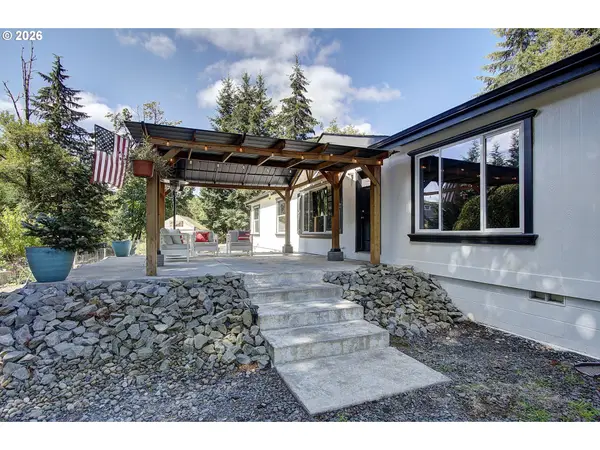 $590,000Active3 beds 2 baths1,512 sq. ft.
18112 NE Manning Cir, Amboy, WA 98601
MLS# 143485103Listed by: PREMIERE PROPERTY GROUP, LLC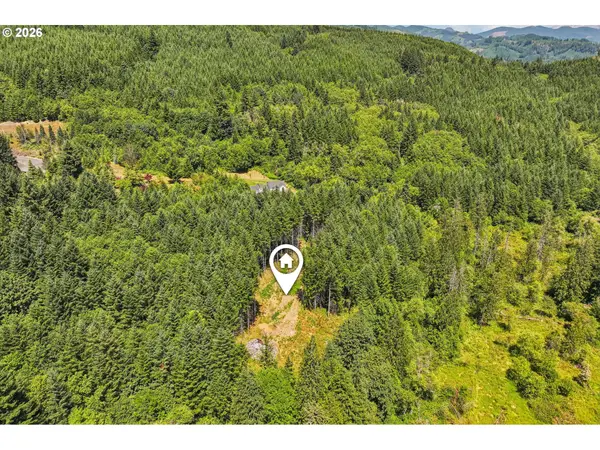 $225,000Active6.82 Acres
172 Mohawk Ln, Amboy, WA 98601
MLS# 301657829Listed by: EXP REALTY LLC


Protect your home and budget from life's surprises with an Assurant Home Warranty, backed by a partner that supports you through every step of homeownership. Explore Plans.
© 2023 - 2026 ERA Franchise Systems LLC. All rights reserved. ERA Franchise Systems LLC fully supports the principles of the Fair Housing Act and the Equal Opportunity Act. ERA, ERA Real Estate powered, and their respective logos are registered service marks of ERA Franchise Systems LLC. Each office is independently owned and operated.