
25718 44th Avenue Ne, Arlington, WA 98223
Local realty services provided by:ERA Skyview Realty
Listed by: kerry mcghie
Office: john l. scott arlington
MLS#:2525032
Source:NWMLS
25718 44th Avenue Ne,Arlington, WA 98223
$650,000
- 3 Beds
- 2 Baths
- - sq. ft.
- Single family
- Sold
Sorry, we are unable to map this address
Price summary
- Price:$650,000
- Monthly HOA dues:$33.33
About this home
Tucked into a quiet, beautifully maintained cul-de-sac in the highly sought-after Kackman Creek community, this shy ½-acre property offers space, comfort, and standout features. This Craftsman-style rambler welcomes you with vaulted ceilings and an open-concept layout filled with natural light. The updated kitchen flows seamlessly into the main living areas, creating an ideal setting for both everyday living and entertaining. Featuring 3 bedrooms and 2 full baths, with a 4 bedroom septic, the home balances functionality with a warm, inviting feel. Thoughtful upgrades include a newer furnace, heat pump with AC, upgraded electrical panel, tankless hot water tank, new roof in 2024 and a Vivint security system for added efficiency and peace of mind. Outside, enjoy the flexibility of a 3-car oversized garage, dedicated RV parking, garden space and the convenience of an EV charging station. Gemstone exterior lighting adds a custom touch, enhancing both curb appeal and year-round ambiance. A rare combination of location, lot size, and commuter-friendly convenience, this is Kackman Creek living at its best....
Contact an agent
Home facts
- Year built:2003
- Listing ID #:2525032
- Updated:July 11, 2026 at 06:48 AM
Rooms and interior
- Bedrooms:3
- Total bathrooms:2
- Full bathrooms:2
- Flooring:Vinyl Floor, Vinyl Plank
- Kitchen Description:Dishwasher, Disposal, Microwave, Refrigerator
- Bedroom Description:Main Level Bedrooms : 3
- Basement:Yes
Heating and cooling
- Cooling:90%+ High Efficiency
- Heating:Baseboard, Heat Pump
Structure and exterior
- Roof:Composition
- Year built:2003
- Lot Features:Cul-De-Sac, Dead-end Street, Paved
- Architectural Style:Craftsman
- Construction Materials:Cement Planked
- Exterior Features:Deck, Fenced-Partially
- Foundation Description:None
- Levels:1 Story
Schools
- High school:Buyer To Verify
- Middle school:Buyer To Verify
- Elementary school:Buyer To Verify
Utilities
- Water:Community
- Sewer:Septic Tank
Finances and disclosures
- Price:$650,000
- Tax amount:$5,441 (2025)
Features and amenities
- Appliances:Dishwasher, Refrigerator, Washer
- Laundry features:Dryer, Washer
- Amenities:Ceiling Fan(s), Electric Car Charging, Propane, Skylight(s), Walk-In Closet(s), Water Heater
Parking
- Total parking spaces:11
- Parking description:Attached Garage, Driveway, Off Street Parking, RV Parking
- Garage:Yes
 Listings courtesy of Northwest MLS as distributed by MLS GRID. Based on information submitted to the MLS GRID as of July 11, 2026. All data is obtained from various sources and may not have been verified by broker or MLS GRID. Supplied Open House Information is subject to change without notice. All information should be independently reviewed and verified for accuracy. Properties may or may not be listed by the office/agent presenting the information. Listing information is provided for consumers' personal, non-commercial use, solely to identify prospective properties for potential purchase; all other use is strictly prohibited and may violate relevant federal and state law. Information deemed reliable but not guaranteed. Copyright © 2026 MLS GRID. All Rights Reserved.
New listings near 25718 44th Avenue Ne
- New
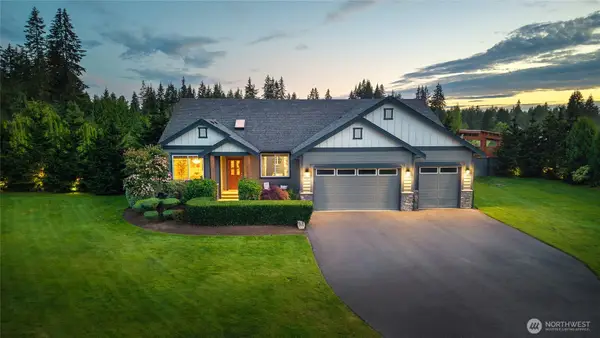 $1,100,000Active3 beds 3 baths2,184 sq. ft.
10920 233rd Street Ne, Arlington, WA 98223
MLS# 2552505Listed by: REALOGICS SOTHEBY'S INT'L RLTY - Open Sat, 11am to 1pmNew
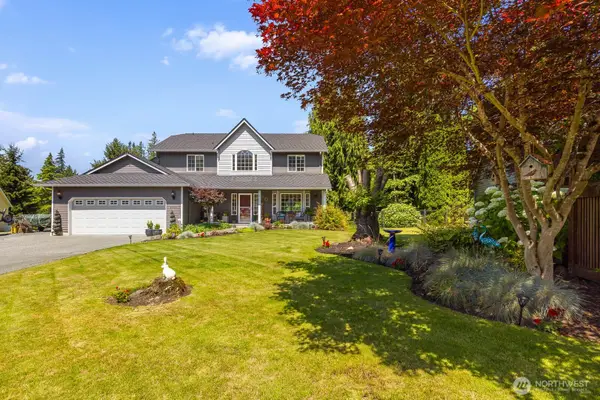 $850,000Active4 beds 3 baths2,086 sq. ft.
21212 89th Avenue Ne, Arlington, WA 98223
MLS# 2536351Listed by: REAL BROKER LLC - New
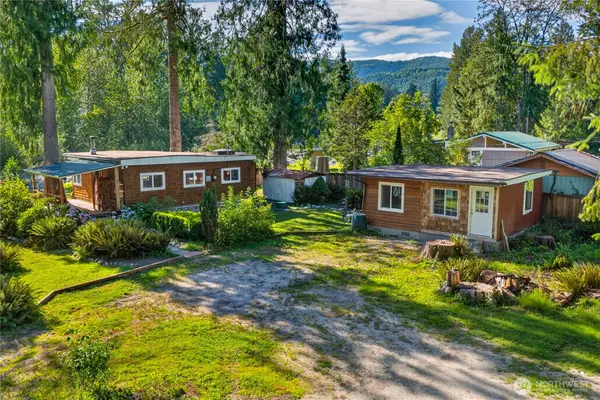 $429,999Active2 beds 1 baths646 sq. ft.
30710 223rd Avenue Ne, Arlington, WA 98223
MLS# 2550617Listed by: RE/MAX GATEWAY - New
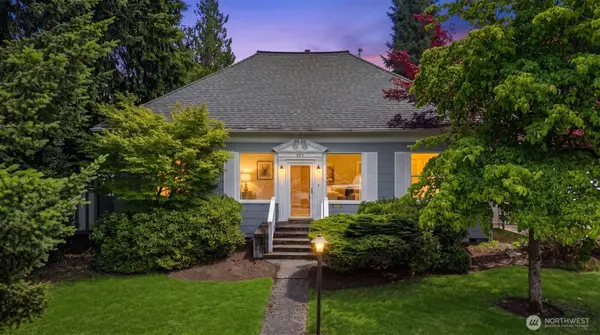 $669,000Active3 beds 2 baths2,728 sq. ft.
403 N Macleod Avenue, Arlington, WA 98223
MLS# 2533467Listed by: KW EVERETT - New
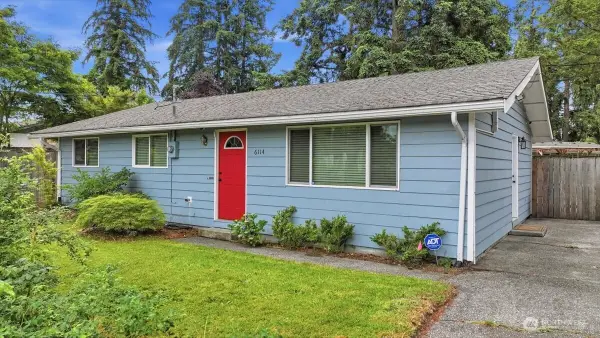 $559,950Active4 beds 1 baths1,092 sq. ft.
6114 Cemetery Road, Arlington, WA 98223
MLS# 2552662Listed by: THE PREVIEW GROUP - Open Sat, 11am to 1pmNew
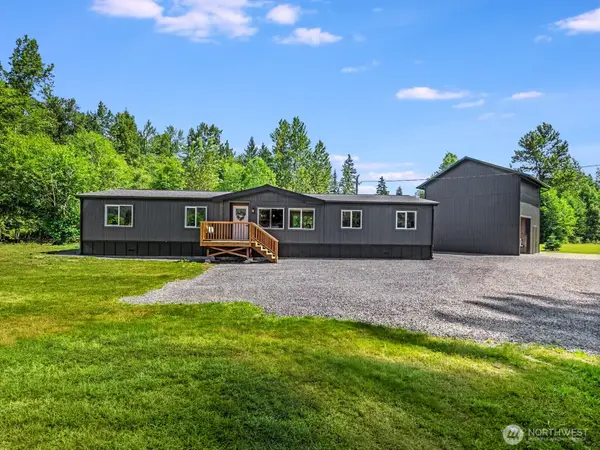 $879,995Active4 beds 2 baths1,782 sq. ft.
20021 State Route 530 Ne, Arlington, WA 98223
MLS# 2551487Listed by: KW NORTH SOUND - New
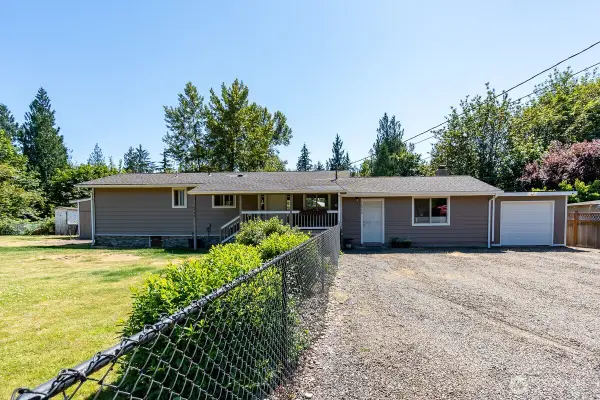 $599,950Active3 beds 2 baths1,317 sq. ft.
16930 118th Street Ne, Arlington, WA 98223
MLS# 2551168Listed by: HALLMARK HOMES NW, LLC - New
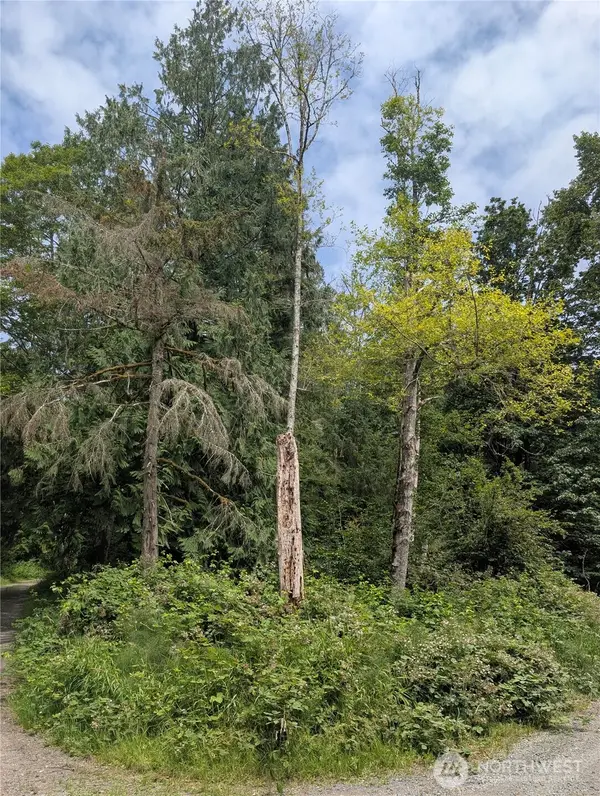 $150,000Active2.16 Acres
25314 Ebey Mountain Road, Arlington, WA 98223
MLS# 2551399Listed by: THE PREVIEW GROUP - New
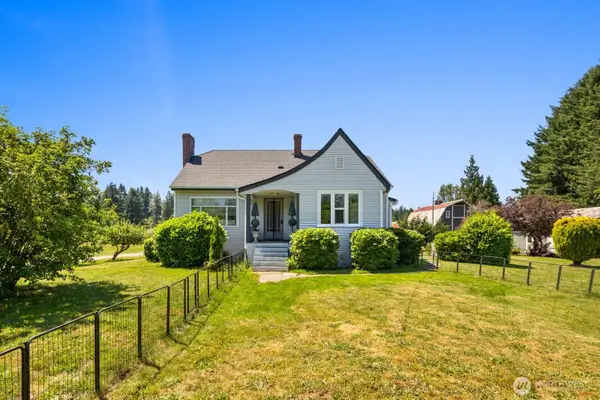 $1,395,000Active4 beds 2 baths2,138 sq. ft.
25528 State Route 9 Ne, Arlington, WA 98223
MLS# 2549744Listed by: INSPIRE REALTY - Open Sat, 11am to 1pmNew
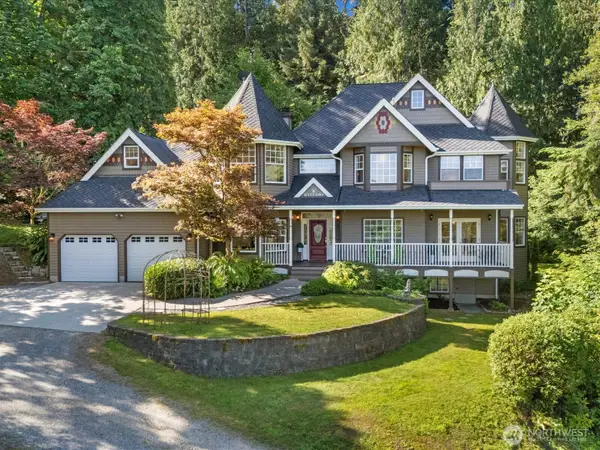 $965,000Active4 beds 3 baths2,663 sq. ft.
21414 92nd Avenue Ne, Arlington, WA 98223
MLS# 2550331Listed by: JOHN L. SCOTT ARLINGTON


Protect your home and budget from life's surprises with an Assurant Home Warranty, backed by a partner that supports you through every step of homeownership. Explore Plans.
© 2023 - 2026 ERA Franchise Systems LLC. All rights reserved. ERA Franchise Systems LLC fully supports the principles of the Fair Housing Act and the Equal Opportunity Act. ERA, ERA Real Estate powered, and their respective logos are registered service marks of ERA Franchise Systems LLC. Each office is independently owned and operated.