
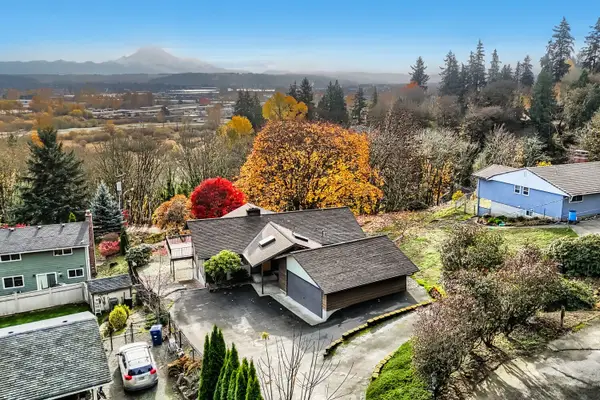
1319 V Street Nw, Auburn, WA 98001
Local realty services provided by:ERA Skyview Realty
Listed by: tamera l camp
Office: john l. scott, inc.253-841-7000
MLS#:2604621
Source:NWMLS
1319 V Street Nw,Auburn, WA 98001
$835,000
- 3 Beds
- 3 Baths
- 2,660 sq. ft.
- Single family
- Active
Price summary
- Price:$835,000
- Price per sq. ft.:$313.91
- Monthly HOA dues:$25
About this home
Welcome to this refined 2,660 sq ft residence in the sought-after Jornada neighborhood, ideally positioned between I-5 and Highway 167 for effortless commuting.A grand staircase and vaulted ceilings set a sophisticated tone from the moment you enter. Wainscoting, newer carpeting, and a classic floorplan offer timeless style, with formal living and dining rooms, an eat-in kitchen, and a comfortable family room. The main-level den makes an ideal home office.The kitchen features granite tile counters, stainless steel appliances, and tranquil views of the backyard. Upstairs, three generously sized bedrooms include a luxurious primary suite with a jetted soaking tub, walk-in shower, and dual walk-in closets. The two additional bedrooms share a Jack and Jill bath, each with its own private vanity. Enjoy peek-a-boo mountain views from the upper level.Added conveniences include an updated 2022 roof, air conditioning, surround sound, newer interior paint, and central vacuum. The finished 550 sq ft garage offers built-in storage and an electric vehicle charging station. Outside, the surprisingly private backyard offers a peaceful retreat with a chiminea that stays for cozy nights. Style, comfort, and convenience, all in one exceptional home....
Contact an agent
Home facts
- Year built:2001
- Subdivision & Development:West Hill
- Listing ID #:2604621
- Updated:November 19, 2026 at 01:05 AM
Rooms and interior
- Bedrooms:3
- Total bathrooms:3
- Full bathrooms:2
- Half bathrooms:1
- Flooring:Carpet, Ceramic Tile Floor, Hardwood
- Kitchen Description:Dishwasher, Disposal, Microwave, Refrigerator
- Bedroom Description:Upper Level Bedrooms : 3
- Living area:2,660 sq. ft.
Heating and cooling
- Heating:Forced Air
- Central air:Yes
Structure and exterior
- Roof:Composition
- Year built:2001
- Building area:2,660 sq. ft.
- Lot area:0.21 Acres
- Lot Features:Curbed Lot, Paved, Sidewalk
- Architectural Style:Contemporary
- Construction Materials:Cement Planked, Stucco Exterior Finish
- Exterior Features:Fenced-Partially, Patio, Sprinkler System
- Foundation Description:None
- Levels:2 Story
Schools
- High school:Buyer To Verify
- Middle school:Buyer To Verify
- Elementary school:Buyer To Verify
Utilities
- Water:Public
- Sewer:Sewer Connected
Finances and disclosures
- Price:$835,000
- Price per sq. ft.:$313.91
- Tax amount:$9,351 (2026)
Features and amenities
- Appliances:Dishwasher, Refrigerator, Washer
- Laundry features:Dryer, Washer
- Amenities:Built-In Vacuum, Electric Car Charging, French Doors, Gas Available, Irrigation, Pantry, Security System, Skylight(s), Vaulted Ceiling(s), Walk-In Closet(s), Water Heater
Parking
- Total parking spaces:6
- Parking description:Attached Garage
- Garage:Yes
 Listings courtesy of Northwest MLS as distributed by MLS GRID. Based on information submitted to the MLS GRID as of November 19, 2026. All data is obtained from various sources and may not have been verified by broker or MLS GRID. Supplied Open House Information is subject to change without notice. All information should be independently reviewed and verified for accuracy. Properties may or may not be listed by the office/agent presenting the information. Listing information is provided for consumers' personal, non-commercial use, solely to identify prospective properties for potential purchase; all other use is strictly prohibited and may violate relevant federal and state law. Information deemed reliable but not guaranteed. Copyright © 2026 MLS GRID. All Rights Reserved.
New listings near 1319 V Street Nw
- Coming Soon
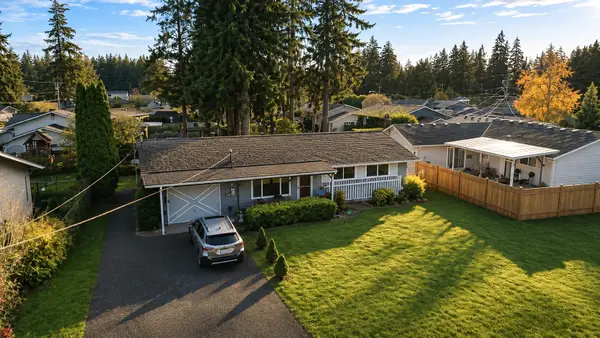 $435,000First Look3 beds 2 baths1,350 sq. ft.
3240 16th Street Se, Auburn, WA 98092
MLS# 2603585Listed by: KW MOUNTAINS TO SOUND REALTY - Coming SoonOpen Sun, 1 to 3pm
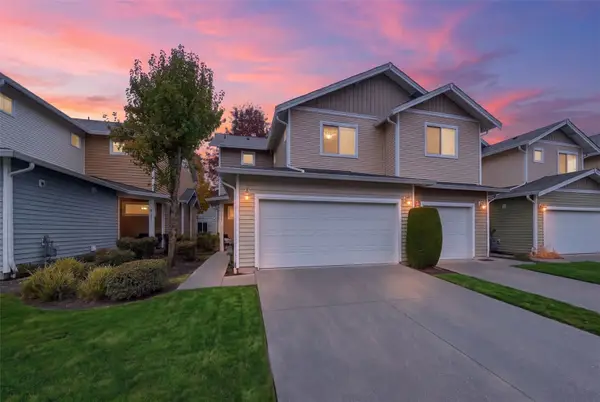 $505,000First Look3 beds 3 baths1,436 sq. ft.
1312 52nd Street Ne #2301, Auburn, WA 98002
MLS# 2602841Listed by: HOMESMART REALTY GROUP - New
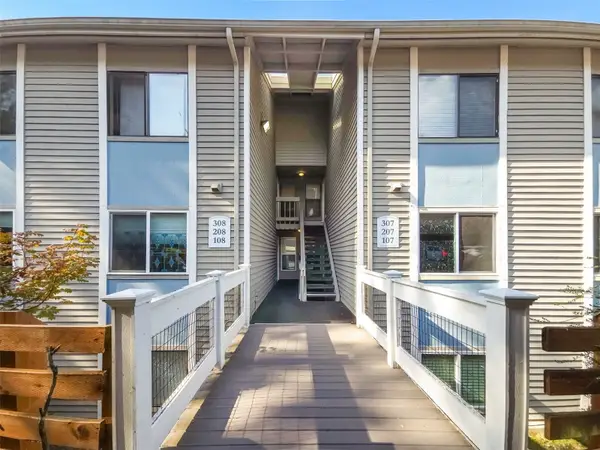 $315,000Active2 beds 2 baths1,260 sq. ft.
31507 106th Place Se #S307, Auburn, WA 98092
MLS# 2599811Listed by: REDFIN - Open Sat, 11am to 1:30pmNew
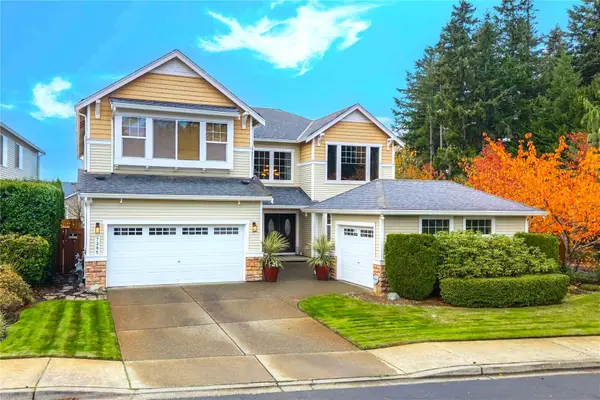 $899,950Active6 beds 3 baths3,540 sq. ft.
7205 Quincy Avenue Se, Auburn, WA 98092
MLS# 2604631Listed by: SKYLINE PROPERTIES, INC. - New
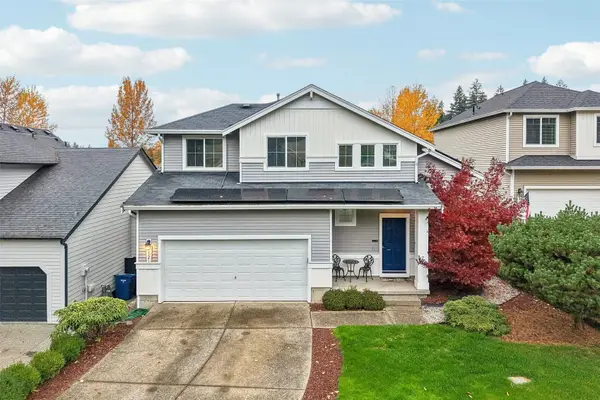 $650,000Active4 beds 4 baths1,986 sq. ft.
6521 Grady Court Se, Auburn, WA 98092
MLS# 2603145Listed by: REDFIN - New
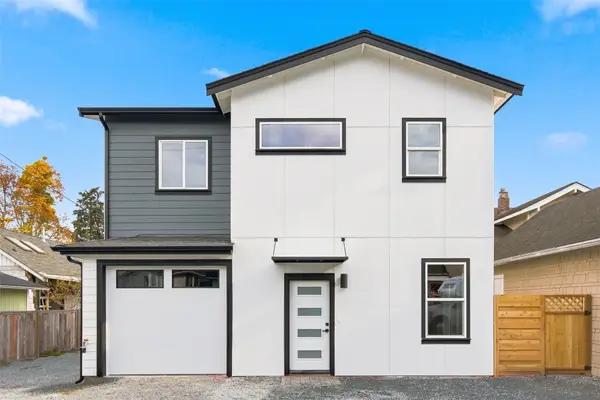 $498,500Active3 beds 3 baths999 sq. ft.
307 E Street Se #B, Auburn, WA 98002
MLS# 2604434Listed by: SKYLINE PROPERTIES, INC. - New
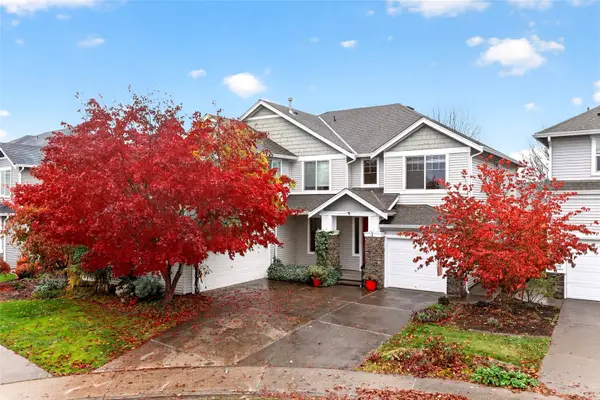 $810,000Active5 beds 3 baths3,432 sq. ft.
1219 68th Loop Se, Auburn, WA 98092
MLS# 2603568Listed by: TERRAFIN - New
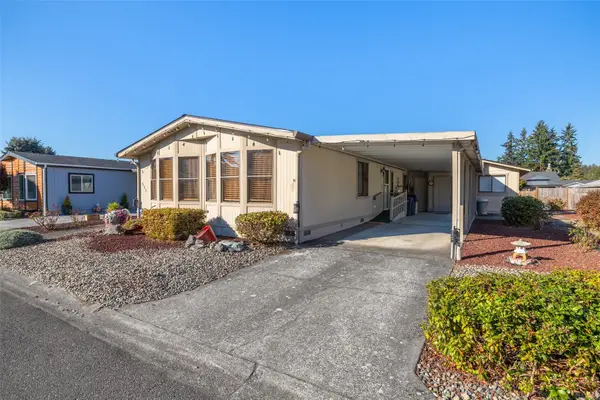 $133,000Active2 beds 2 baths1,344 sq. ft.
1402 NE 22nd Street #551, Auburn, WA 98002
MLS# 2603835Listed by: ICON GROUP - Open Sun, 12 to 3pmNew
 $689,950Active4 beds 2 baths2,540 sq. ft.
540 Aaby Drive, Auburn, WA 98001
MLS# 2601206Listed by: JOHN L. SCOTT DES MOINES


Protect your home and budget from life's surprises with an Assurant Home Warranty, backed by a partner that supports you through every step of homeownership. Explore Plans.
© 2023 - 2026 ERA Franchise Systems LLC. All rights reserved. ERA Franchise Systems LLC fully supports the principles of the Fair Housing Act and the Equal Opportunity Act. ERA, ERA Real Estate powered, and their respective logos are registered service marks of ERA Franchise Systems LLC. Each office is independently owned and operated.