
7205 Quincy Avenue Se, Auburn, WA 98092
Local realty services provided by:ERA Skyview Realty
Listed by: ben p eklund
Office: skyline properties, inc.206-522-3400
MLS#:2604631
Source:NWMLS
7205 Quincy Avenue Se,Auburn, WA 98092
$899,950
- 6 Beds
- 3 Baths
- 3,540 sq. ft.
- Single family
- Active
Upcoming open houses
- Sat, Nov 2111:00 am - 01:30 pm
Price summary
- Price:$899,950
- Price per sq. ft.:$254.22
- Monthly HOA dues:$120
About this home
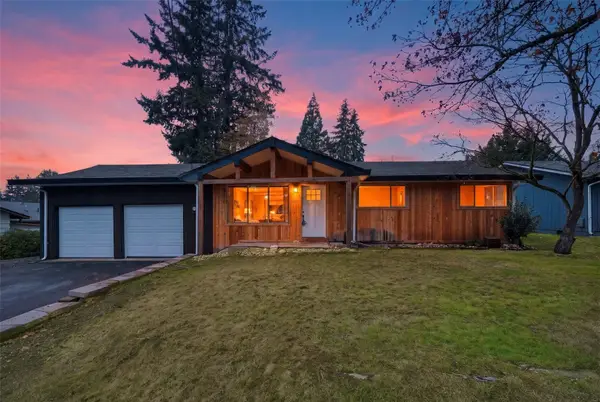
Nicely appointed & versatile 2-Story home in the gated Reserve at Lakeland community features: 3,540 sqft, 6 bedrooms (one on main - or 4 beds, a huge bonus room + office/flex space), 2.75 baths (3/4 bath on main off bed/office/flex), formal living w/vaulted ceilings, formal dining w/crown moulding, wrapped windows & chair-rail...Great Room: Giant island, stainless appliances, slab granite counters, matching granite backsplash, extensive hardwood flooring, built-in nook/eating area + tech desk, family room - opens to fully fenced back & side yards w/expanded patio/entertaining area. Ample space to play, garden or just relax with back yard western exposure. True Primary Ensuite w/double doors, art niche, spacious bedroom w/sitting area, 2 walk-in closets & sinks, generous travertine flooring/counters/backsplash, soaking tub & walk-in shower. Elegant white millwork & doors, oil rubbed bronze fixtures & hardware... 2 car attached garage w/hanging storage/shelving + fully finished 243 sqft detached 1 car garage/"cave"/office/gym/?. Community park across the street. Walking distance to Lakeland Hills amenities. Minutes to Lake Tapps & freeways. Playhouse/storage on inner side yard. Courtyard w/fountain leading to covered entry. Seasonally beautiful w/tons of custom landscaping, 10+ cherry blossoms, dogwoods, etc., gardening space, plum, peach & blueberries also flower. Great location - first time this home has been listed since new construction. Must see......
Contact an agent
Home facts
- Year built:2007
- Subdivision & Development:Lakeland
- Listing ID #:2604631
- Updated:November 18, 2026 at 09:59 PM
Rooms and interior
- Bedrooms:6
- Total bathrooms:3
- Full bathrooms:2
- Flooring:Carpet, Engineered Hardwood, Travertine, Vinyl Floor
- Kitchen Description:Dishwasher, Disposal, Microwave, Refrigerator
- Bedroom Description:Main Level Bedrooms : 1, Upper Level Bedrooms : 5
- Living area:3,540 sq. ft.
Heating and cooling
- Heating:Forced Air
Structure and exterior
- Roof:Composition
- Year built:2007
- Building area:3,540 sq. ft.
- Lot area:0.21 Acres
- Lot Features:Corner, Curbed Lot, Paved, Sidewalk
- Construction Materials:Metal/Vinyl Exterior Finish, Stone Exterior Finish, Wood Exterior Finish
- Exterior Features:Fenced-Fully, Patio
- Foundation Description:None
- Levels:2 Story
Schools
- High school:Auburn Riverside Hig
- Middle school:Mt Baker Mid
- Elementary school:Bowman Creek Elementary
Utilities
- Water:Public
- Sewer:Sewer Connected
Finances and disclosures
- Price:$899,950
- Price per sq. ft.:$254.22
- Tax amount:$8,648 (2026)
Features and amenities
- Appliances:Dishwasher, Refrigerator
- Amenities:Cable TV, French Doors, High Speed Internet, Pantry, Security System, Vaulted Ceiling(s), Walk-In Closet(s), Water Heater
Parking
- Total parking spaces:5
- Parking description:Attached Garage, Detached Garage, Driveway
- Garage:Yes
 Listings courtesy of Northwest MLS as distributed by MLS GRID. Based on information submitted to the MLS GRID as of November 18, 2026. All data is obtained from various sources and may not have been verified by broker or MLS GRID. Supplied Open House Information is subject to change without notice. All information should be independently reviewed and verified for accuracy. Properties may or may not be listed by the office/agent presenting the information. Listing information is provided for consumers' personal, non-commercial use, solely to identify prospective properties for potential purchase; all other use is strictly prohibited and may violate relevant federal and state law. Information deemed reliable but not guaranteed. Copyright © 2026 MLS GRID. All Rights Reserved.
New listings near 7205 Quincy Avenue Se
- Coming Soon
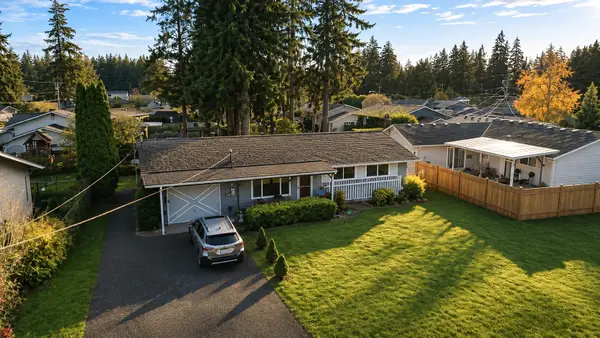 $435,000First Look3 beds 2 baths1,350 sq. ft.
3240 16th Street Se, Auburn, WA 98092
MLS# 2603585Listed by: KW MOUNTAINS TO SOUND REALTY - Coming SoonOpen Sun, 1 to 3pm
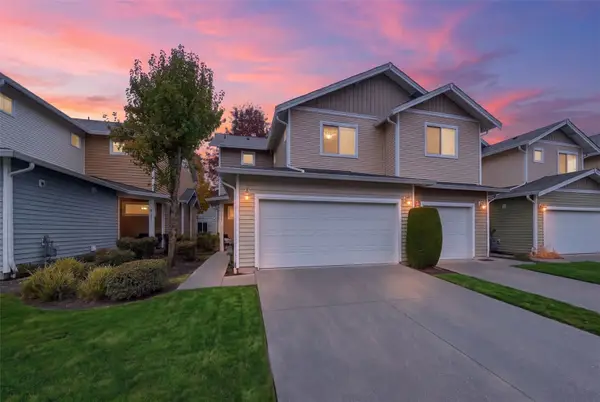 $505,000First Look3 beds 3 baths1,436 sq. ft.
1312 52nd Street Ne #2301, Auburn, WA 98002
MLS# 2602841Listed by: HOMESMART REALTY GROUP - New
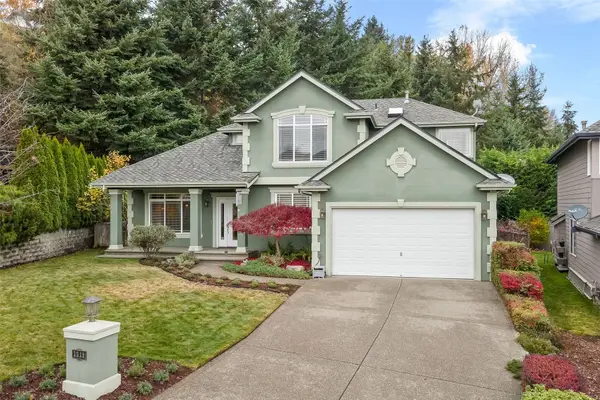 $835,000Active3 beds 3 baths2,660 sq. ft.
1319 V Street Nw, Auburn, WA 98001
MLS# 2604621Listed by: JOHN L. SCOTT, INC. - New
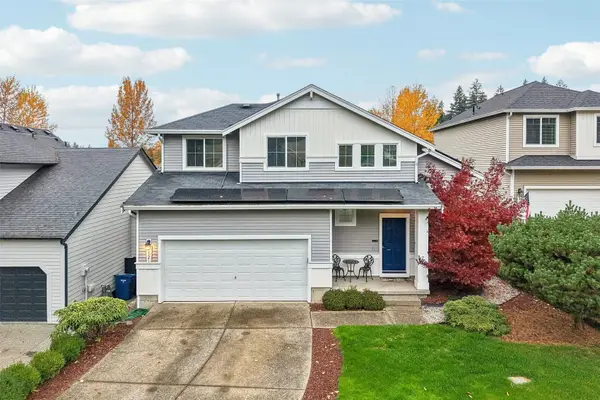 $650,000Active4 beds 4 baths1,986 sq. ft.
6521 Grady Court Se, Auburn, WA 98092
MLS# 2603145Listed by: REDFIN - New
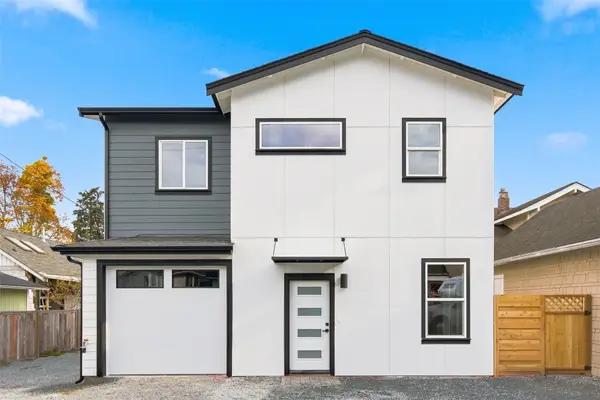 $498,500Active3 beds 3 baths999 sq. ft.
307 E Street Se #B, Auburn, WA 98002
MLS# 2604434Listed by: SKYLINE PROPERTIES, INC. - New
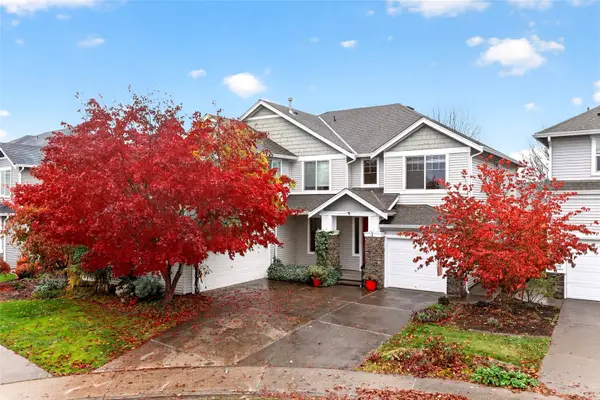 $810,000Active5 beds 3 baths3,432 sq. ft.
1219 68th Loop Se, Auburn, WA 98092
MLS# 2603568Listed by: TERRAFIN - New
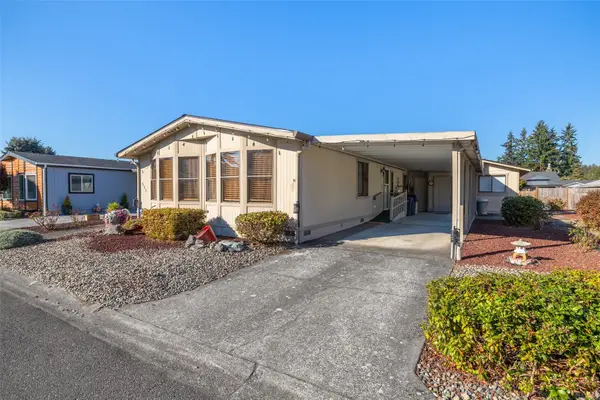 $133,000Active2 beds 2 baths1,344 sq. ft.
1402 NE 22nd Street #551, Auburn, WA 98002
MLS# 2603835Listed by: ICON GROUP - Open Sun, 12 to 3pmNew
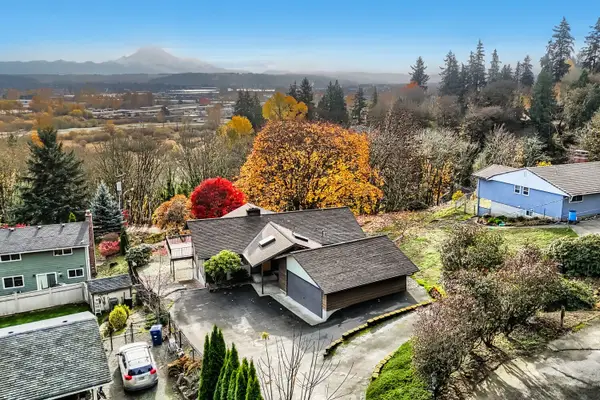 $689,950Active4 beds 2 baths2,540 sq. ft.
540 Aaby Drive, Auburn, WA 98001
MLS# 2601206Listed by: JOHN L. SCOTT DES MOINES - New
 $474,950Active3 beds 2 baths1,653 sq. ft.
2125 Elm Street Se, Auburn, WA 98092
MLS# 2603033Listed by: DULAY HOMES LLC


Protect your home and budget from life's surprises with an Assurant Home Warranty, backed by a partner that supports you through every step of homeownership. Explore Plans.
© 2023 - 2026 ERA Franchise Systems LLC. All rights reserved. ERA Franchise Systems LLC fully supports the principles of the Fair Housing Act and the Equal Opportunity Act. ERA, ERA Real Estate powered, and their respective logos are registered service marks of ERA Franchise Systems LLC. Each office is independently owned and operated.