
27539 43rd Avenue S, Auburn, WA 98001
Local realty services provided by:ERA Skyview Realty
Listed by: tammy yao, jim melgard
Office: windermere real estate/east
MLS#:2589980
Source:NWMLS
27539 43rd Avenue S,Auburn, WA 98001
$569,000
- 3 Beds
- 2 Baths
- 1,410 sq. ft.
- Single family
- Active
Price summary
- Price:$569,000
- Price per sq. ft.:$403.55
About this home
Fresh paint inside and out welcomes you to this well-kept rambler in Auburn’s Star Lake community. Offering 1,410 finished sq ft, 3 bedrooms and 1.75 baths, the single-story layout includes a primary bedroom with an adjoining bath and a mix of ceramic tile, vinyl plank and carpet flooring. Stainless steel kitchen appliances are included, adding everyday convenience. Set on a generous 14,220 sq ft lot, the home features a spacious, fully fenced backyard with trees that offer summer shade. Enjoy outdoor dining on the deck and room to garden or gather in the backyard. A large attached two-car garage rounds out this inviting property.
Contact an agent
Home facts
- Year built:1979
- Subdivision & Development:Star Lake
- Listing ID #:2589980
- Updated:October 05, 2026 at 12:20 AM
Rooms and interior
- Bedrooms:3
- Total bathrooms:2
- Full bathrooms:1
- Flooring:Carpet, Ceramic Tile Floor, Vinyl Plank
- Kitchen Description:Dishwasher, Disposal, Microwave, Refrigerator
- Bedroom Description:Main Level Bedrooms : 3
- Living area:1,410 sq. ft.
Heating and cooling
- Heating:Forced Air
Structure and exterior
- Roof:Composition
- Year built:1979
- Building area:1,410 sq. ft.
- Lot area:0.33 Acres
- Lot Features:Cul-De-Sac, Curbed Lot, Paved, Sidewalk
- Construction Materials:Wood Exterior Finish
- Exterior Features:Deck, Fenced-Fully
- Foundation Description:None
- Levels:1 Story
Schools
- High school:Buyer To Verify
- Middle school:Buyer To Verify
- Elementary school:Buyer To Verify
Utilities
- Water:Public
- Sewer:Septic Tank
Finances and disclosures
- Price:$569,000
- Price per sq. ft.:$403.55
- Tax amount:$5,044 (2026)
Features and amenities
- Appliances:Dishwasher, Refrigerator
- Amenities:Water Heater
Parking
- Total parking spaces:2
- Parking description:Attached Garage
- Garage:Yes
 Listings courtesy of Northwest MLS as distributed by MLS GRID. Based on information submitted to the MLS GRID as of October 5, 2026. All data is obtained from various sources and may not have been verified by broker or MLS GRID. Supplied Open House Information is subject to change without notice. All information should be independently reviewed and verified for accuracy. Properties may or may not be listed by the office/agent presenting the information. Listing information is provided for consumers' personal, non-commercial use, solely to identify prospective properties for potential purchase; all other use is strictly prohibited and may violate relevant federal and state law. Information deemed reliable but not guaranteed. Copyright © 2026 MLS GRID. All Rights Reserved.
New listings near 27539 43rd Avenue S
- Coming Soon
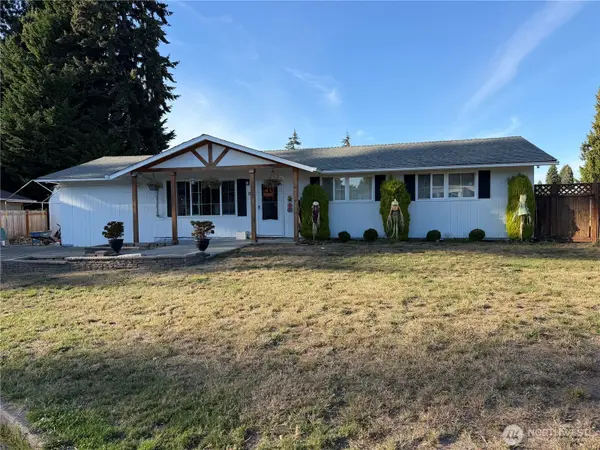 $540,000First Look3 beds 2 baths1,400 sq. ft.
30013 45th Place S, Auburn, WA 98001
MLS# 2588449Listed by: REALTY ONE GROUP ORCA - Coming Soon
 $460,000First Look1 beds 1 baths1,590 sq. ft.
201 H Street Se, Auburn, WA 98002
MLS# 2588181Listed by: KELLER WILLIAMS REALTY - Coming Soon
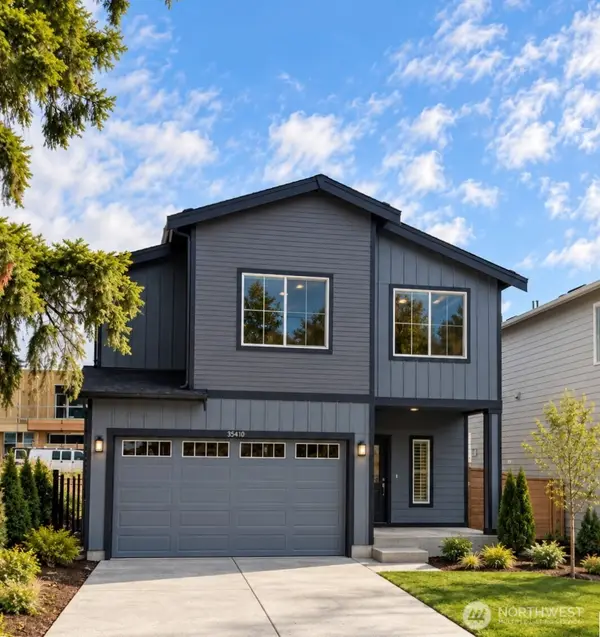 $779,950First Look4 beds 3 baths2,400 sq. ft.
35410 54th Avenue S, Auburn, WA 98001
MLS# 2586811Listed by: BERKSHIRE HATHAWAY HS SSP - Coming Soon
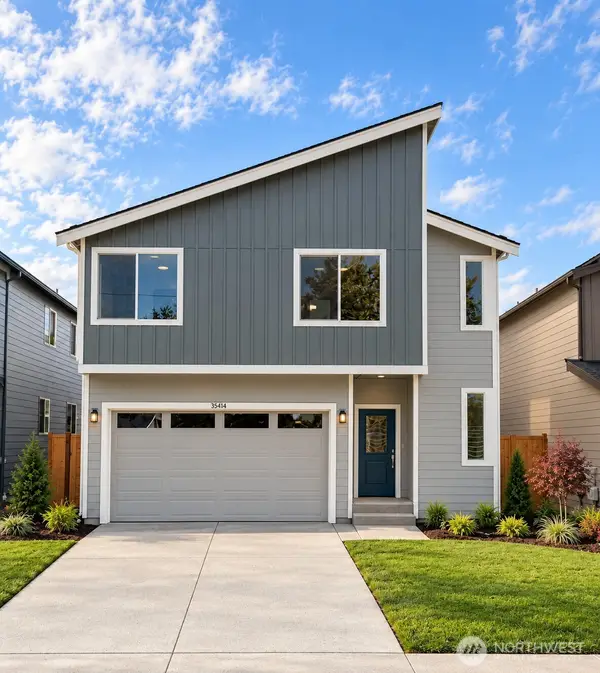 $749,950First Look4 beds 3 baths2,079 sq. ft.
35414 54th Avenue S, Auburn, WA 98001
MLS# 2586812Listed by: BERKSHIRE HATHAWAY HS SSP - Coming Soon
 $619,950First Look5 beds 3 baths1,910 sq. ft.
324 Park Avenue, Auburn, WA 98002
MLS# 2585226Listed by: REAL BROKER LLC - Coming Soon
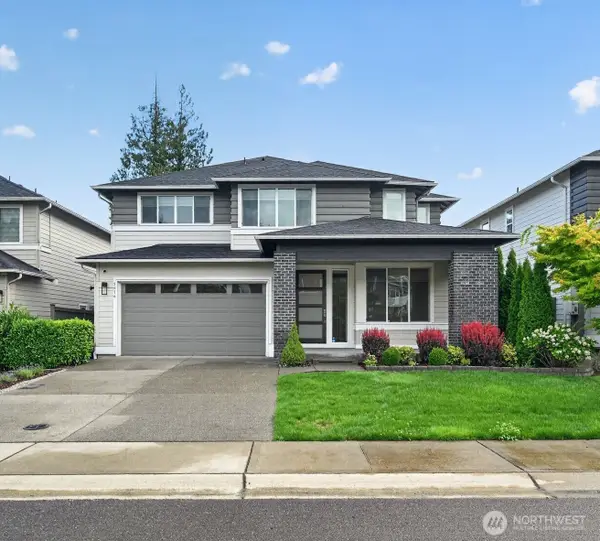 $1,195,000First Look4 beds 5 baths3,855 sq. ft.
5616 S 356th Street, Auburn, WA 98001
MLS# 2585771Listed by: SKYLINE PROPERTIES, INC. - Coming Soon
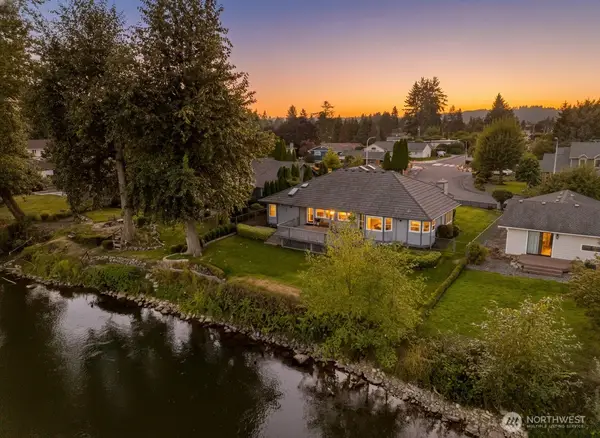 $779,950First Look3 beds 2 baths2,300 sq. ft.
1202 Pike Street Ne, Auburn, WA 98002
MLS# 2586031Listed by: JOHN L. SCOTT, INC - Coming Soon
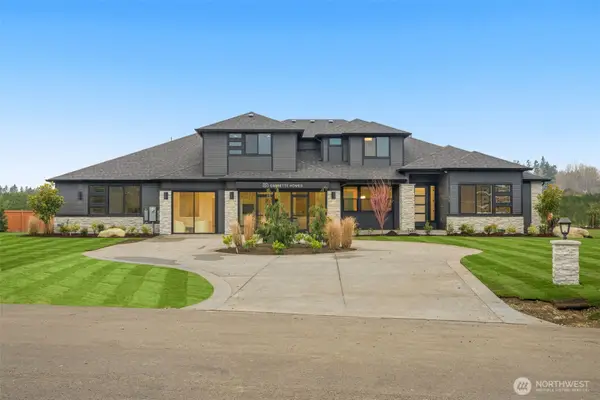 $2,400,000First Look4 beds 4 baths4,397 sq. ft.
32948 139th Place Se, Auburn, WA 98092
MLS# 2584373Listed by: GCH PUGET SOUND, INC. - Coming Soon
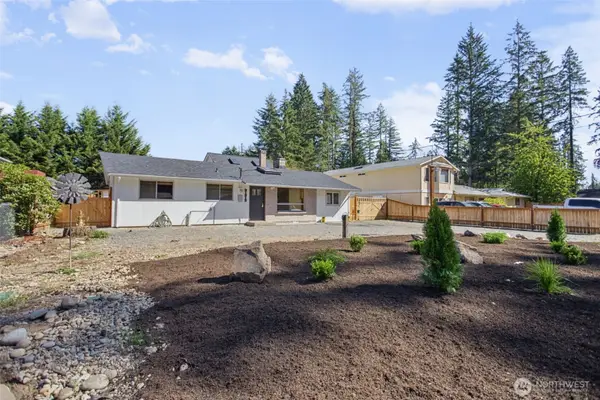 $675,000First Look3 beds 2 baths1,890 sq. ft.
31312 179th Place Se, Auburn, WA 98092
MLS# 2583422Listed by: KELLER WILLIAMS EASTSIDE - New
 $95,000Active0.24 Acres
3225 Auburn Way S, Auburn, WA 98092
MLS# 2589547Listed by: RILEY JACKSON REAL ESTATE INC.


Protect your home and budget from life's surprises with an Assurant Home Warranty, backed by a partner that supports you through every step of homeownership. Explore Plans.
© 2023 - 2026 ERA Franchise Systems LLC. All rights reserved. ERA Franchise Systems LLC fully supports the principles of the Fair Housing Act and the Equal Opportunity Act. ERA, ERA Real Estate powered, and their respective logos are registered service marks of ERA Franchise Systems LLC. Each office is independently owned and operated.