
3611 I Street Ne, Auburn, WA 98002
Local realty services provided by:RSVP Brokers ERA
Listed by: gentry c. stretz
Office: john l. scott, inc
MLS#:2550401
Source:NWMLS
3611 I Street Ne,Auburn, WA 98002
$155,000
- 2 Beds
- 2 Baths
- 1,440 sq. ft.
- Mobile / Manufactured
- Active
Price summary
- Price:$155,000
- Price per sq. ft.:$107.64
About this home
Beautifully Updated Home in the Desirable River Estates 55+ Adult Community! From the welcoming covered front porch to the covered carport and private rear patio, this meticulously maintained home offers comfort, style, and exceptional value. Featuring an open floorplan, including 2 spacious bedrooms and 2 beautifully remodeled bathrooms.The oversized kitchen is designed for both everyday living and entertaining, offering generous counter space, a custom glass tile backsplash, abundant cabinetry, and eating bar. Both bathrooms have been tastefully remodeled, with convenient access from each bedroom. Thoughtful upgrades extend throughout the home, include a new heat pump and furnace, all new double-pane windows, lighting in the closets and under crawling space, wood laminate and tile flooring, and new appliances: washer/dryer, and dishwasher.Outside, enjoy the covered patio, beautifully landscaped grounds, dedicated garden space, and customized storage building with additional overhead storage.Monthly lease includes water, sewer and garbage service. And don't forget about the clubhouse with swimming pool, hot tub, laundry, library, and billiards room....
Contact an agent
Home facts
- Year built:1978
- Listing ID #:2550401
- Updated:July 10, 2026 at 12:52 AM
Rooms and interior
- Bedrooms:2
- Total bathrooms:2
- Full bathrooms:1
- Flooring:Ceramic Tile Floor, Laminate
- Dining Description:Dining Room
- Kitchen Description:Dishwasher, Refrigerator
- Living area:1,440 sq. ft.
Heating and cooling
- Heating:Forced Air, Heat Pump
Structure and exterior
- Roof:Composition
- Year built:1978
- Building area:1,440 sq. ft.
- Lot Features:Paved
- Construction Materials:Metal/Vinyl Exterior Finish
- Levels:1 Story
Utilities
- Water:Public
Finances and disclosures
- Price:$155,000
- Price per sq. ft.:$107.64
- Tax amount:$347 (2026)
Features and amenities
- Appliances:Dishwasher, Refrigerator, Washer
- Laundry features:Dryer, Washer
Parking
- Parking description:Carport
 Listings courtesy of Northwest MLS as distributed by MLS GRID. Based on information submitted to the MLS GRID as of July 10, 2026. All data is obtained from various sources and may not have been verified by broker or MLS GRID. Supplied Open House Information is subject to change without notice. All information should be independently reviewed and verified for accuracy. Properties may or may not be listed by the office/agent presenting the information. Listing information is provided for consumers' personal, non-commercial use, solely to identify prospective properties for potential purchase; all other use is strictly prohibited and may violate relevant federal and state law. Information deemed reliable but not guaranteed. Copyright © 2026 MLS GRID. All Rights Reserved.
New listings near 3611 I Street Ne
- Open Sat, 11am to 1pmNew
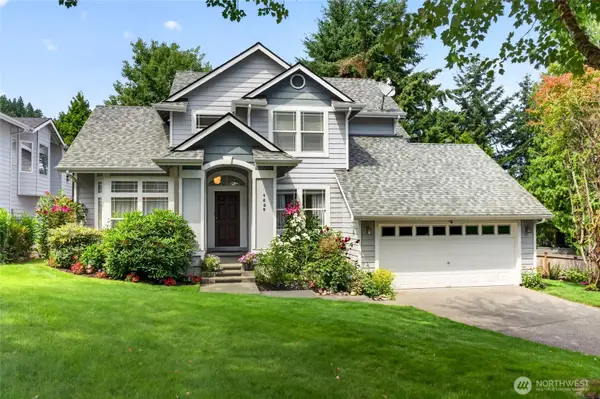 $649,950Active3 beds 3 baths2,020 sq. ft.
1507 8th Street Nw, Auburn, WA 98001
MLS# 2551054Listed by: JOHN L. SCOTT, INC. - New
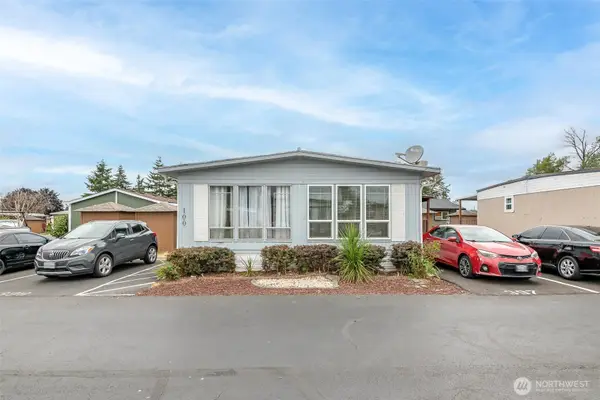 $139,950Active3 beds 2 baths1,512 sq. ft.
210 37th Street Se #100, Auburn, WA 98002
MLS# 2552416Listed by: KELLER WILLIAMS REALTY PS - New
 $625,000Active4 beds 3 baths2,108 sq. ft.
6016 Elizabeth Avenue Se, Auburn, WA 98092
MLS# 2551698Listed by: EXP REALTY - Open Sat, 11am to 1pmNew
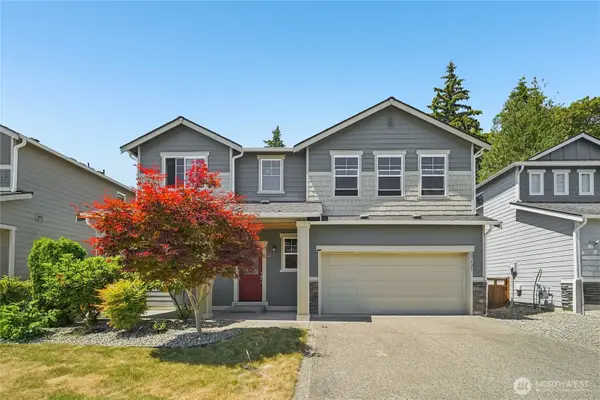 $675,000Active3 beds 3 baths2,204 sq. ft.
29421 120th Avenue Se, Auburn, WA 98092
MLS# 2549321Listed by: REDFIN - New
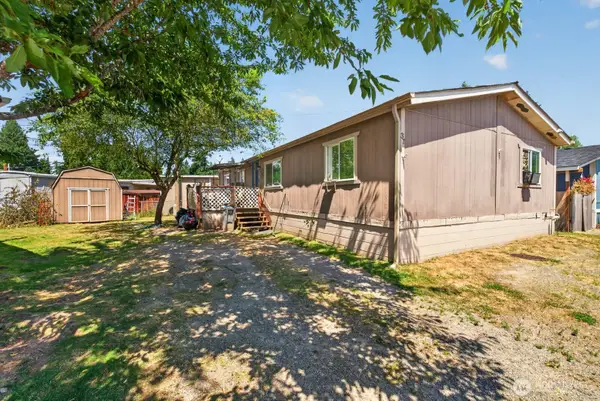 $75,000Active3 beds 2 baths1,474 sq. ft.
4205 Auburn Way S #37, Auburn, WA 98092
MLS# 2551646Listed by: EXP REALTY - Open Sat, 2 to 4pmNew
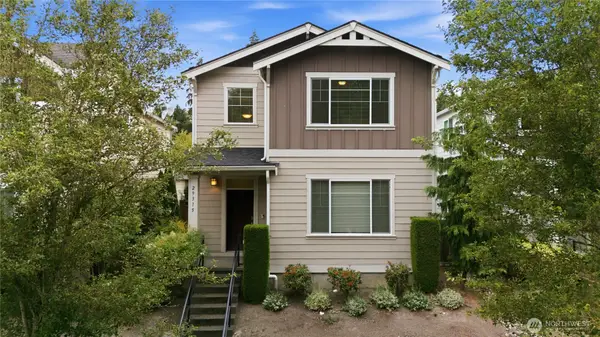 $660,000Active3 beds 3 baths2,056 sq. ft.
29315 121st Avenue Se, Auburn, WA 98092
MLS# 2551659Listed by: JOHN L. SCOTT R.E. LAKE TAPPS - New
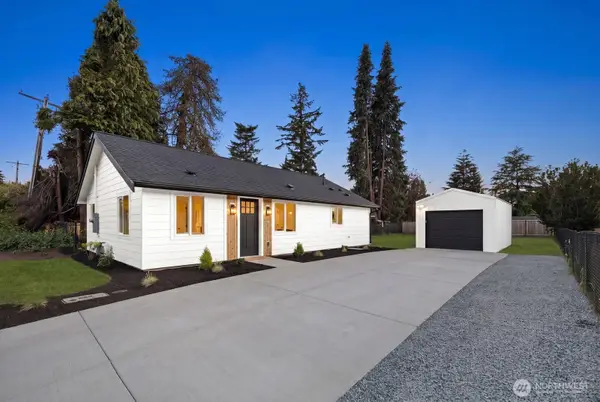 $499,970Active3 beds 2 baths910 sq. ft.
2105 D St Se, Auburn, WA 98002
MLS# 2552269Listed by: SKYLINE PROPERTIES, INC. - Open Sat, 1 to 3pmNew
 $619,000Active3 beds 3 baths1,670 sq. ft.
31430 114th Place Se, Auburn, WA 98092
MLS# 2551753Listed by: ICON GROUP - New
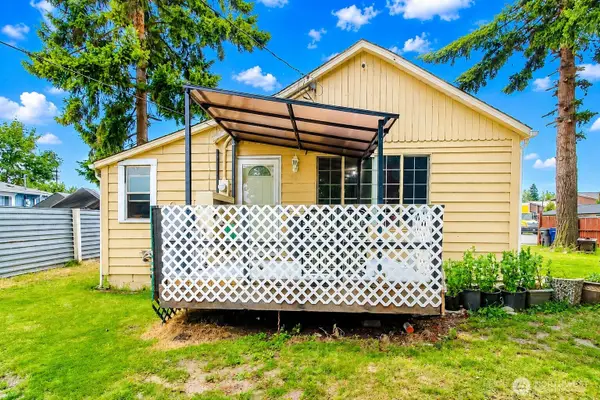 $430,000Active1 beds 1 baths1,020 sq. ft.
1826 G Street Se, Auburn, WA 98002
MLS# 2548857Listed by: BEST CHOICE REALTY LLC


Protect your home and budget from life's surprises with an Assurant Home Warranty, backed by a partner that supports you through every step of homeownership. Explore Plans.
© 2023 - 2026 ERA Franchise Systems LLC. All rights reserved. ERA Franchise Systems LLC fully supports the principles of the Fair Housing Act and the Equal Opportunity Act. ERA, ERA Real Estate powered, and their respective logos are registered service marks of ERA Franchise Systems LLC. Each office is independently owned and operated.