
4529 S 283rd St, Auburn, WA 98001
Local realty services provided by:Imagine Realty ERA Powered
Listed by: gabe mose
Office: keller williams realty ps
MLS#:2590411
Source:NWMLS
4529 S 283rd St,Auburn, WA 98001
$604,999
- 4 Beds
- 2 Baths
- 1,420 sq. ft.
- Single family
- Active
Price summary
- Price:$604,999
- Price per sq. ft.:$426.06
About this home
Welcome to this beautifully updated 4-bedroom, 2-bathroom home situated in a quiet, established Auburn neighborhood. Thoughtfully designed with a functional split layout, the first level features two comfortable bedrooms and a full bath, while the second level offers two additional bedrooms and another full bath, providing an ideal balance of privacy and versatility for guests or a dedicated home office. Step inside to experience a complete 2025 transformation highlighted by stylish Luxury Vinyl Tile (LVT) flooring, custom bullnose stairs, and a newly installed 2025 high-efficiency furnace. The heart of the home is a show-stopping 2025 kitchen remodel boasting sleek quartz countertops, elegant gold fixtures, and a statement granite island with a built-in wine cooler. Major exterior and structural updates offer total peace of mind, including a durable 2022 metal roof covering the main house, carport, and shed. Outdoor recreation and everyday lifestyle options are right around the corner, with nearby community parks and scenic Steel Lake located just minutes away. The location is truly unbeatable for commuters: Valhalla Elementary is a 2-minute drive, Evergreen Middle School is 3 minutes away, and Thomas Jefferson High School is a mere 1-minute trip. Commuting is effortless with immediate access to Metro bus routes, light rail connections, I-5 freeway just 2 minutes away, and Highway 167 only 4 minutes from your front door....
Contact an agent
Home facts
- Year built:2002
- Subdivision & Development:Lakeland
- Listing ID #:2590411
- Updated:October 05, 2026 at 12:32 AM
Rooms and interior
- Bedrooms:4
- Total bathrooms:2
- Full bathrooms:2
- Flooring:Marble, Vinyl Floor
- Kitchen Description:Dishwasher, Disposal, Refrigerator
- Bedroom Description:Main Level Bedrooms : 2, Upper Level Bedrooms : 2
- Living area:1,420 sq. ft.
Heating and cooling
- Heating:Forced Air
Structure and exterior
- Roof:Metal
- Year built:2002
- Building area:1,420 sq. ft.
- Lot area:0.19 Acres
- Construction Materials:Metal/Vinyl Exterior Finish
- Exterior Features:Deck, Patio
- Levels:2 Story
Utilities
- Water:Public
- Sewer:Sewer Connected
Finances and disclosures
- Price:$604,999
- Price per sq. ft.:$426.06
- Tax amount:$5,756 (2025)
Features and amenities
- Appliances:Dishwasher, Refrigerator, Washer
- Laundry features:Dryer, Washer
Parking
- Total parking spaces:2
- Parking description:Detached Carport
- Carport spaces:2
 Listings courtesy of Northwest MLS as distributed by MLS GRID. Based on information submitted to the MLS GRID as of October 5, 2026. All data is obtained from various sources and may not have been verified by broker or MLS GRID. Supplied Open House Information is subject to change without notice. All information should be independently reviewed and verified for accuracy. Properties may or may not be listed by the office/agent presenting the information. Listing information is provided for consumers' personal, non-commercial use, solely to identify prospective properties for potential purchase; all other use is strictly prohibited and may violate relevant federal and state law. Information deemed reliable but not guaranteed. Copyright © 2026 MLS GRID. All Rights Reserved.
New listings near 4529 S 283rd St
- Coming Soon
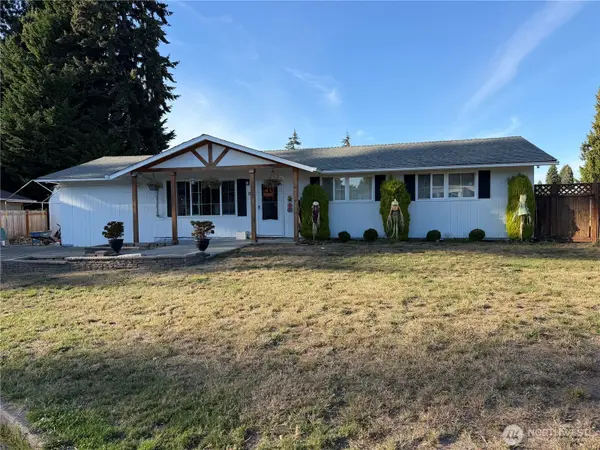 $540,000First Look3 beds 2 baths1,400 sq. ft.
30013 45th Place S, Auburn, WA 98001
MLS# 2588449Listed by: REALTY ONE GROUP ORCA - Coming Soon
 $460,000First Look1 beds 1 baths1,590 sq. ft.
201 H Street Se, Auburn, WA 98002
MLS# 2588181Listed by: KELLER WILLIAMS REALTY - Coming Soon
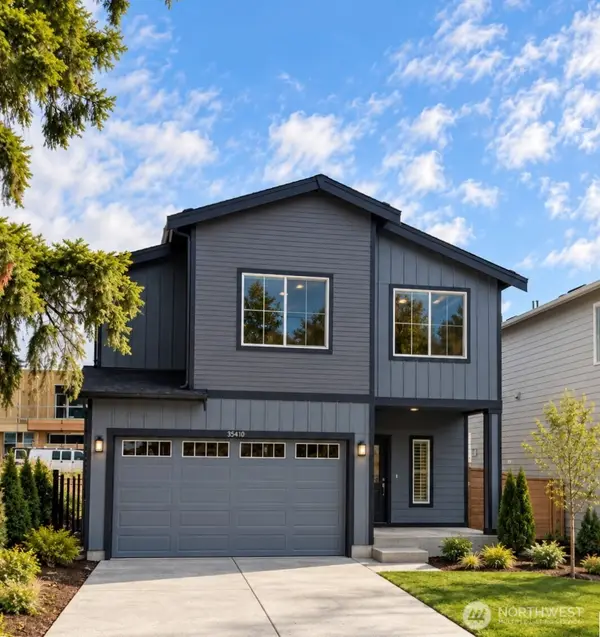 $779,950First Look4 beds 3 baths2,400 sq. ft.
35410 54th Avenue S, Auburn, WA 98001
MLS# 2586811Listed by: BERKSHIRE HATHAWAY HS SSP - Coming Soon
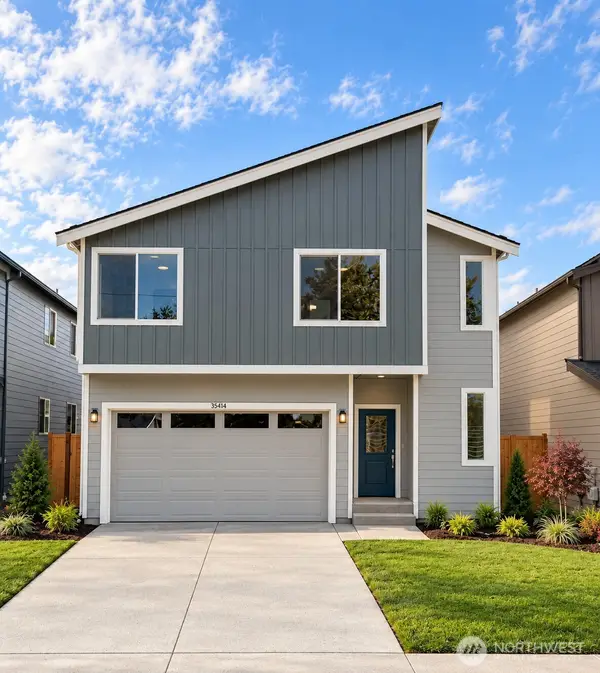 $749,950First Look4 beds 3 baths2,079 sq. ft.
35414 54th Avenue S, Auburn, WA 98001
MLS# 2586812Listed by: BERKSHIRE HATHAWAY HS SSP - Coming Soon
 $619,950First Look5 beds 3 baths1,910 sq. ft.
324 Park Avenue, Auburn, WA 98002
MLS# 2585226Listed by: REAL BROKER LLC - Coming Soon
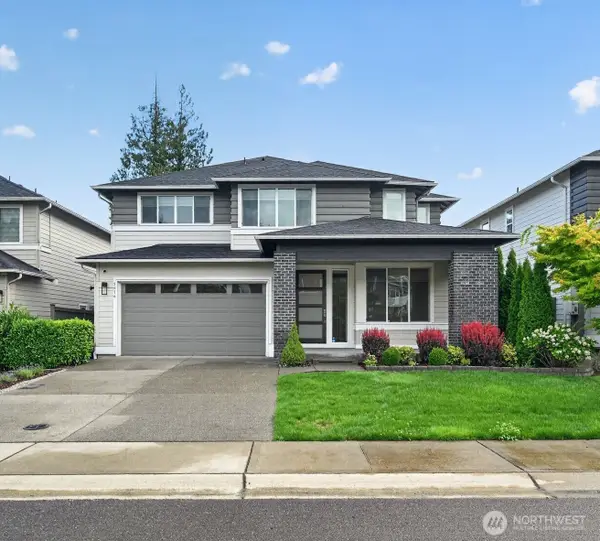 $1,195,000First Look4 beds 5 baths3,855 sq. ft.
5616 S 356th Street, Auburn, WA 98001
MLS# 2585771Listed by: SKYLINE PROPERTIES, INC. - Coming Soon
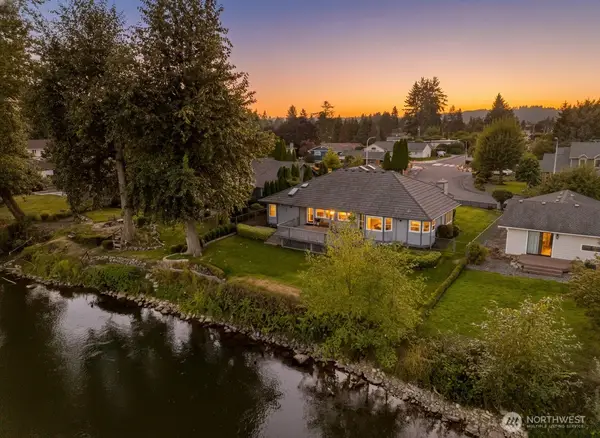 $779,950First Look3 beds 2 baths2,300 sq. ft.
1202 Pike Street Ne, Auburn, WA 98002
MLS# 2586031Listed by: JOHN L. SCOTT, INC - Coming Soon
 $175,000First Look3 beds 2 baths1,120 sq. ft.
31600 126th Avenue Se #57, Auburn, WA 98092
MLS# 2583007Listed by: COLDWELL BANKER BAIN - Coming Soon
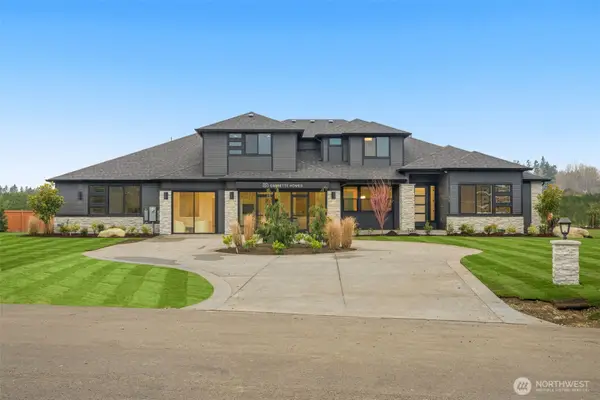 $2,400,000First Look4 beds 4 baths4,397 sq. ft.
32948 139th Place Se, Auburn, WA 98092
MLS# 2584373Listed by: GCH PUGET SOUND, INC. - Coming Soon
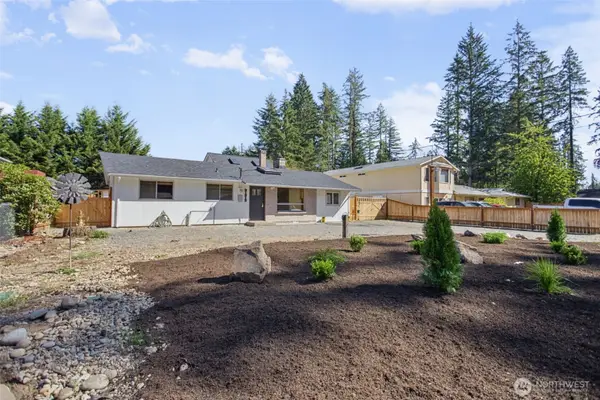 $675,000First Look3 beds 2 baths1,890 sq. ft.
31312 179th Place Se, Auburn, WA 98092
MLS# 2583422Listed by: KELLER WILLIAMS EASTSIDE


Protect your home and budget from life's surprises with an Assurant Home Warranty, backed by a partner that supports you through every step of homeownership. Explore Plans.
© 2023 - 2026 ERA Franchise Systems LLC. All rights reserved. ERA Franchise Systems LLC fully supports the principles of the Fair Housing Act and the Equal Opportunity Act. ERA, ERA Real Estate powered, and their respective logos are registered service marks of ERA Franchise Systems LLC. Each office is independently owned and operated.