
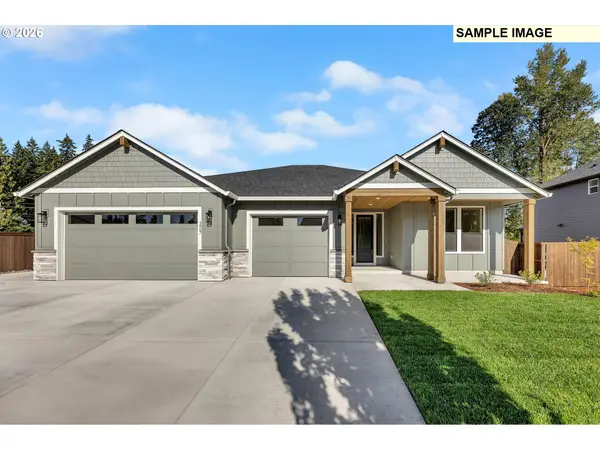
3324 SE 6th Ave, Battle Ground, WA 98604
Local realty services provided by:ERA Freeman & Associates, Realtors
3324 SE 6th Ave,Battleground, WA 98604
$629,900
- 4 Beds
- 3 Baths
- 2,049 sq. ft.
- Single family
- Active
Listed by: darryl bodle, michael brazie
Office: keller williams realty portland premiere503-597-2444
MLS#:455473700
Source:PORTLAND
Price summary
- Price:$629,900
- Price per sq. ft.:$307.42
- Monthly HOA dues:$40
About this home
Brand new in Cedar Heights, I offer 2,049 square feet of stylish four bedroom living with a spacious fenced backyard, covered patio, and beautiful rolling territorial views beyond my back windows. Built by a multi year Street of Dreams builder and Builder of the Year award winner by the Home Building Association, I pair inviting spaces with thoughtful everyday details. My open main level connects the kitchen, dining area, and great room, keeping conversation flowing from morning coffee at the island to evenings beside the fireplace. Warm cabinetry, stainless steel appliances, generous counter space, and an oversized island with eat bar give my kitchen room for meal prep and company, while a full pantry keeps essentials organized. A convenient powder bath completes the main level. The dining area opens to my covered back patio, where you can dine outdoors or unwind in the fenced backyard against the rolling territorial backdrop. Upstairs, all four bedrooms sit away from the main living areas. A tasteful tray ceiling adds architectural character to my primary suite, complemented by a private ensuite with a dual sink vanity, walk in shower, and spacious walk in closet. Three additional bedrooms offer flexibility for guests, hobbies, or working from home, with a second full bathroom nearby. My upstairs laundry room keeps chores close to the bedrooms and adds built in cabinetry for storage. An attached two car garage offers sheltered parking and room for tools, outdoor gear, and everyday essentials. My Cedar Heights setting pairs daily convenience with Northwest outdoor living. Meet for coffee, enjoy dinner out, or browse the library at Battle Ground Village, then make time for covered pickleball at Kiwanis Park. Weekends invite paddling and forested trails at Battle Ground Lake State Park or riverside picnics and wooded walks at Lewisville Regional Park. Ask about the available rate buydown!...
Contact an agent
Home facts
- Year built:2026
- Subdivision & Development:CEDAR HEIGHTS
- Listing ID #:455473700
- Added:1 day(s) ago
- Updated:November 19, 2026 at 03:25 AM
Rooms and interior
- Bedrooms:4
- Total bathrooms:3
- Full bathrooms:2
- Half bathrooms:1
- Kitchen Description:Dishwasher, Disposal, Free Standing Range, Island, Microwave, Plumbed For Icemaker, Stainless Steel Appliance
- Basement Description:Crawl Space
- Living area:2,049 sq. ft.
Heating and cooling
- Cooling:Central Air, Heat Pump
- Heating:Forced Air 90, Heat Pump
Structure and exterior
- Roof:Composition
- Year built:2026
- Building area:2,049 sq. ft.
- Lot area:0.08 Acres
- Lot Features:Level, Public Road
- Architectural Style:2 Story, Contemporary
- Exterior Features:Covered Patio, Fenced, Porch, Yard
- Foundation Description:Concrete Perimeter, Stem Wall
- Levels:2 Stories
Schools
- High school:Battle Ground
- Middle school:Tukes Valley
- Elementary school:Tukes Valley
Utilities
- Water:Public Water
- Sewer:Public Sewer
Finances and disclosures
- Price:$629,900
- Price per sq. ft.:$307.42
Features and amenities
- Amenities:Double Pane Window(s), Garage Door Opener, High Ceilings, Laundry, Vinyl Frame Windows
Parking
- Total parking spaces:2
- Parking description:Driveway
- Garage spaces:2
 All information provided is deemed reliable but is not guaranteed and should be independently verified. The content relating to real estate for sale on this web site comes in part from the IDX program of the RMLS of Portland Oregon. Real estate listings held by brokerage firms other than ERA Freeman & Associates, Realtors are marked with the RMLS logo and detailed information about these properties includes the names of the listing brokers. Copyright 2026 RMLS, Portland, Oregon. Last updated: November 19, 2026
New listings near 3324 SE 6th Ave
- New
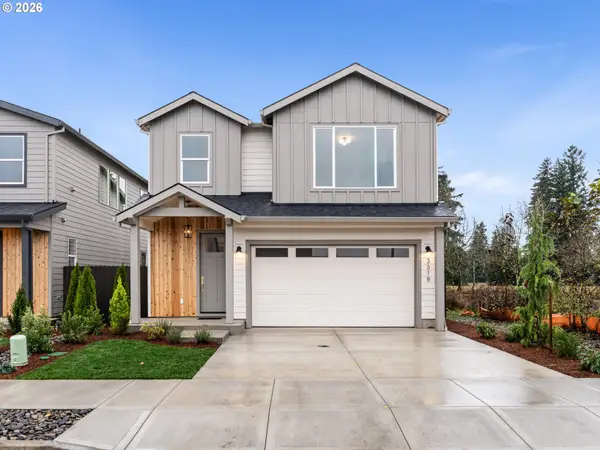 $629,900Active4 beds 3 baths2,049 sq. ft.
3318 SE 6th Ave, BattleGround, WA 98604
MLS# 459264087Listed by: KELLER WILLIAMS REALTY PORTLAND PREMIERE - New
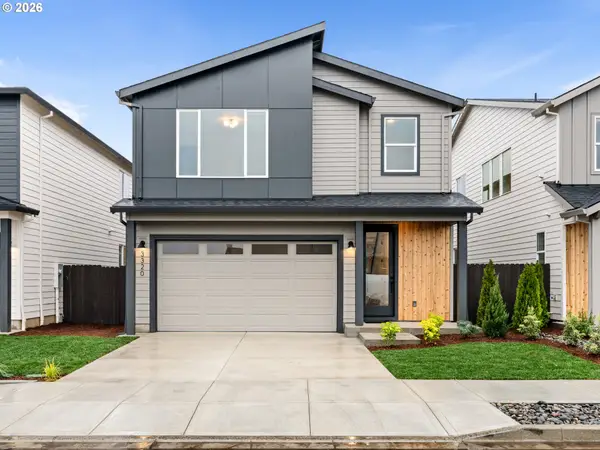 $629,900Active4 beds 3 baths2,049 sq. ft.
3320 SE 6th Ave, BattleGround, WA 98604
MLS# 321881850Listed by: KELLER WILLIAMS REALTY PORTLAND PREMIERE - Open Fri, 11am to 3pmNew
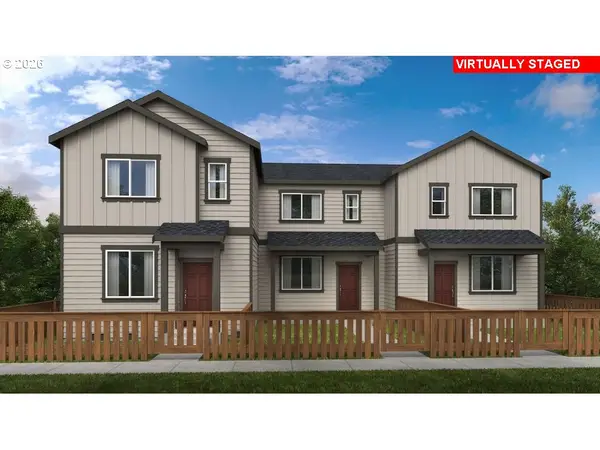 $407,999Active3 beds 3 baths1,722 sq. ft.
441 SW 31st St, BattleGround, WA 98604
MLS# 553144671Listed by: CASCADIAN KING COMPANY L.L.C. - New
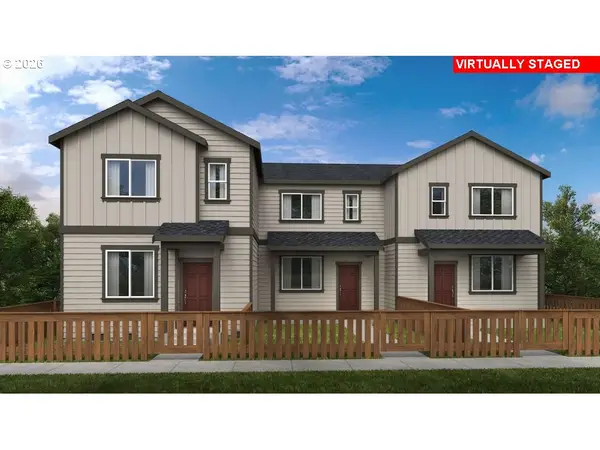 $454,999Active4 beds 3 baths1,994 sq. ft.
433 SW 31st St, BattleGround, WA 98604
MLS# 606080752Listed by: CASCADIAN KING COMPANY L.L.C. - New
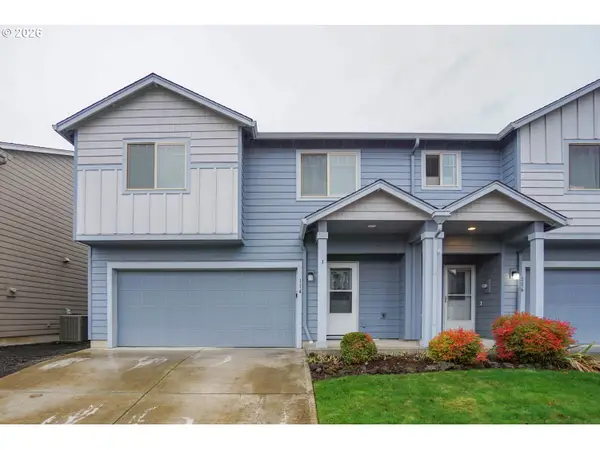 $439,900Active4 beds 3 baths1,903 sq. ft.
114 NE 14th St, BattleGround, WA 98604
MLS# 603063926Listed by: CJM REALTY, LLC - New
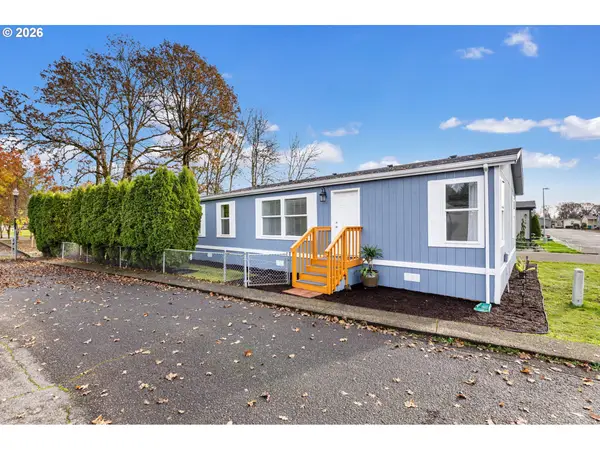 $115,000Active3 beds 2 baths1,188 sq. ft.
300 SW 7th Ave #111, BattleGround, WA 98604
MLS# 603003589Listed by: REALTY WORKS GROUP INC - New
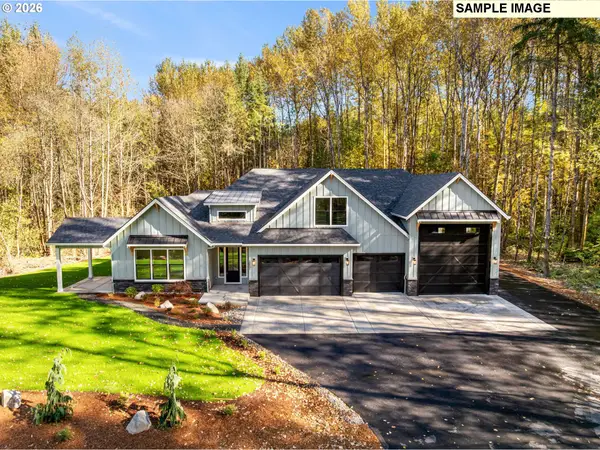 $1,325,000Active4 beds 4 baths3,150 sq. ft.
3912 SE 19th Ave, BrushPrairie, WA 98606
MLS# 176928141Listed by: FBR REALTY, INC. - New
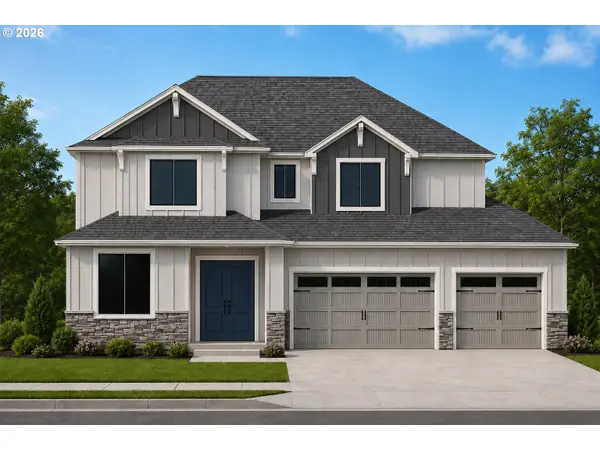 $950,000Active4 beds 4 baths3,270 sq. ft.
3912 SE 19th Ave, BrushPrairie, WA 98606
MLS# 659474698Listed by: FBR REALTY, INC. - New
 $1,050,000Active3 beds 3 baths2,524 sq. ft.
3912 SE 19th Ave, BrushPrairie, WA 98606
MLS# 728971118Listed by: FBR REALTY, INC.


Protect your home and budget from life's surprises with an Assurant Home Warranty, backed by a partner that supports you through every step of homeownership. Explore Plans.
© 2023 - 2026 ERA Franchise Systems LLC. All rights reserved. ERA Franchise Systems LLC fully supports the principles of the Fair Housing Act and the Equal Opportunity Act. ERA, ERA Real Estate powered, and their respective logos are registered service marks of ERA Franchise Systems LLC. Each office is independently owned and operated.