
441 SW 31st St, Battle Ground, WA 98604
Local realty services provided by:ERA Freeman & Associates, Realtors
441 SW 31st St,Battleground, WA 98604
$407,999
- 3 Beds
- 3 Baths
- 1,722 sq. ft.
- Single family
- Active
Listed by: brian flatt, emery parker
Office: cascadian king company l.l.c.360-261-6360
MLS#:553144671
Source:PORTLAND
Price summary
- Price:$407,999
- Price per sq. ft.:$236.93
- Monthly HOA dues:$170
About this home
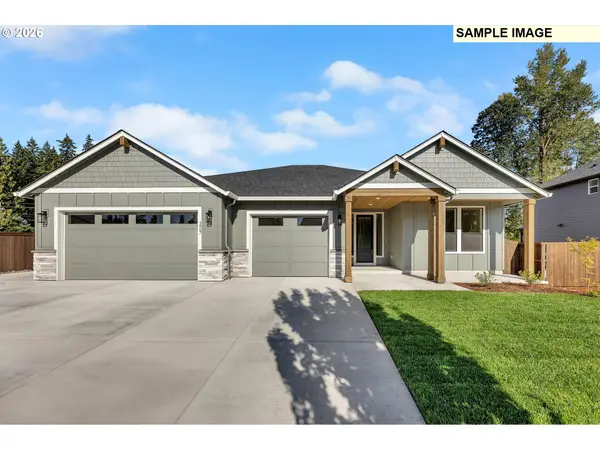
What’s Special: Flex Room | Flat Lot | North Facing Lot | Covered Front Porch | High Ceilings. New Construction – Ready Now! Built by America’s Most Trusted Home Builder. Welcome to the Nettle at 441 SW 31st Street in Woodin Creek Station Townhomes! This charming two-story home offers 3 bedrooms, 2.5 bathrooms, and a versatile loft designed to adapt to your lifestyle. The open-concept main level features a spacious great room that flows seamlessly into the dining area and modern kitchen, creating a bright and inviting space for everyday living and entertaining. Upstairs, the private primary suite includes a generous walk-in closet and an en-suite bath with dual sinks, while two secondary bedrooms share convenient access to a full bath. A centrally located laundry room and loft add functionality and flexibility for work, study, or relaxation. Complete with a welcoming front porch and 2-car garage, this home balances comfort and convenience at every turn. Experience a nature lover’s dream in Battle Ground, WA, where outdoor adventure is always close by. Explore Battle Ground Lake State Park or head to the scenic Vancouver Waterfront for Columbia River views, green trails, and small-town charm. Enjoy strolling the riverfront, discovering local shops, craft breweries, and farm-to-table dining. Photos are for representative purposes only. MLS#553144671...
Contact an agent
Home facts
- Year built:2026
- Subdivision & Development:WOODIN CREEK STATION TOWNHOMES
- Listing ID #:553144671
- Added:2 day(s) ago
- Updated:November 18, 2026 at 11:26 PM
Rooms and interior
- Bedrooms:3
- Total bathrooms:3
- Full bathrooms:2
- Half bathrooms:1
- Kitchen Description:Island, Pantry, Quartz, Stainless Steel Appliance
- Basement Description:Crawl Space
- Living area:1,722 sq. ft.
Heating and cooling
- Cooling:Central Air
- Heating:Heat Pump
Structure and exterior
- Roof:Composition
- Year built:2026
- Building area:1,722 sq. ft.
- Lot area:0.05 Acres
- Lot Features:Gated, Level
- Architectural Style:2 Story, Townhouse
- Exterior Features:Fenced, Porch, Yard
- Foundation Description:Concrete Perimeter
- Levels:2 Stories
Schools
- High school:Battle Ground
- Middle school:Tukes Valley
- Elementary school:Maple Grove
Utilities
- Water:Public Water
- Sewer:Public Sewer
Finances and disclosures
- Price:$407,999
- Price per sq. ft.:$236.93
- Tax amount:$838 (2026)
Features and amenities
- Amenities:High Ceilings, Laminate Flooring, Wall To Wall Carpet
Parking
- Total parking spaces:2
- Garage spaces:2
 All information provided is deemed reliable but is not guaranteed and should be independently verified. The content relating to real estate for sale on this web site comes in part from the IDX program of the RMLS of Portland Oregon. Real estate listings held by brokerage firms other than ERA Freeman & Associates, Realtors are marked with the RMLS logo and detailed information about these properties includes the names of the listing brokers. Copyright 2026 RMLS, Portland, Oregon. Last updated: November 18, 2026
New listings near 441 SW 31st St
- New
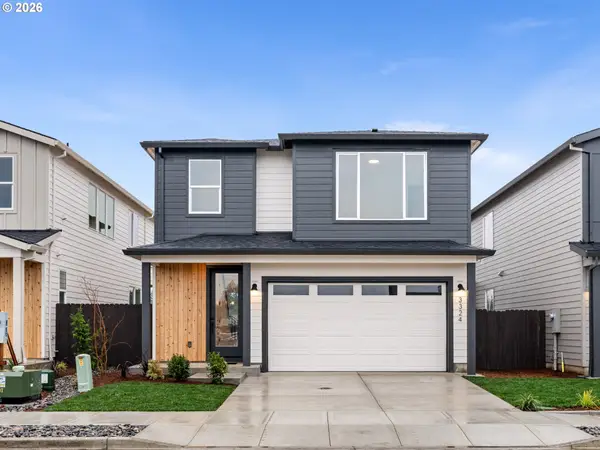 $629,900Active4 beds 3 baths2,049 sq. ft.
3324 SE 6th Ave, BattleGround, WA 98604
MLS# 455473700Listed by: KELLER WILLIAMS REALTY PORTLAND PREMIERE - New
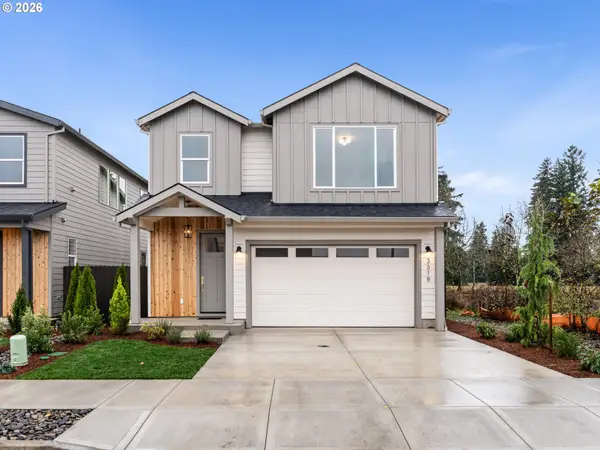 $629,900Active4 beds 3 baths2,049 sq. ft.
3318 SE 6th Ave, BattleGround, WA 98604
MLS# 459264087Listed by: KELLER WILLIAMS REALTY PORTLAND PREMIERE - New
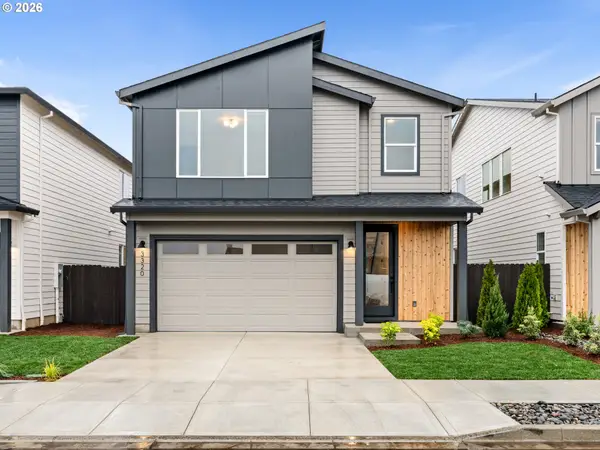 $629,900Active4 beds 3 baths2,049 sq. ft.
3320 SE 6th Ave, BattleGround, WA 98604
MLS# 321881850Listed by: KELLER WILLIAMS REALTY PORTLAND PREMIERE - New
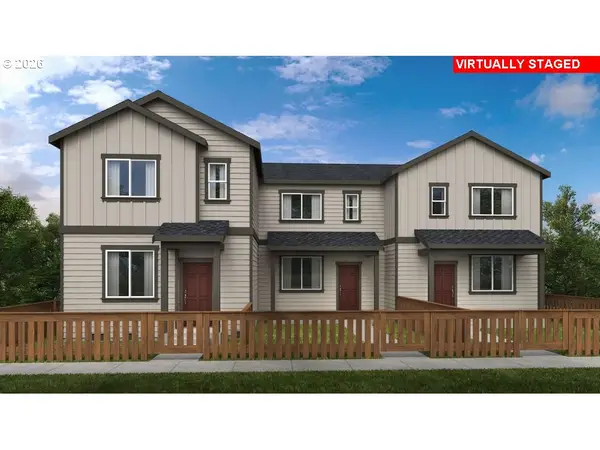 $454,999Active4 beds 3 baths1,994 sq. ft.
433 SW 31st St, BattleGround, WA 98604
MLS# 606080752Listed by: CASCADIAN KING COMPANY L.L.C. - New
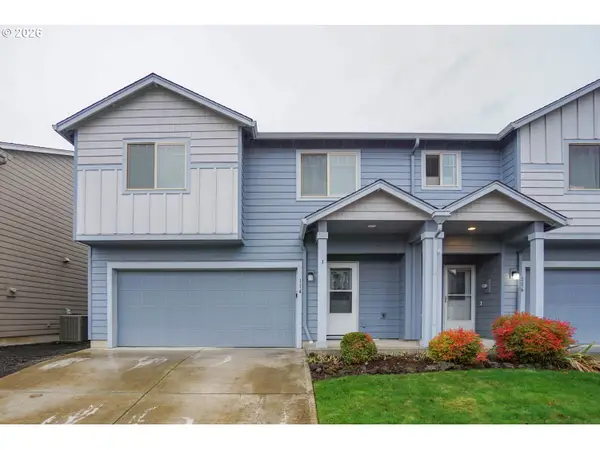 $439,900Active4 beds 3 baths1,903 sq. ft.
114 NE 14th St, BattleGround, WA 98604
MLS# 603063926Listed by: CJM REALTY, LLC - New
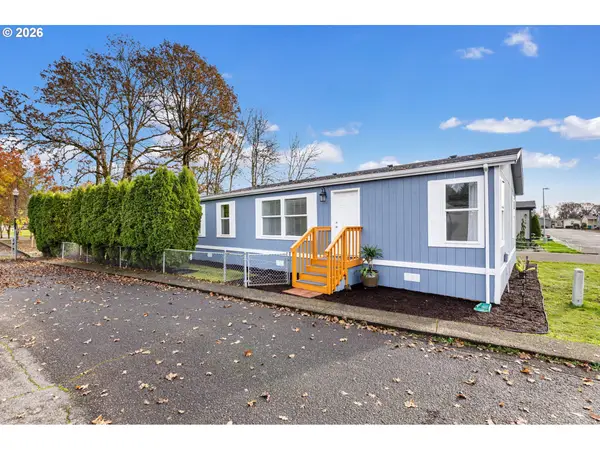 $115,000Active3 beds 2 baths1,188 sq. ft.
300 SW 7th Ave #111, BattleGround, WA 98604
MLS# 603003589Listed by: REALTY WORKS GROUP INC - New
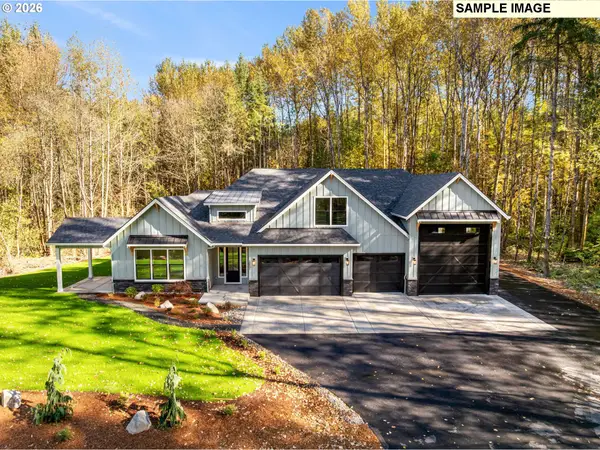 $1,325,000Active4 beds 4 baths3,150 sq. ft.
3912 SE 19th Ave, BrushPrairie, WA 98606
MLS# 176928141Listed by: FBR REALTY, INC. - New
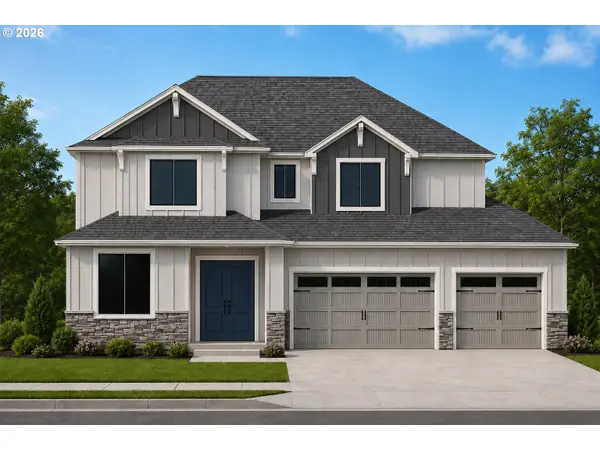 $950,000Active4 beds 4 baths3,270 sq. ft.
3912 SE 19th Ave, BrushPrairie, WA 98606
MLS# 659474698Listed by: FBR REALTY, INC. - New
 $1,050,000Active3 beds 3 baths2,524 sq. ft.
3912 SE 19th Ave, BrushPrairie, WA 98606
MLS# 728971118Listed by: FBR REALTY, INC.


Protect your home and budget from life's surprises with an Assurant Home Warranty, backed by a partner that supports you through every step of homeownership. Explore Plans.
© 2023 - 2026 ERA Franchise Systems LLC. All rights reserved. ERA Franchise Systems LLC fully supports the principles of the Fair Housing Act and the Equal Opportunity Act. ERA, ERA Real Estate powered, and their respective logos are registered service marks of ERA Franchise Systems LLC. Each office is independently owned and operated.