
1624 Mallard Lane, Bellevue, WA 98008
Local realty services provided by:Imagine Realty ERA Powered
Listed by: karl lindor, cheryl hill
Office: windermere real estate/east
MLS#:2572332
Source:NWMLS
1624 Mallard Lane,Bellevue, WA 98008
$4,298,000
- 5 Beds
- 4 Baths
- 3,753 sq. ft.
- Single family
- Active
Upcoming open houses
- Sun, Aug 2312:00 pm - 04:00 pm
Price summary
- Price:$4,298,000
- Price per sq. ft.:$1,145.22
About this home
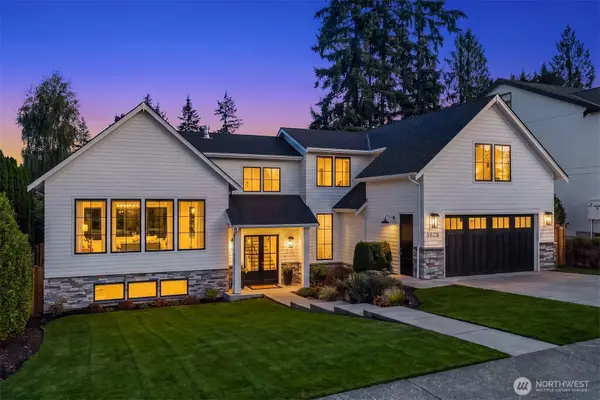
Mist lifts slowly off Lake Sammamish each morning, Mount Rainier taking shape beyond the dock as the sky clears. A fire pit and dock mark 70 feet of private shoreline, boating, paddleboarding, and open water waiting just steps from the door. Above, a Craftsman silhouette rises through the trees, its gabled peaks, tapered columns, and stone accents catching the changing light through the day. Radiant heat rises through polished concrete underfoot, and a folding glass wall opens the kitchen and dining space directly onto the lake, the water close enough to feel part of the room. Custom cabinetry lines the kitchen around a five-burner gas range, commercial hood, and double ovens, built to hold a gathering of any size. Fruit trees, berry bushes, and a vegetable garden fed by town and lake water grow quietly at the edges of the property, a private lane leading to a secluded drive. Above the garage, an income-producing ADU holds its own water views from the kitchen and living room, a full bathroom, and a private balcony, suited to guests, extended living, or rental income. Close enough to downtown Bellevue and I-90 for daily ease, near enough to Seattle and major tech hubs for any commute, the lake still feels apart from all of it....
Contact an agent
Home facts
- Year built:2008
- Subdivision & Development:Lake Sammamish
- Listing ID #:2572332
- Updated:August 22, 2026 at 03:37 PM
Rooms and interior
- Bedrooms:5
- Total bathrooms:4
- Full bathrooms:3
- Flooring:Carpet, Ceramic Tile Floor, Concrete Floor, Laminate, Slate Floor
- Kitchen Description:Dishwasher, Disposal, Double Oven, Refrigerator, Trash Compactor
- Bedroom Description:Main Level Bedrooms : 1, Upper Level Bedrooms : 4
- Basement:Yes
- Living area:3,753 sq. ft.
Heating and cooling
- Heating:Radiant
Structure and exterior
- Roof:Composition
- Year built:2008
- Building area:3,753 sq. ft.
- Lot area:0.33 Acres
- Lot Features:Dead-end Street, Paved, Secluded
- Architectural Style:Craftsman
- Construction Materials:Cement/Concrete Exterior Finish, Wood Exterior Finish
- Exterior Features:Deck, Dock, Dog Run, Fenced-Partially, Patio, Sprinkler System
- Foundation Description:None
- Levels:2 Story
Schools
- High school:Interlake Snr High
- Middle school:Highland Mid
- Elementary school:Bennett Elem
Utilities
- Water:Public
- Sewer:Sewer Connected
Finances and disclosures
- Price:$4,298,000
- Price per sq. ft.:$1,145.22
- Tax amount:$34,288 (2026)
Features and amenities
- Appliances:Dishwasher, Refrigerator, Washer
- Laundry features:Dryer, Washer
- Amenities:Built-In Vacuum, Cable TV, Ceiling Fan(s), Dock, Electric Car Charging, French Doors, Gas Available, High Speed Internet, Irrigation, Moorage, Pantry, Shop, Sprinkler System, Vaulted Ceiling(s), Walk-In Closet(s), Water Heater, Wired for Generator
Parking
- Total parking spaces:2
- Parking description:Detached Garage, Driveway, Off Street Parking
- Garage:Yes
 Listings courtesy of Northwest MLS as distributed by MLS GRID. Based on information submitted to the MLS GRID as of August 22, 2026. All data is obtained from various sources and may not have been verified by broker or MLS GRID. Supplied Open House Information is subject to change without notice. All information should be independently reviewed and verified for accuracy. Properties may or may not be listed by the office/agent presenting the information. Listing information is provided for consumers' personal, non-commercial use, solely to identify prospective properties for potential purchase; all other use is strictly prohibited and may violate relevant federal and state law. Information deemed reliable but not guaranteed. Copyright © 2026 MLS GRID. All Rights Reserved.
New listings near 1624 Mallard Lane
- New
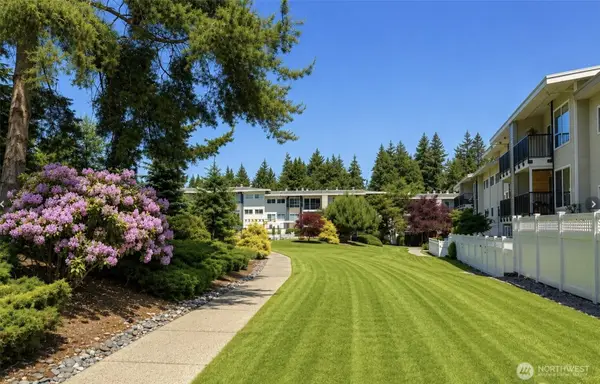 $329,500Active1 beds 1 baths700 sq. ft.
12631 NE 9th Place #C205, Bellevue, WA 98005
MLS# 2572506Listed by: WINDERMERE REAL ESTATE/M2, LLC - New
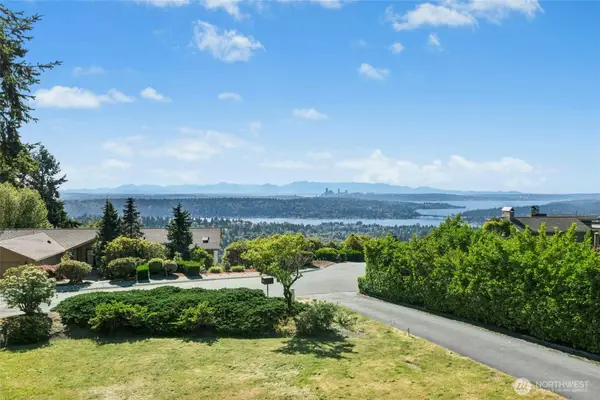 $1,400,000Active0.29 Acres
4736 Somerset Xxx Lot Avenue Se, Bellevue, WA 98006
MLS# 2572947Listed by: WINDERMERE REAL ESTATE/EAST - New
 $10,300,000Active3 beds 4 baths2,700 sq. ft.
215 Bellevue Way Ne #2103, Bellevue, WA 98004
MLS# 2546640Listed by: COMPASS - Open Sat, 1 to 3pmNew
 $2,580,000Active4 beds 3 baths3,409 sq. ft.
3204 142nd Place Ne, Bellevue, WA 98007
MLS# 2546844Listed by: GREEN PATH REAL ESTATE - Open Sat, 1 to 3pmNew
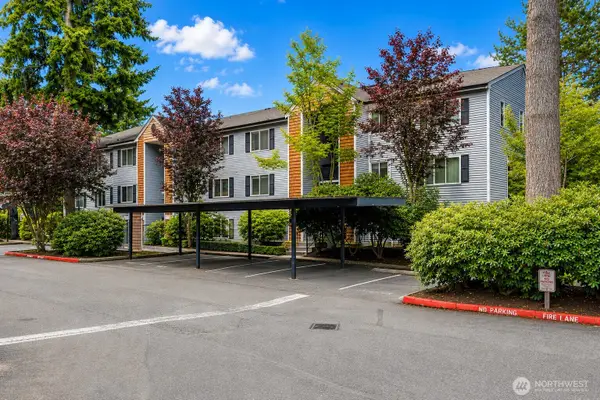 $429,900Active2 beds 2 baths915 sq. ft.
1011 156th Ave Ne Avenue Ne #207, Bellevue, WA 98007
MLS# 2572908Listed by: REXMONT REAL ESTATE - Open Sat, 1 to 4pmNew
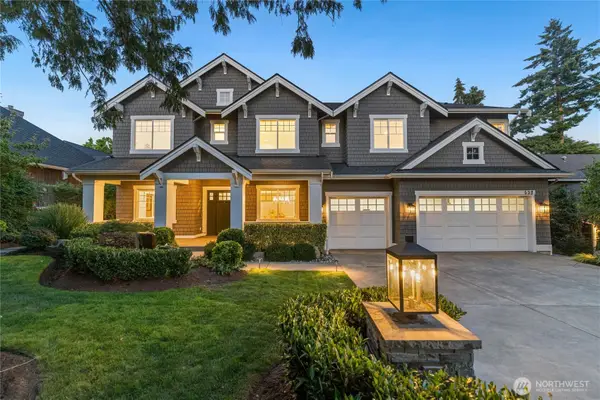 $5,625,000Active5 beds 5 baths4,888 sq. ft.
532 96th Avenue Ne, Bellevue, WA 98004
MLS# 2570621Listed by: WINDERMERE REAL ESTATE/EAST - New
 $1,599,990Active4 beds 3 baths2,290 sq. ft.
3040 164th Place Ne, Bellevue, WA 98008
MLS# 2561819Listed by: WINDERMERE REAL ESTATE/EAST - Open Sat, 3 to 5pmNew
 $3,579,000Active4 beds 5 baths4,620 sq. ft.
2303 123rd Place Se, Bellevue, WA 98005
MLS# 2563953Listed by: WINDERMERE REAL ESTATE/EAST - Open Sat, 12 to 3pmNew
 $3,395,000Active5 beds 4 baths4,340 sq. ft.
1628 184th Avenue Ne, Bellevue, WA 98008
MLS# 2569229Listed by: WINDERMERE REAL ESTATE/EAST


Protect your home and budget from life's surprises with an Assurant Home Warranty, backed by a partner that supports you through every step of homeownership. Explore Plans.
© 2023 - 2026 ERA Franchise Systems LLC. All rights reserved. ERA Franchise Systems LLC fully supports the principles of the Fair Housing Act and the Equal Opportunity Act. ERA, ERA Real Estate powered, and their respective logos are registered service marks of ERA Franchise Systems LLC. Each office is independently owned and operated.