
532 96th Avenue Ne, Bellevue, WA 98004
Local realty services provided by:Tucker Realty ERA Powered
Listed by: wendy klinker
Office: windermere real estate/east
MLS#:2570621
Source:NWMLS
532 96th Avenue Ne,Bellevue, WA 98004
$5,625,000
- 5 Beds
- 5 Baths
- 4,888 sq. ft.
- Single family
- Active
Upcoming open houses
- Sat, Aug 2201:00 pm - 04:00 pm
- Sun, Aug 2302:00 pm - 04:00 pm
Price summary
- Price:$5,625,000
- Price per sq. ft.:$1,150.78
About this home
An exceptional MN Custom Homes resale, pristine and beautifully appointed in the heart of West Bellevue, with sweeping city views and elegant designer finishes throughout. Soaring ceilings, expansive windows and a beautifully designed floor plan create a bright, sophisticated interior with an exceptional sense of space. Beautifully appointed for both everyday living and entertaining, the kitchen showcases Wolf, Sub-Zero and Bosch appliances, an expansive quartz island and a seamless connection to the impressive great room. Indoor living flows to a covered outdoor living and dining area with fireplace, heaters and a built-in barbecue overlooking the private, maturely landscaped backyard. A main-floor office and en-suite guest retreat with walk-in closet and washer/dryer offer exceptional flexibility. Upstairs, four spacious bedrooms include a luxurious primary suite with sweeping city views, fireplace, spa-inspired bath and beautifully designed closet with elevated custom built-ins. A generous bonus room with beverage refrigerator and laundry room with two sets of washers and dryers complete the upper level. The private rooftop deck with kitchenette/bar captures panoramic city and skyline views. Abundant storage and a three-car garage add everyday ease. Set on a quiet street with exceptional walkability to Downtown Bellevue, parks, shopping and dining, plus Medina Elementary and Bellevue schools. Refined, turnkey West Bellevue living....
Contact an agent
Home facts
- Year built:2021
- Subdivision & Development:West Bellevue
- Listing ID #:2570621
- Updated:August 22, 2026 at 03:37 PM
Rooms and interior
- Bedrooms:5
- Total bathrooms:5
- Full bathrooms:3
- Half bathrooms:1
- Flooring:Carpet, Ceramic Tile Floor, Engineered Hardwood
- Kitchen Description:Dishwasher, Disposal, Microwave, Refrigerator
- Bedroom Description:Main Level Bedrooms : 1, Upper Level Bedrooms : 4
- Basement:Yes
- Living area:4,888 sq. ft.
Heating and cooling
- Cooling:90%+ High Efficiency
- Heating:90%+ High Efficiency, Forced Air, Radiant
- Central air:Yes
Structure and exterior
- Roof:Composition
- Year built:2021
- Building area:4,888 sq. ft.
- Lot area:0.26 Acres
- Lot Features:Paved
- Construction Materials:Wood Exterior Finish
- Exterior Features:Fenced-Fully, Patio, Rooftop Deck, Sprinkler System
- Foundation Description:None
Schools
- High school:Bellevue High
- Middle school:Chinook Mid
- Elementary school:Medina Elem
Utilities
- Water:Public
- Sewer:Sewer Connected
Finances and disclosures
- Price:$5,625,000
- Price per sq. ft.:$1,150.78
- Tax amount:$24,886 (2026)
Features and amenities
- Appliances:Dishwasher, Refrigerator, Washer
- Laundry features:Dryer, Washer
- Amenities:Cable TV, Electric Car Charging, French Doors, Gas Available, High Speed Internet, Irrigation, Pantry, Rooftop Deck, Security System, Skylight(s), Sprinkler System, Vaulted Ceiling(s), Walk-In Closet(s), Water Heater
Parking
- Total parking spaces:3
- Parking description:Attached Garage, Driveway, Off Street Parking
- Garage:Yes
 Listings courtesy of Northwest MLS as distributed by MLS GRID. Based on information submitted to the MLS GRID as of August 22, 2026. All data is obtained from various sources and may not have been verified by broker or MLS GRID. Supplied Open House Information is subject to change without notice. All information should be independently reviewed and verified for accuracy. Properties may or may not be listed by the office/agent presenting the information. Listing information is provided for consumers' personal, non-commercial use, solely to identify prospective properties for potential purchase; all other use is strictly prohibited and may violate relevant federal and state law. Information deemed reliable but not guaranteed. Copyright © 2026 MLS GRID. All Rights Reserved.
New listings near 532 96th Avenue Ne
- New
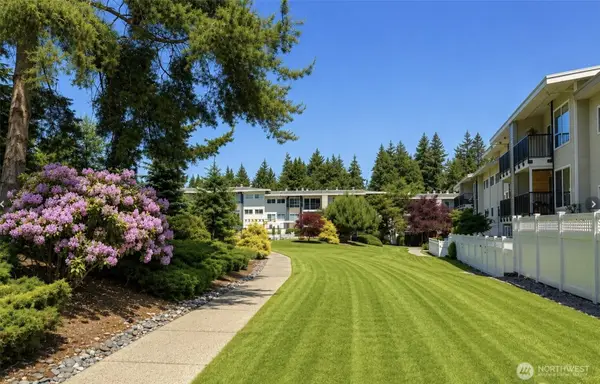 $329,500Active1 beds 1 baths700 sq. ft.
12631 NE 9th Place #C205, Bellevue, WA 98005
MLS# 2572506Listed by: WINDERMERE REAL ESTATE/M2, LLC - New
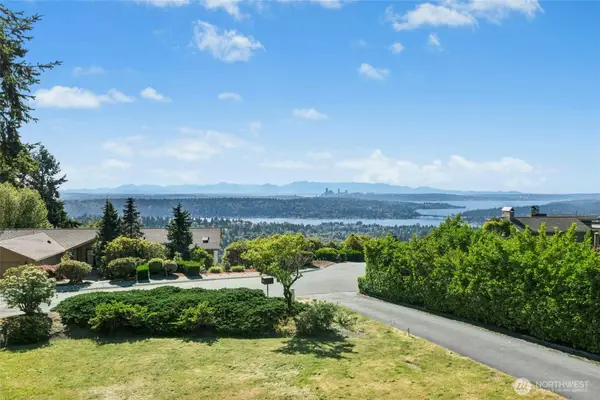 $1,400,000Active0.29 Acres
4736 Somerset Xxx Lot Avenue Se, Bellevue, WA 98006
MLS# 2572947Listed by: WINDERMERE REAL ESTATE/EAST  $10,300,000Pending3 beds 4 baths2,700 sq. ft.
215 Bellevue Way Ne #2103, Bellevue, WA 98004
MLS# 2546640Listed by: COMPASS- Open Sat, 1 to 3pmNew
 $2,580,000Active4 beds 3 baths3,409 sq. ft.
3204 142nd Place Ne, Bellevue, WA 98007
MLS# 2546844Listed by: GREEN PATH REAL ESTATE - Open Sat, 1 to 3pmNew
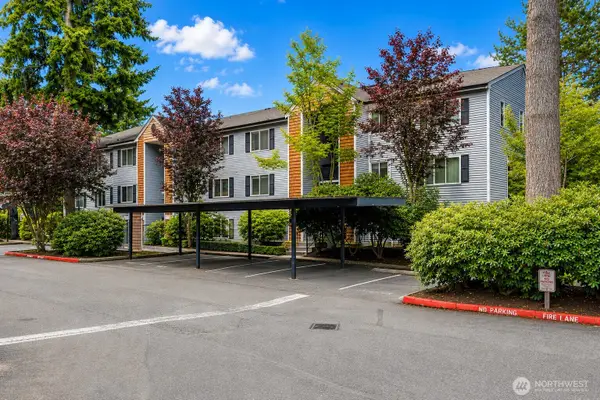 $429,900Active2 beds 2 baths915 sq. ft.
1011 156th Avenue Ne #207, Bellevue, WA 98007
MLS# 2572908Listed by: REXMONT REAL ESTATE - New
 $1,599,990Active4 beds 3 baths2,290 sq. ft.
3040 164th Place Ne, Bellevue, WA 98008
MLS# 2561819Listed by: WINDERMERE REAL ESTATE/EAST - Open Sat, 3 to 5pmNew
 $3,579,000Active4 beds 5 baths4,620 sq. ft.
2303 123rd Place Se, Bellevue, WA 98005
MLS# 2563953Listed by: WINDERMERE REAL ESTATE/EAST - Open Sat, 12 to 3pmNew
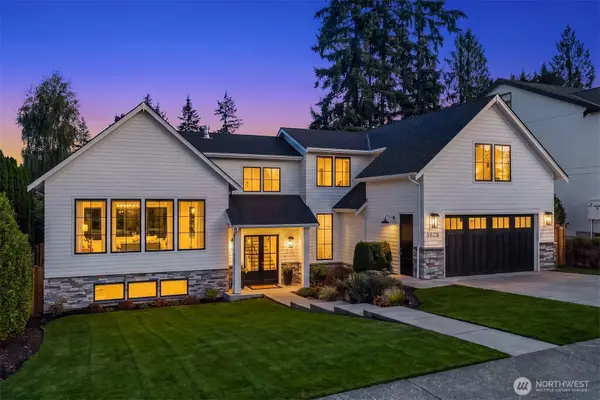 $3,395,000Active5 beds 4 baths4,340 sq. ft.
1628 184th Avenue Ne, Bellevue, WA 98008
MLS# 2569229Listed by: WINDERMERE REAL ESTATE/EAST - Open Sun, 12 to 4pmNew
 $4,298,000Active5 beds 4 baths3,753 sq. ft.
1624 Mallard Lane, Bellevue, WA 98008
MLS# 2572332Listed by: WINDERMERE REAL ESTATE/EAST


Protect your home and budget from life's surprises with an Assurant Home Warranty, backed by a partner that supports you through every step of homeownership. Explore Plans.
© 2023 - 2026 ERA Franchise Systems LLC. All rights reserved. ERA Franchise Systems LLC fully supports the principles of the Fair Housing Act and the Equal Opportunity Act. ERA, ERA Real Estate powered, and their respective logos are registered service marks of ERA Franchise Systems LLC. Each office is independently owned and operated.