
2303 123rd Place Se, Bellevue, WA 98005
Local realty services provided by:Imagine Realty ERA Powered
Listed by: max rombakh
Office: windermere real estate/east
MLS#:2563953
Source:NWMLS
2303 123rd Place Se,Bellevue, WA 98005
$3,579,000
- 4 Beds
- 5 Baths
- 4,620 sq. ft.
- Single family
- Active
Upcoming open houses
- Sat, Aug 2203:00 pm - 05:00 pm
- Sun, Aug 2303:00 pm - 05:00 pm
Price summary
- Price:$3,579,000
- Price per sq. ft.:$774.68
- Monthly HOA dues:$23.33
About this home
An extraordinary expression of design forward contemporary architecture by Veristone Homes, where exceptional craftsmanship meets bold architectural vision in one of Bellevue's most desirable neighborhoods. Privately tucked at the end of a 300' ribbon driveway on nearly 1/2 an acre in Woodridge, this custom masterpiece enjoys a gorgeous setting moments from parks, trails, swim clubs, & pickleball courts. An unforgettable first impression in the entry, with a wood & steel floating staircase, soaring ceilings, & walls of glass that flood the home with light. Clean lines, organic textures, & designer finishes create a home unlike traditional new construction. Designed for connection, every room flows together seamlessly for effortless entertaining. In the kitchen, an impressive 11' quartz calacatta waterfall island is complemented by Belmont walnut cabinetry, custom plaster range hood, & a gorgeous Monogram appliance package. A striking oversized fireplace wrapped in antique tile adds drama to the great room, with a versatile main level bonus with 3/4 bath that opens to a covered patio with fireplace & Infratech heaters. Upstairs, the primary features soaring ceilings, a beverage station, & full spa bath with a large custom walk in closet. Wide plank white oak flooring, curated lighting, motorized shades, heated floors in all upper baths, wired for EV, & an oversized 3 car garage with room for a car lift complete this architectural statement that elevates modern NW living....
Contact an agent
Home facts
- Year built:2026
- Subdivision & Development:Woodridge
- Listing ID #:2563953
- Updated:August 22, 2026 at 03:38 PM
Rooms and interior
- Bedrooms:4
- Total bathrooms:5
- Full bathrooms:2
- Half bathrooms:1
- Flooring:Carpet, Ceramic Tile Floor, Engineered Hardwood
- Kitchen Description:Dishwasher, Disposal, Microwave, Refrigerator
- Bedroom Description:Upper Level Bedrooms : 4
- Basement:Yes
- Living area:4,620 sq. ft.
Heating and cooling
- Heating:Forced Air
- Central air:Yes
Structure and exterior
- Roof:Flat Roof
- Year built:2026
- Building area:4,620 sq. ft.
- Lot area:0.48 Acres
- Construction Materials:Cement Planked, Wood Exterior Finish
- Exterior Features:Deck, Fenced-Partially, Patio
- Foundation Description:None
- Levels:2 Story
Schools
- High school:Bellevue High
- Middle school:Chinook Mid
- Elementary school:Woodridge Elem
Utilities
- Water:Public
- Sewer:Sewer Connected
Finances and disclosures
- Price:$3,579,000
- Price per sq. ft.:$774.68
- Tax amount:$1 (2026)
Features and amenities
- Appliances:Dishwasher, Refrigerator, Washer
- Laundry features:Dryer, Washer
- Amenities:Cable TV, Electric Car Charging, French Doors, Gas Available, High Speed Internet, Sprinkler System, Walk-In Closet(s), Water Heater
Parking
- Total parking spaces:11
- Parking description:Attached Garage
- Garage:Yes
 Listings courtesy of Northwest MLS as distributed by MLS GRID. Based on information submitted to the MLS GRID as of August 22, 2026. All data is obtained from various sources and may not have been verified by broker or MLS GRID. Supplied Open House Information is subject to change without notice. All information should be independently reviewed and verified for accuracy. Properties may or may not be listed by the office/agent presenting the information. Listing information is provided for consumers' personal, non-commercial use, solely to identify prospective properties for potential purchase; all other use is strictly prohibited and may violate relevant federal and state law. Information deemed reliable but not guaranteed. Copyright © 2026 MLS GRID. All Rights Reserved.
New listings near 2303 123rd Place Se
- New
 $10,300,000Active3 beds 4 baths2,700 sq. ft.
215 Bellevue Way Ne #2103, Bellevue, WA 98004
MLS# 2546640Listed by: COMPASS - Open Sat, 1 to 3pmNew
 $2,580,000Active4 beds 3 baths3,409 sq. ft.
3204 142nd Place Ne, Bellevue, WA 98007
MLS# 2546844Listed by: GREEN PATH REAL ESTATE - Open Sat, 1 to 3pmNew
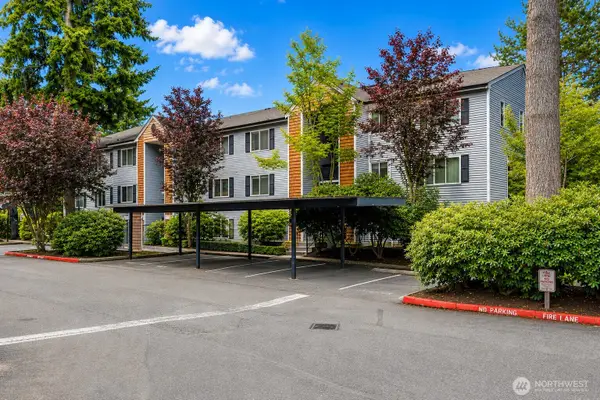 $429,900Active2 beds 2 baths915 sq. ft.
1011 156th Ave Ne Avenue Ne #207, Bellevue, WA 98007
MLS# 2572908Listed by: REXMONT REAL ESTATE - Open Sat, 1 to 4pmNew
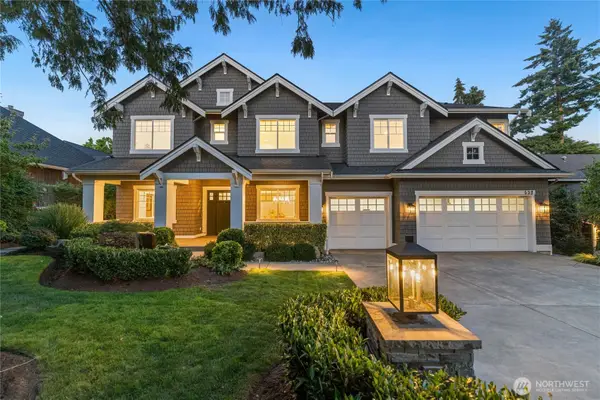 $5,625,000Active5 beds 5 baths4,888 sq. ft.
532 96th Avenue Ne, Bellevue, WA 98004
MLS# 2570621Listed by: WINDERMERE REAL ESTATE/EAST - New
 $1,599,990Active4 beds 3 baths2,290 sq. ft.
3040 164th Place Ne, Bellevue, WA 98008
MLS# 2561819Listed by: WINDERMERE REAL ESTATE/EAST - Open Sat, 12 to 3pmNew
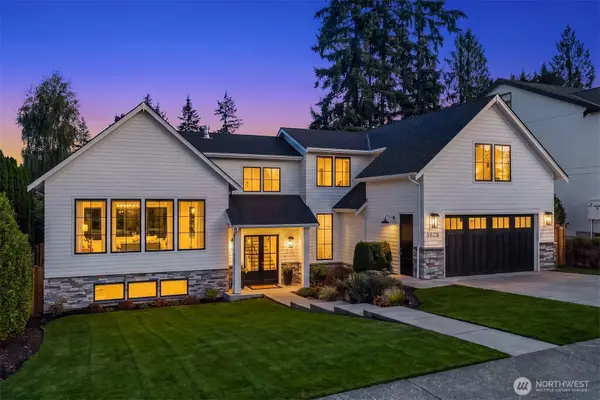 $3,395,000Active5 beds 4 baths4,340 sq. ft.
1628 184th Avenue Ne, Bellevue, WA 98008
MLS# 2569229Listed by: WINDERMERE REAL ESTATE/EAST - Open Sun, 12 to 4pmNew
 $4,298,000Active5 beds 4 baths3,753 sq. ft.
1624 Mallard Lane, Bellevue, WA 98008
MLS# 2572332Listed by: WINDERMERE REAL ESTATE/EAST - New
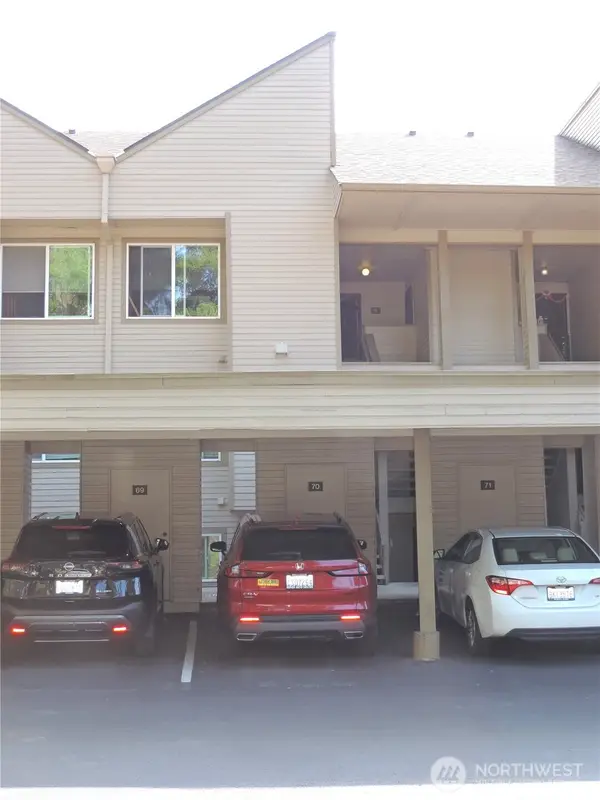 $335,000Active1 beds 1 baths819 sq. ft.
4404 146th Place Ne #N9, Bellevue, WA 98007
MLS# 2572391Listed by: LIBERTY REAL ESTATE, LLC - Open Sat, 2 to 4pmNew
 $1,662,000Active5 beds 3 baths3,080 sq. ft.
14130 SE 49th Place, Bellevue, WA 98006
MLS# 2572661Listed by: REALOGICS SOTHEBY'S INT'L RLTY


Protect your home and budget from life's surprises with an Assurant Home Warranty, backed by a partner that supports you through every step of homeownership. Explore Plans.
© 2023 - 2026 ERA Franchise Systems LLC. All rights reserved. ERA Franchise Systems LLC fully supports the principles of the Fair Housing Act and the Equal Opportunity Act. ERA, ERA Real Estate powered, and their respective logos are registered service marks of ERA Franchise Systems LLC. Each office is independently owned and operated.