
16721 SE 35th Street, Bellevue, WA 98008
Local realty services provided by:Tucker Realty ERA Powered
Listed by: deanne devries
Office: windermere real estate/east
MLS#:2588809
Source:NWMLS
Price summary
- Price:$1,750,000
- Price per sq. ft.:$591.22
About this home
Perfectly executed design meets quiet privacy in a natural setting that's hard to beat. Say hello to YOUR personal section of Squibbs Creek! If you've been waiting for superb luxurious designer renovations done by loving homeowners, you've found your house! Minutes from Lake Sammamish, Vasa Park, & the freeway, where a swim, kayak, or commute, is equally close! Hardwood & stone floors lead past an artisan tile hearth & mantle. Multiple skylights throughout infuse the home with sky & air. Curated lighting carries a warm glow through the flowing floorplan. High end built-ins keep everyone organized. (We can't wait for you to see it all!) Verdant scenes greet you from every window. The kitchen? A chef's dream, with massive granite island, enviable Sub-Zero, Fisher Paykel, & Wolf appliances. A double frosted glass door leads to a WFH office haven w/two-sided desk. Upstairs, the primary suite is the epitome of taste: huge proportions, garden views, high ceilings, more skylights, deep soaking tub & reeded glass enclosures — a delight for the senses come morning or end of day. Don't miss the massive upstairs bonus room — with room for everyone! And before you leave … step outside. A pergola-covered patio & paved side yard are just right for gathering and the blissful hot tub comes with the house - you will love it! Just past the grassy lawn, a path leads over your own babbling creek and storage shed! This inspired, treasured home is ready to delight for another generation. Come see!...
Contact an agent
Home facts
- Year built:1988
- Subdivision & Development:Vasa Park
- Listing ID #:2588809
- Updated:October 05, 2026 at 12:20 AM
Rooms and interior
- Bedrooms:3
- Total bathrooms:3
- Full bathrooms:1
- Half bathrooms:1
- Flooring:Carpet, Ceramic Tile Floor, Hardwood, Stone, Vinyl Floor
- Kitchen Description:Dishwasher, Disposal, Double Oven, Microwave, Refrigerator
- Bedroom Description:Upper Level Bedrooms : 3
- Living area:2,960 sq. ft.
Heating and cooling
- Cooling:High Efficiency (Unspecified)
- Heating:Forced Air
Structure and exterior
- Roof:Composition
- Year built:1988
- Building area:2,960 sq. ft.
- Lot area:0.26 Acres
- Lot Features:Dead-end Street
- Construction Materials:Wood Exterior Finish
- Exterior Features:Fenced-Fully, Patio
- Foundation Description:None
- Levels:2 Story
Schools
- High school:Sammamish Snr High
- Middle school:Tillicum Mid
- Elementary school:Spiritridge Elem
Utilities
- Water:Public
- Sewer:Sewer Connected
Finances and disclosures
- Price:$1,750,000
- Price per sq. ft.:$591.22
- Tax amount:$11,815 (2026)
Features and amenities
- Appliances:Dishwasher, Refrigerator, Washer
- Laundry features:Dryer, Washer
- Amenities:Ceiling Fan(s), Gas Available, High Speed Internet, Skylight(s), Vaulted Ceiling(s), Walk-In Closet(s), Water Heater
Parking
- Total parking spaces:4
- Parking description:Attached Garage, Driveway
- Garage:Yes
 Listings courtesy of Northwest MLS as distributed by MLS GRID. Based on information submitted to the MLS GRID as of October 5, 2026. All data is obtained from various sources and may not have been verified by broker or MLS GRID. Supplied Open House Information is subject to change without notice. All information should be independently reviewed and verified for accuracy. Properties may or may not be listed by the office/agent presenting the information. Listing information is provided for consumers' personal, non-commercial use, solely to identify prospective properties for potential purchase; all other use is strictly prohibited and may violate relevant federal and state law. Information deemed reliable but not guaranteed. Copyright © 2026 MLS GRID. All Rights Reserved.
New listings near 16721 SE 35th Street
- Coming Soon
 $2,480,000First Look5 beds 3 baths3,490 sq. ft.
5530 143rd Avenue Se, Bellevue, WA 98006
MLS# 2588041Listed by: EXP REALTY - Coming Soon
 $1,650,000First Look5 beds 3 baths2,420 sq. ft.
17001 NE 35th Street, Bellevue, WA 98008
MLS# 2590286Listed by: INSPIRE REALTY - Coming Soon
 $799,950First Look2 beds 3 baths1,444 sq. ft.
15788 NE 14th Alley, Bellevue, WA 98008
MLS# 2588193Listed by: SPIRE ONE REALTY - Coming Soon
 $1,326,000First Look4 beds 3 baths2,190 sq. ft.
4220 159th Avenue Se, Bellevue, WA 98006
MLS# 2588816Listed by: EVERY DOOR REAL ESTATE - Coming Soon
 $1,690,000First Look4 beds 3 baths3,760 sq. ft.
5802 111th Avenue Se, Bellevue, WA 98006
MLS# 2582276Listed by: KELLY RIGHT RE OF SEATTLE LLC - Coming Soon
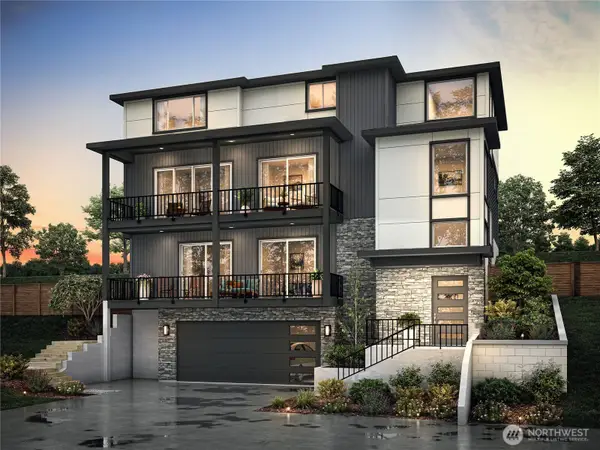 $2,399,900First Look5 beds 4 baths4,511 sq. ft.
12072 SE 63rd Court #7, Bellevue, WA 98006
MLS# 2585234Listed by: CONNER REAL ESTATE GROUP, LLC - Coming Soon
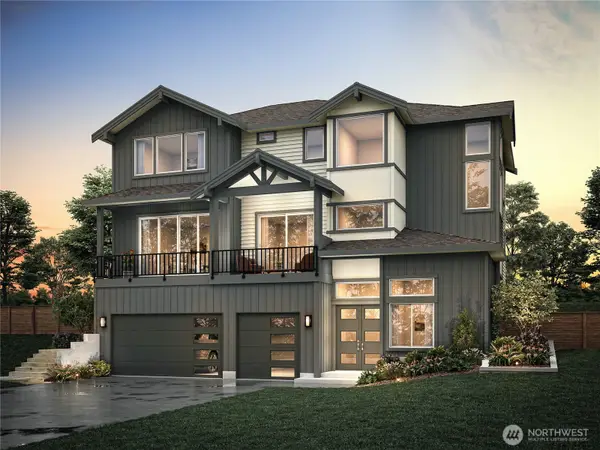 $1,999,900First Look4 beds 4 baths3,449 sq. ft.
12080 SE 63rd Court #9, Bellevue, WA 98006
MLS# 2587030Listed by: CONNER REAL ESTATE GROUP, LLC - Coming Soon
 $1,850,000First Look3 beds 3 baths3,150 sq. ft.
4730 154th Place Se, Bellevue, WA 98006
MLS# 2587913Listed by: COMPASS - Coming Soon
 $750,000First Look2 beds 2 baths1,004 sq. ft.
118 107th Avenue Ne #B403, Bellevue, WA 98004
MLS# 2587284Listed by: BEST CHOICE REALTY LLC - Coming Soon
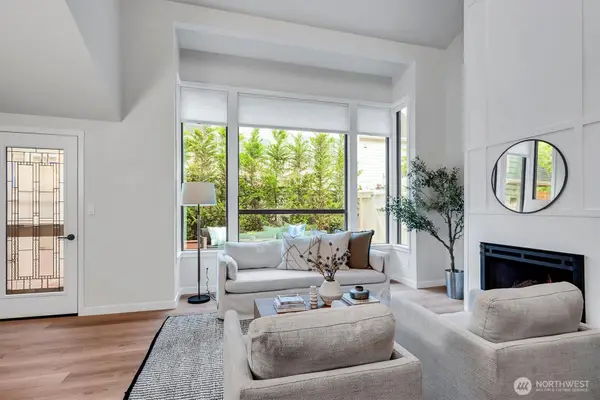 $1,000,000First Look2 beds 3 baths1,355 sq. ft.
1400 Bellevue Way Se #1, Bellevue, WA 98004
MLS# 2585897Listed by: COMPASS


Protect your home and budget from life's surprises with an Assurant Home Warranty, backed by a partner that supports you through every step of homeownership. Explore Plans.
© 2023 - 2026 ERA Franchise Systems LLC. All rights reserved. ERA Franchise Systems LLC fully supports the principles of the Fair Housing Act and the Equal Opportunity Act. ERA, ERA Real Estate powered, and their respective logos are registered service marks of ERA Franchise Systems LLC. Each office is independently owned and operated.