
298 118th Avenue Se, Bellevue, WA 98005
Local realty services provided by:Knipe Realty ERA Powered
Listed by: duke young, soli snyder
Office: windermere bellevue commons
MLS#:2586481
Source:NWMLS
298 118th Avenue Se,Bellevue, WA 98005
$1,700,000
- 4 Beds
- 4 Baths
- 2,552 sq. ft.
- Townhouse
- Active
Price summary
- Price:$1,700,000
- Price per sq. ft.:$666.14
- Monthly HOA dues:$120
About this home
The W Townhomes offer truly one of a kind living on the Botanical Gardens, where exceptional design, the highest quality construction, and an extraordinary setting come together. Wake up to unobstructed views of Downtown Bellevue, enjoy the Botanical Gardens at your doorstep, and take in the skyline from your private rooftop terrace. Inside, beautifully crafted four bedroom residences feature expansive open concept living, floor to ceiling windows, elevated finishes, and seamless indoor outdoor spaces designed for effortless living and entertaining. A private two car garage adds another level of convenience, privacy, and luxury rarely found in townhome living. Peaceful and surrounded by nature, yet minutes from Bellevue’s finest dining, shopping, parks, entertainment, and business district, The W truly offers the best of both worlds. One of a kind living. Exceptional quality. The Botanical Gardens at your doorstep. Opportunities like The W are exceptionally rare. Come experience the views, the craftsmanship, and the lifestyle for yourself. Schedule your private tour and discover what makes The W unlike anything else in Bellevue. Truly a MUST SEE...
Contact an agent
Home facts
- Year built:2025
- Subdivision & Development:Wilburton
- Listing ID #:2586481
- Updated:October 05, 2026 at 12:32 AM
Rooms and interior
- Bedrooms:4
- Total bathrooms:4
- Full bathrooms:2
- Half bathrooms:1
- Flooring:Ceramic Tile Floor, Engineered Hardwood
- Kitchen Description:Dishwasher, Disposal, Microwave, Refrigerator
- Bedroom Description:Upper Level Bedrooms : 4
- Living area:2,552 sq. ft.
Heating and cooling
- Heating:Forced Air
Structure and exterior
- Roof:Flat Roof
- Year built:2025
- Building area:2,552 sq. ft.
- Lot area:0.03 Acres
- Lot Features:Paved, Sidewalk
- Construction Materials:Brick Exterior Finish, Cement Planked, Wood Products Exterior Finish
- Exterior Features:Patio, Rooftop Deck
- Foundation Description:None
- Levels:Multi/Split
Schools
- High school:Buyer To Verify
- Middle school:Buyer To Verify
- Elementary school:Buyer To Verify
Utilities
- Water:Public
- Sewer:Sewer Connected
Finances and disclosures
- Price:$1,700,000
- Price per sq. ft.:$666.14
- Tax amount:$1,187 (2026)
Features and amenities
- Appliances:Dishwasher, Refrigerator, Washer
- Laundry features:Dryer, Washer
- Amenities:Cable TV, Electric Car Charging, Gas Available, High Speed Internet, Rooftop Deck, Sprinkler System, Walk-In Closet(s), Water Heater
Parking
- Total parking spaces:2
- Parking description:Attached Garage
- Garage:Yes
 Listings courtesy of Northwest MLS as distributed by MLS GRID. Based on information submitted to the MLS GRID as of October 5, 2026. All data is obtained from various sources and may not have been verified by broker or MLS GRID. Supplied Open House Information is subject to change without notice. All information should be independently reviewed and verified for accuracy. Properties may or may not be listed by the office/agent presenting the information. Listing information is provided for consumers' personal, non-commercial use, solely to identify prospective properties for potential purchase; all other use is strictly prohibited and may violate relevant federal and state law. Information deemed reliable but not guaranteed. Copyright © 2026 MLS GRID. All Rights Reserved.
New listings near 298 118th Avenue Se
- Coming Soon
 $2,480,000First Look5 beds 3 baths3,490 sq. ft.
5530 143rd Avenue Se, Bellevue, WA 98006
MLS# 2588041Listed by: EXP REALTY - Coming Soon
 $1,650,000First Look5 beds 3 baths2,420 sq. ft.
17001 NE 35th Street, Bellevue, WA 98008
MLS# 2590286Listed by: INSPIRE REALTY - Coming Soon
 $799,950First Look2 beds 3 baths1,444 sq. ft.
15788 NE 14th Alley, Bellevue, WA 98008
MLS# 2588193Listed by: SPIRE ONE REALTY - Coming Soon
 $1,326,000First Look4 beds 3 baths2,190 sq. ft.
4220 159th Avenue Se, Bellevue, WA 98006
MLS# 2588816Listed by: EVERY DOOR REAL ESTATE - Coming Soon
 $1,690,000First Look4 beds 3 baths3,760 sq. ft.
5802 111th Avenue Se, Bellevue, WA 98006
MLS# 2582276Listed by: KELLY RIGHT RE OF SEATTLE LLC - Coming Soon
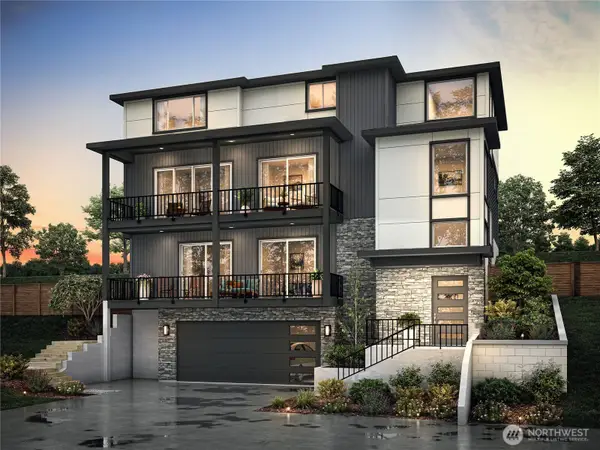 $2,399,900First Look5 beds 4 baths4,511 sq. ft.
12072 SE 63rd Court #7, Bellevue, WA 98006
MLS# 2585234Listed by: CONNER REAL ESTATE GROUP, LLC - Coming Soon
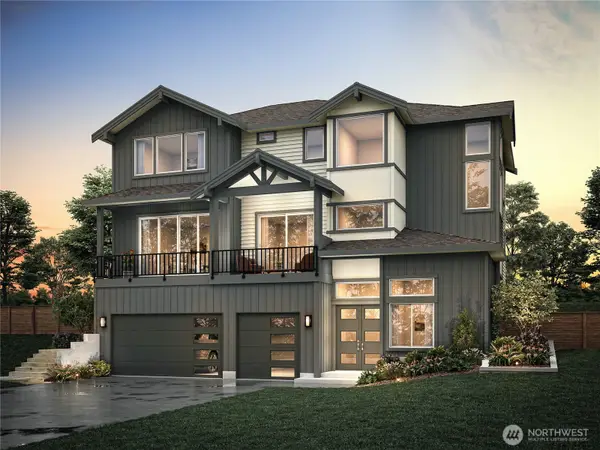 $1,999,900First Look4 beds 4 baths3,449 sq. ft.
12080 SE 63rd Court #9, Bellevue, WA 98006
MLS# 2587030Listed by: CONNER REAL ESTATE GROUP, LLC - Coming Soon
 $1,850,000First Look3 beds 3 baths3,150 sq. ft.
4730 154th Place Se, Bellevue, WA 98006
MLS# 2587913Listed by: COMPASS - Coming Soon
 $750,000First Look2 beds 2 baths1,004 sq. ft.
118 107th Avenue Ne #B403, Bellevue, WA 98004
MLS# 2587284Listed by: BEST CHOICE REALTY LLC - Coming Soon
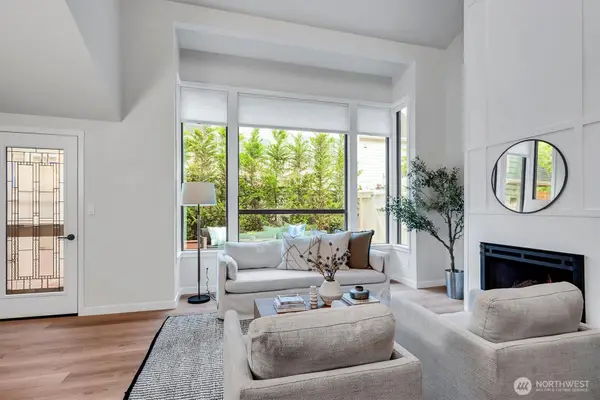 $1,000,000First Look2 beds 3 baths1,355 sq. ft.
1400 Bellevue Way Se #1, Bellevue, WA 98004
MLS# 2585897Listed by: COMPASS


Protect your home and budget from life's surprises with an Assurant Home Warranty, backed by a partner that supports you through every step of homeownership. Explore Plans.
© 2023 - 2026 ERA Franchise Systems LLC. All rights reserved. ERA Franchise Systems LLC fully supports the principles of the Fair Housing Act and the Equal Opportunity Act. ERA, ERA Real Estate powered, and their respective logos are registered service marks of ERA Franchise Systems LLC. Each office is independently owned and operated.