
1105 Capri Ct., Benton City, WA 99320
Local realty services provided by:ERA Skyview Realty
1105 Capri Ct.,Benton City, WA 99320
$475,000
- 3 Beds
- 2 Baths
- 1,374 sq. ft.
- Single family
- Active
Listed by: jaime bocek
Office: re/max, the collective
MLS#:294277
Source:WA_PRMLS
Price summary
- Price:$475,000
- Price per sq. ft.:$345.71
About this home
MLS# 294277 Small-town living in Benton City with the convenience of being just minutes from both the Tri-Cities and Prosser! This adorable home sits on a spacious 0.35-acre corner lot and offers the perfect blend of comfort, space, and country charm. Featuring a 2-car attached garage, RV parking, plus a 25x25 shop with power and water, there’s plenty of room for vehicles, hobbies, storage, or projects. The backyard is set up for those wanting a little more of a homestead feel, currently equipped for chickens and ducks! Spend your summer days relaxing under the large, covered patio, cooling off in the above-ground pool, or unwinding in the hot tub—all within the fully fenced backyard. Inside, you’ll find 1,374 sq ft with 3 bedrooms, 2 bathrooms, and an open-concept living area designed for easy everyday living. This is a rare opportunity to enjoy the peaceful pace of Benton City while staying close to everything the Tri-Cities and Prosser have to offer! *New exterior paint (1 year) and New HVAC system...
Contact an agent
Home facts
- Year built:2012
- Listing ID #:294277
- Added:3 day(s) ago
- Updated:July 03, 2026 at 03:31 PM
Rooms and interior
- Bedrooms:3
- Total bathrooms:2
- Full bathrooms:2
- Flooring:Carpet, Vinyl
- Bathrooms Description:Bath - Master
- Kitchen Description:Dishwasher, Microwave Oven, Pantry, Range/Oven, Refrigerator
- Bedroom Description:Master - Main Level, Walk In Closet(s)
- Living area:1,374 sq. ft.
Structure and exterior
- Roof:Composition Shingle
- Year built:2012
- Building area:1,374 sq. ft.
- Lot area:0.35 Acres
- Construction Materials:Concrete Board, Trim - Rock
- Exterior Features:Fencing/Enclosed, Patio/Covered, Shop
- Foundation Description:Crawl Space
- Levels:1 Story
Utilities
- Water:Water - Public
- Sewer:Sewer - Connected
Finances and disclosures
- Price:$475,000
- Price per sq. ft.:$345.71
- Tax amount:$2,791
Features and amenities
- Laundry features:Room - Laundry
- Amenities:Ceiling Fan(s)
- Pool features:Above Ground
Parking
- Parking description:2 Car, Attached, Rv Parking - Open, Workshop
- Garage spaces:2
New listings near 1105 Capri Ct.
- New
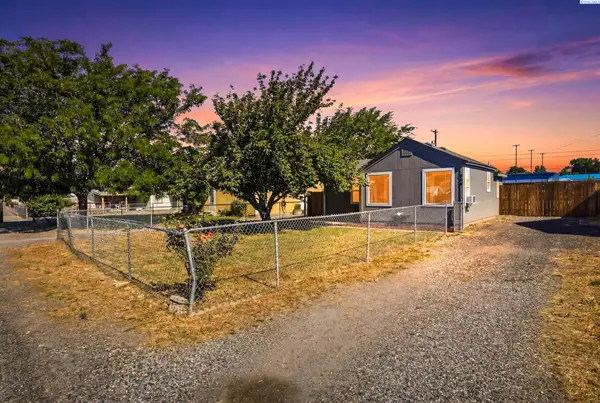 $279,000Active1 beds 1 baths568 sq. ft.
908 Chris Ave, Benton City, WA 99320
MLS# 294377Listed by: COLDWELL BANKER TOMLINSON - New
![17973 W Old Inland Empire Hwy [lot 5], Benton City, WA 99320](https://images-listings.era.com/WA_PRMLS/29/43/48/_P/294348_P00.jpg?format=webp&quality=70&width=600) $229,000Active2.9 Acres
$229,000Active2.9 Acres17973 W Old Inland Empire Hwy [lot 5], Benton City, WA 99320
MLS# 294348Listed by: CENTURY 21-TRI-CITIES - New
![18779 W Old Inland Empire Hwy [lot 4], Benton City, WA 99320](https://images-listings.era.com/WA_PRMLS/29/43/49/_P/294349_P00.jpg?format=webp&quality=70&width=600) $229,000Active2.5 Acres
$229,000Active2.5 Acres18779 W Old Inland Empire Hwy [lot 4], Benton City, WA 99320
MLS# 294349Listed by: CENTURY 21-TRI-CITIES - New
![16457 W Old Inland Empire Hwy [lot 9], Benton City, WA 99320](https://images-listings.era.com/WA_PRMLS/29/43/50/_P/294350_P00.jpg?format=webp&quality=70&width=600) $229,000Active2.8 Acres
$229,000Active2.8 Acres16457 W Old Inland Empire Hwy [lot 9], Benton City, WA 99320
MLS# 294350Listed by: CENTURY 21-TRI-CITIES - New
![17163 W Old Inland Empire Hwy [lot 8], Benton City, WA 99320](https://images-listings.era.com/WA_PRMLS/29/43/51/_P/294351_P00.jpg?format=webp&quality=70&width=600) $229,000Active3 Acres
$229,000Active3 Acres17163 W Old Inland Empire Hwy [lot 8], Benton City, WA 99320
MLS# 294351Listed by: CENTURY 21-TRI-CITIES - New
![15649 W Old Inland Empire Hwy [lot 11], Benton City, WA 99320](https://images-listings.era.com/WA_PRMLS/29/43/52/_P/294352_P00.jpg?format=webp&quality=70&width=600) $229,000Active2.5 Acres
$229,000Active2.5 Acres15649 W Old Inland Empire Hwy [lot 11], Benton City, WA 99320
MLS# 294352Listed by: CENTURY 21-TRI-CITIES - New
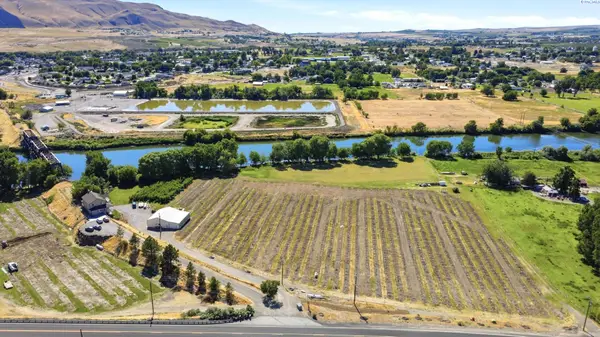 $1,500,000Active4 beds 3 baths3,000 sq. ft.
38906 N Demoss Rd, Benton City, WA 99320
MLS# 294328Listed by: REAL BROKER, LLC - New
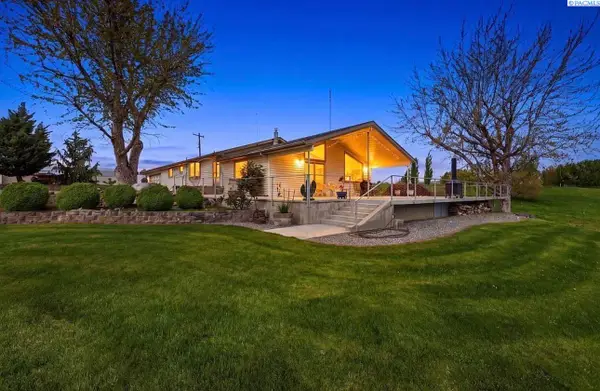 $899,000Active2 beds 2 baths1,984 sq. ft.
3114 E Highland Extension Rd, Benton City, WA 99320
MLS# 294270Listed by: EXP REALTY, LLC TRI CITIES 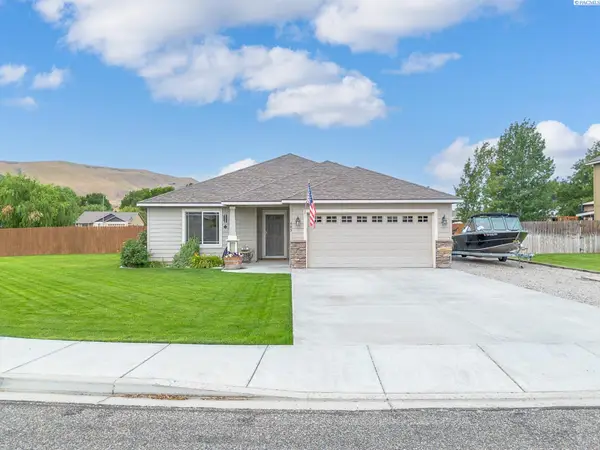 $439,900Pending3 beds 2 baths1,735 sq. ft.
405 Capri Court, Benton City, WA 99320
MLS# 294266Listed by: KENMORE TEAM


Protect your home and budget from life's surprises with an Assurant Home Warranty, backed by a partner that supports you through every step of homeownership. Explore Plans.
© 2023 - 2026 ERA Franchise Systems LLC. All rights reserved. ERA Franchise Systems LLC fully supports the principles of the Fair Housing Act and the Equal Opportunity Act. ERA, ERA Real Estate powered, and their respective logos are registered service marks of ERA Franchise Systems LLC. Each office is independently owned and operated.