
405 Capri Court, Benton City, WA 99320
Local realty services provided by:ERA Skyview Realty
405 Capri Court,Benton City, WA 99320
$427,000
- 3 Beds
- 2 Baths
- - sq. ft.
- Single family
- Sold
Listed by: kimberly rose
Office: kenmore team
MLS#:294266
Source:WA_PRMLS
Sorry, we are unable to map this address
Price summary
- Price:$427,000
About this home
MLS# 294266 Beautiful curb appeal, a spacious corner lot, RV/boat parking, and Horse Heaven Hills views...this 3 BR 2 BA Benton City rambler checks all the right boxes. Tucked into a quiet, desirable neighborhood, you'll enjoy the charm of small-town living while being just 15 minutes from Queensgate shopping, Costco, and dining. Step onto the inviting covered front porch and inside to a thoughtfully designed floor plan. Just off the entry is a versatile den that's perfect for a home office, hobby room, or third bedroom. The open great room is anchored by a cozy corner fireplace and flows into the island kitchen complete with a breakfast bar, ample counter space, corner pantry, and dining nook with slider to the oversized covered patio. The split-bedroom layout offers extra privacy, with a spacious primary suite featuring a dual-sink vanity, soaking tub, separate shower, and walk-in closet. Out back is where this home really shines. The fully fenced yard offers plenty of room to relax, entertain, and enjoy the outdoors with an oversized covered patio, built-in firepit, raised garden beds, fruit trees, and a large garden shed. Whether you're hosting summer BBQs, tending the garden, or simply enjoying a quiet evening under the stars, there's room for it all. Additional highlight includes a whole-house Kinetico water system! Beautifully maintained and full of pride of ownership, this is the kind of home that's easy to picture yourself settling into....
Contact an agent
Home facts
- Year built:2012
- Subdivision & Development:SANLYN ESTATES
- Listing ID #:294266
- Added:38 day(s) ago
- Updated:August 07, 2026 at 05:11 PM
Rooms and interior
- Bedrooms:3
- Total bathrooms:2
- Full bathrooms:2
- Flooring:Carpet, Vinyl
- Dining Description:Dining - Kitchen/Combo
- Bathrooms Description:Bath - Master, Tub - Garden
- Kitchen Description:Dining - Kitchen/Combo, Dishwasher, Garbage Disposal, Kitchen Island, Microwave Oven, Pantry, Range/Oven
- Bedroom Description:Master Suite, Walk In Closet(s)
Structure and exterior
- Roof:Composition Shingle
- Year built:2012
- Construction Materials:Lap
- Exterior Features:Fencing/Enclosed, Patio/Covered, Porch, Shed
- Foundation Description:Concrete, Crawl Space
- Levels:1 Story
Utilities
- Water:Water - Public
- Sewer:Sewer - Connected
Finances and disclosures
- Price:$427,000
- Tax amount:$2,652
Features and amenities
- Laundry features:Room - Laundry
- Amenities:Ceiling - Vaulted, Ceiling Fan(s), Drapes/Curtains/Blinds, French Doors, Utility Sink
Parking
- Parking description:2 Car, Attached, Door Opener, Off Street Spaces, Rv Parking - Open
- Garage spaces:2
New listings near 405 Capri Court
- New
 $394,900Active3 beds 2 baths1,314 sq. ft.
1205 18th St, Benton City, WA 99320
MLS# 295343Listed by: WINDERMERE GROUP ONE/TRI-CITIES - New
 $144,900Active0.5 Acres
6834 NE 2nd St, Benton City, WA 99320
MLS# 295299Listed by: EXP REALTY, LLC TRI CITIES - Open Sat, 2:45 to 4:15pmNew
 $475,000Active3 beds 2 baths2,200 sq. ft.
500 Paver Ct, Benton City, WA 99320-7845
MLS# 295213Listed by: WINDERMERE GROUP ONE/TRI-CITIES - Open Sat, 12 to 2pmNew
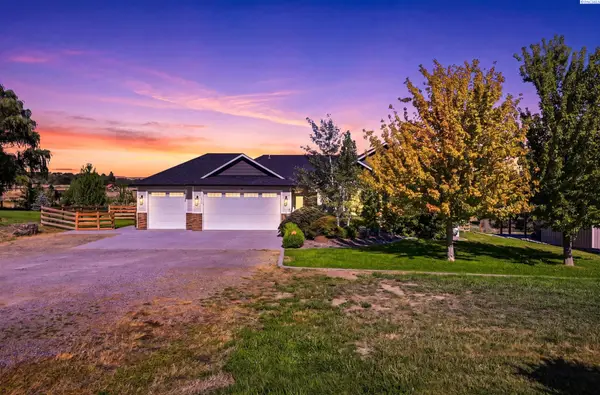 $795,000Active3 beds 2 baths1,836 sq. ft.
38205 N 114 Pr Nw, Benton City, WA 99320
MLS# 295120Listed by: WINDERMERE GROUP ONE/TRI-CITIES 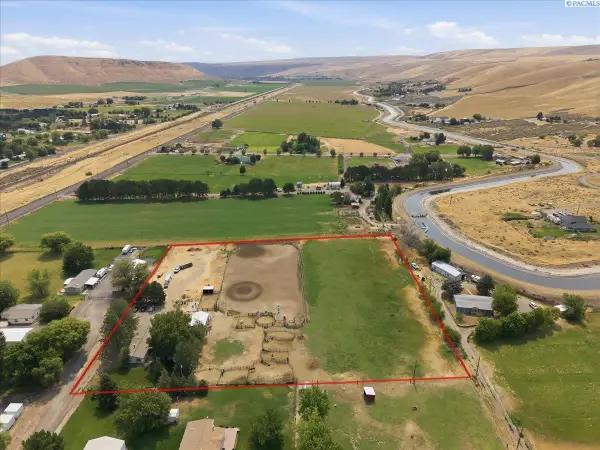 $454,999Pending3 beds 2 baths1,848 sq. ft.
60807 E Main Pr Se, Benton City, WA 99320
MLS# 295102Listed by: REALTY ONE GROUP IGNITE- New
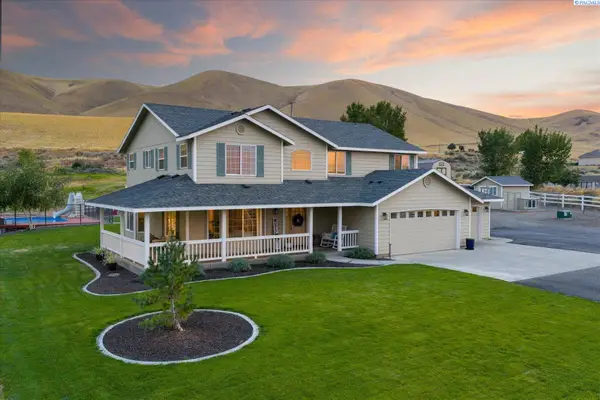 $975,000Active4 beds 4 baths2,849 sq. ft.
19624 N Webber Canyon Rd., Benton City, WA 99320
MLS# 295064Listed by: RETTER AND COMPANY SOTHEBY'S - Open Sat, 12:45 to 2:15pm
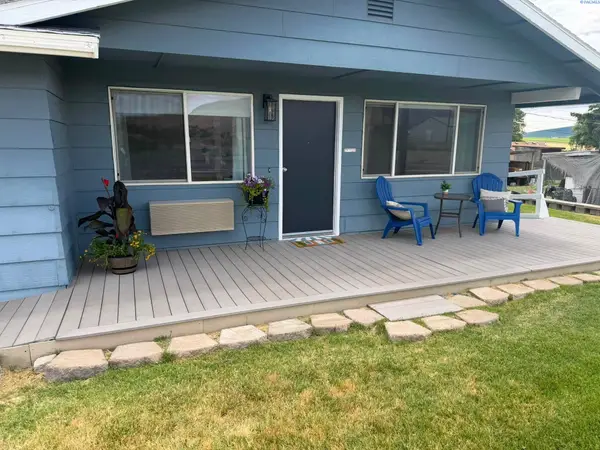 $364,000Active4 beds 2 baths1,254 sq. ft.
1114 Horne Dr, Benton City, WA 99320
MLS# 294975Listed by: WINDERMERE GROUP ONE/TRI-CITIES  $260,000Active5 Acres
11903 E Ruppert Rd, Benton City, WA 99320
MLS# 294953Listed by: ZION PROPERTIES, LLC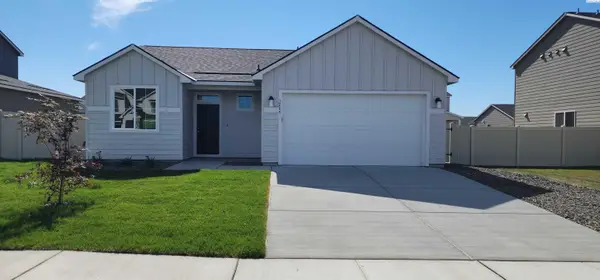 $374,900Active3 beds 2 baths1,100 sq. ft.
1209 17th St, Benton City, WA 99320
MLS# 294904Listed by: WINDERMERE GROUP ONE/TRI-CITIES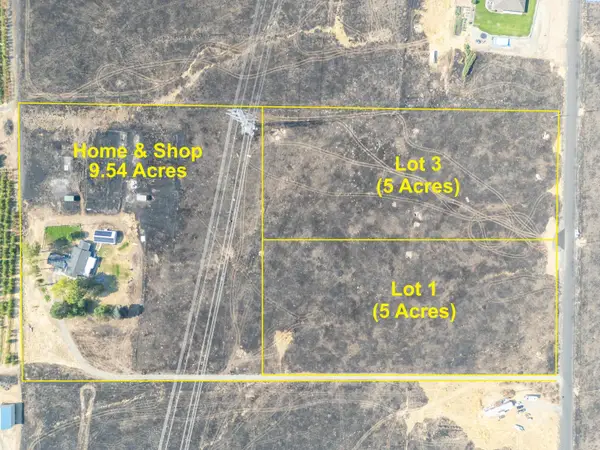 $199,900Active5 Acres
NKA N Whan Rd (lot 3), Benton City, WA 99320
MLS# 294818Listed by: HOMESMART ELITE BROKERS


Protect your home and budget from life's surprises with an Assurant Home Warranty, backed by a partner that supports you through every step of homeownership. Explore Plans.
© 2023 - 2026 ERA Franchise Systems LLC. All rights reserved. ERA Franchise Systems LLC fully supports the principles of the Fair Housing Act and the Equal Opportunity Act. ERA, ERA Real Estate powered, and their respective logos are registered service marks of ERA Franchise Systems LLC. Each office is independently owned and operated.