
27504 E Ruppert Rd, Benton City, WA 99320
Local realty services provided by:ERA Skyview Realty
Listed by: carol fuller
Office: retter and company sotheby's
MLS#:297957
Source:WA_PRMLS
Price summary
- Price:$759,000
- Price per sq. ft.:$359.72
About this home
Welcome to 27504 E Ruppert Road, where comfortable country living meets exceptional versatility and outdoor enjoyment. Situated on 2.38 acres and surrounded by wide-open landscapes and scenic territorial views, this inviting two-story home offers the perfect balance of peaceful surroundings and everyday convenience. A welcoming exterior with attractive landscaping, a driveway, and double-door entry opens to an intimate interior with a comfortable, inviting floor plan. The warm and cozy great room is filled with natural light and features a distinctive stone-accented fireplace, creating a welcoming gathering place for relaxing evenings. Fresh interior paint in 2026 adds a renewed feel throughout the home. The thoughtfully designed kitchen combines function and charm, featuring beautiful natural wood cabinetry, granite countertops, stainless steel appliances, a center island with seating, and abundant storage. Vaulted ceilings and a skylight enhance the atmosphere, while the adjoining dining and living areas create an easy flow for everyday living. Outside, the property truly shines! An expansive outdoor living area, and in-ground swimming pool create a wonderful setting for summer entertaining. The impressive outdoor kitchen features a built-in grill, additional cooking amenities, and generous preparation space, making outdoor gatherings effortless. For those needing room for vehicles, recreational equipment, hobbies, or projects, this 2.38-acre property delivers outstanding flexibility. An oversized, heated four-car attached garage provides exceptional parking and storage, while the adjoining mudroom features a convenient pet and boot washing station, perfect for country living. An impressive 45' x 30' detached shop features tall overhead doors, high ceilings, concrete flooring, and 50-amp electrical service, providing excellent possibilities for a variety of uses. Solar panels add another appealing feature. Irrigated pastures and a three-stall barn further expand the property's versatility, offering opportunities for livestock, hobby farming, or simply enjoying a more self-sufficient country lifestyle. Expansive lawn areas, mature trees, and open surroundings complete this distinctive property. A new septic system installed in 2026 adds another valuable improvement. With a little of your personal touch, this home is ready to become your own country sanctuary—a place to settle in, spread out, and enjoy the lifestyle you've been dreaming of....
Contact an agent
Home facts
- Year built:2009
- Subdivision & Development:Benton City
- Listing ID #:297957
- Added:1 day(s) ago
- Updated:November 19, 2026 at 11:34 AM
Rooms and interior
- Bedrooms:3
- Total bathrooms:3
- Full bathrooms:2
- Flooring:Carpet, Tile
- Kitchen Description:Dishwasher, Disposal, Microwave, Range/Oven
- Living area:2,110 sq. ft.
Heating and cooling
- Cooling:Central Air
- Heating:Central, Heat Pump, Pellet Stove
- Central air:Yes
Structure and exterior
- Roof:Composition
- Year built:2009
- Building area:2,110 sq. ft.
- Lot area:2.38 Acres
- Lot Features:Animals Allowed
- Construction Materials:Cement Board, Frame, Log
- Exterior Features:Barbecue, Barn(s), Corral/Arena, Fenced, Irrigation System, Lighting, Livestock Run In, Shed(s), Solar, Storage, Water Feature, Workshop
- Foundation Description:Concrete, Crawl Space
- Levels:1.5 Story
Utilities
- Water:Private
- Sewer:Septic
Finances and disclosures
- Price:$759,000
- Price per sq. ft.:$359.72
- Tax amount:$4,233 (2026)
Features and amenities
- Appliances:Dishwasher, Disposal, Microwave, Range/Oven, Water Filter, Water Heater, Water Softener
- Amenities:Ceiling Fan(s), Drapes/Blinds, French Doors, Raised Ceiling(s), Utility Sink, Vaulted Ceiling(s)
- Pool features:In Ground, Solar Heat, Vinyl
Parking
- Parking description:4 Car, Attached, Finished, Garage Door Opener, Off Street, RV Access/Parking, RV Carport, Workshop in Garage
New listings near 27504 E Ruppert Rd
- New
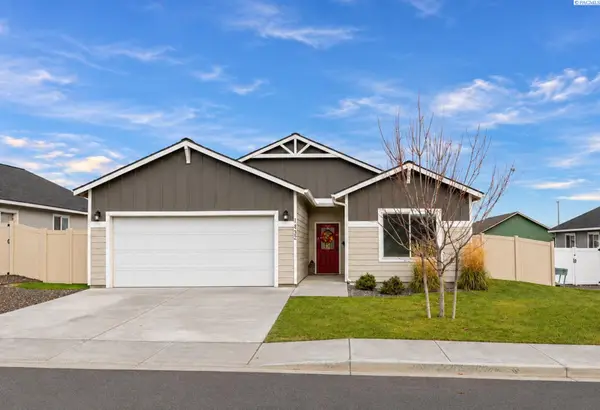 $379,900Active3 beds 2 baths1,437 sq. ft.
1432 13th Street, Benton City, WA 99320
MLS# 297944Listed by: KENMORE TEAM - New
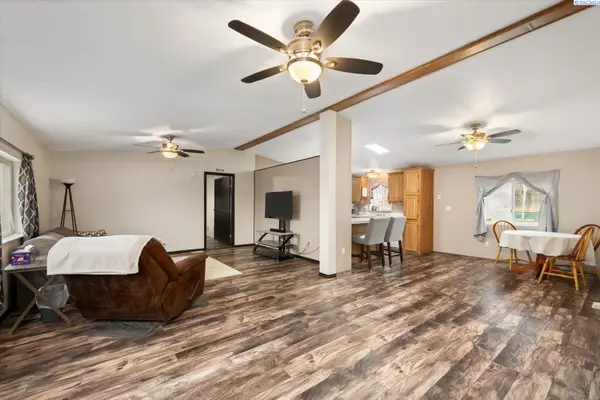 $427,000Active3 beds 2 baths1,560 sq. ft.
27404 E Ambassador Pr Ne, Benton City, WA 99320
MLS# 297946Listed by: WINDERMERE GROUP ONE/TRI-CITIES - New
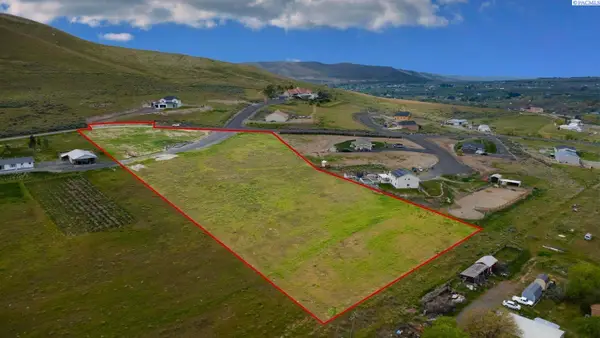 $350,000Active4.55 Acres
67497 N Lob Lane, Benton City, WA 99320
MLS# 297917Listed by: SL NUXALL REAL ESTATE SERVICES - New
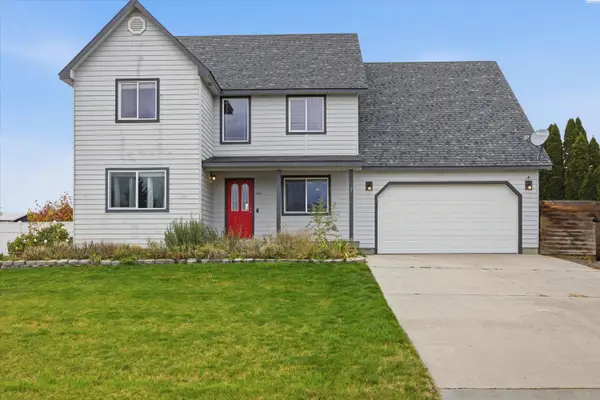 $380,000Active4 beds 3 baths2,104 sq. ft.
1542 NE 12th St, Benton City, WA 99320
MLS# 297904Listed by: EXP REALTY, LLC TRI CITIES - New
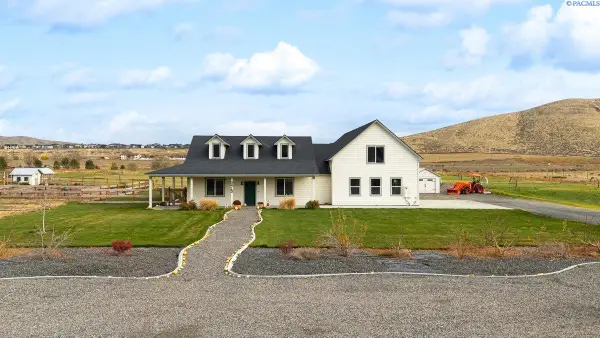 $800,000Active4 beds 3 baths2,426 sq. ft.
9415 S 674 Pr Se, Benton City, WA 99320
MLS# 297903Listed by: RESULTS REALTY GROUP TRI-CITIE - New
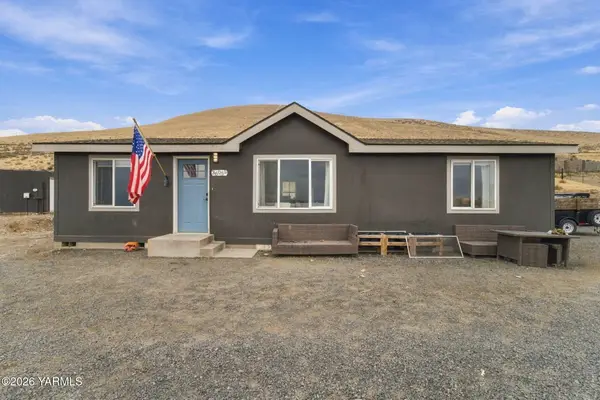 $455,000Active3 beds 1 baths1,056 sq. ft.
36055 E Red Mountain, Benton City, WA 99320
MLS# 26-3491Listed by: WINDERMERE GROUP ONE - New
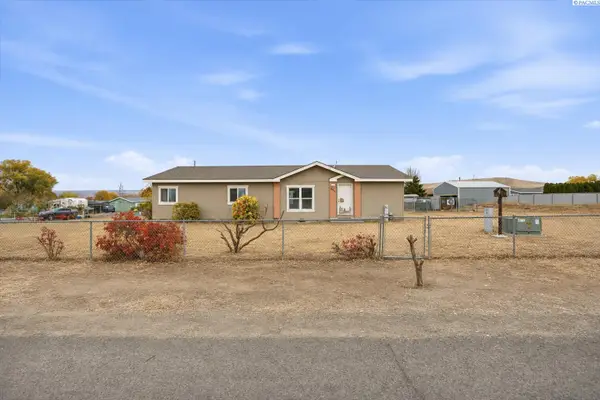 $300,000Active3 beds 2 baths1,512 sq. ft.
34301 Flagstone Rd, Benton City, WA 99320
MLS# 297819Listed by: VRG REALTY LLC - New
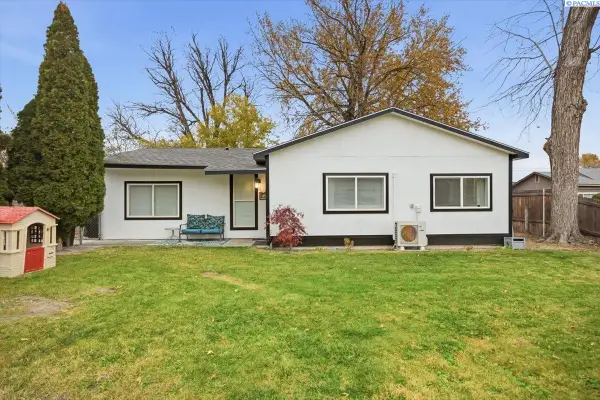 $319,000Active3 beds 1 baths1,153 sq. ft.
1100 Chris Ave, Benton City, WA 99320-5329
MLS# 297769Listed by: ERA SKYVIEW REALTY - New
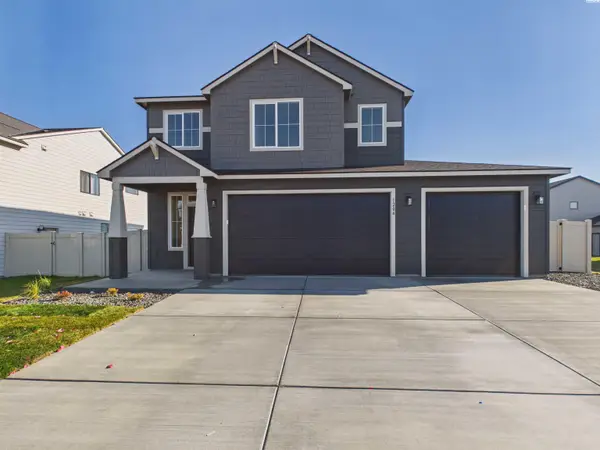 $529,900Active4 beds 3 baths2,235 sq. ft.
1204 17th Street, Benton City, WA 99320
MLS# 297765Listed by: WINDERMERE GROUP ONE/TRI-CITIES


Protect your home and budget from life's surprises with an Assurant Home Warranty, backed by a partner that supports you through every step of homeownership. Explore Plans.
© 2023 - 2026 ERA Franchise Systems LLC. All rights reserved. ERA Franchise Systems LLC fully supports the principles of the Fair Housing Act and the Equal Opportunity Act. ERA, ERA Real Estate powered, and their respective logos are registered service marks of ERA Franchise Systems LLC. Each office is independently owned and operated.