
9334 N Canyon View Pr Ne, Benton City, WA 99320
Local realty services provided by:ERA Skyview Realty
Listed by: angela matheson
Office: windermere group one/tri-cities
MLS#:295722
Source:WA_PRMLS
Price summary
- Price:$1,200,000
- Price per sq. ft.:$263.27
About this home
Tucked into Badger Canyon on 14 private acres, this home opens to a view that stops you at the door — serene farmland rolling out below, framed by mountains beyond. Soaring ceilings and an open floor plan carry that view through every living space, and 3/4" solid cherry hardwood grounds it all in warmth. At the heart of it, the kitchen is built for gathering: a spacious island for prep and conversation, full tile backsplash, quartz countertops and under-cabinet lighting. It flows effortlessly to the living and dining areas, so the cook is never far from the view — or the company. The primary suite is its own quiet corner, with private access to the deck for early mornings outside, a generous walk-in closet area, and direct private access to the attached office and garage— a small convenience you'll appreciate every day. A charming covered porch welcomes you in. Out back, the extensive new deck — built with a rain deck system for waterproof living space below — is the spot for morning coffee, evening wine, and every sunset in between. The full daylight basement is a blank canvas, already framed for an additional bedroom, bath, potential theater room, and large family room with outside access. Finish it your way. The shop is pure playground: a full rock climbing wall, generous storage, and a private guest space with bedroom, bath, and kitchenette (not included in listed square footage). Irrigation rights convey on all 14 acres — room for a hobby farm, orchard, vineyard, or whatever you've been dreaming up. Privacy, space, and quiet country living, with timeless views....
Contact an agent
Home facts
- Year built:2004
- Subdivision & Development:OTHER
- Listing ID #:295722
- Added:45 day(s) ago
- Updated:October 04, 2026 at 10:28 PM
Rooms and interior
- Bedrooms:3
- Total bathrooms:2
- Full bathrooms:1
- Flooring:Carpet, Tile, Wood
- Kitchen Description:Dishwasher, Microwave, Range/Oven, Refrigerator
- Basement Description:Full, Outside Entrance, Unfinished
- Living area:2,279 sq. ft.
Heating and cooling
- Cooling:Heat Pump
- Heating:Heat Pump
Structure and exterior
- Roof:Composition
- Year built:2004
- Building area:2,279 sq. ft.
- Lot area:14.01 Acres
- Lot Features:Animals Allowed
- Construction Materials:Cement Board, Metal Siding, Rock
- Exterior Features:Fence/Partial, Irrigation System, Lighting, Workshop
- Foundation Description:Slab
- Levels:1 Story
Utilities
- Water:Private
- Sewer:Septic
Finances and disclosures
- Price:$1,200,000
- Price per sq. ft.:$263.27
- Tax amount:$5,263 (2025)
Features and amenities
- Appliances:Dishwasher, Microwave, Range/Oven, Refrigerator, Water Filter, Water Heater, Water Softener
- Amenities:Drapes/Blinds, Raised Ceiling(s), Security System
Parking
- Parking description:2 Car, Attached, Garage Door Opener, RV Access/Parking, Workshop in Garage
New listings near 9334 N Canyon View Pr Ne
- New
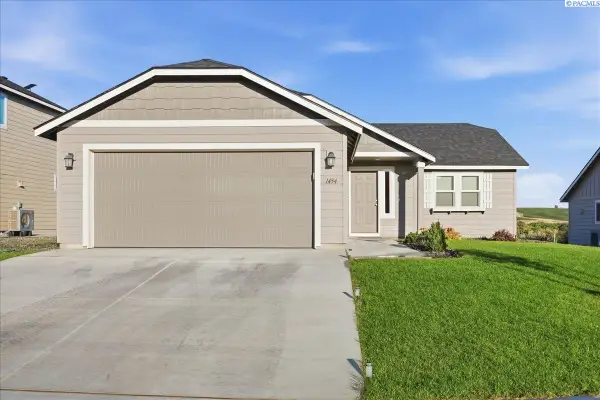 $385,000Active3 beds 2 baths1,148 sq. ft.
1454 9th Street, Benton City, WA 99320
MLS# 296889Listed by: VRG REALTY LLC - New
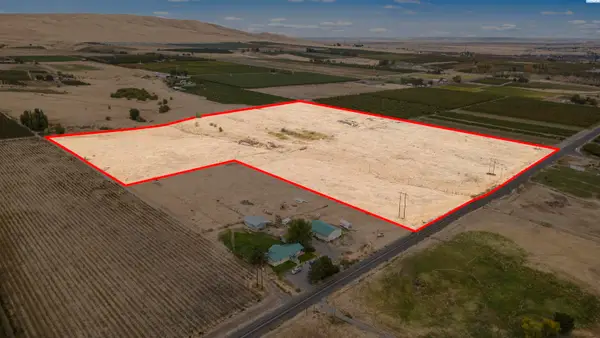 $680,000Active33.98 Acres
24334 W Kelly Road, Benton City, WA 99320
MLS# 296878Listed by: MARKEL PROPERTIES - New
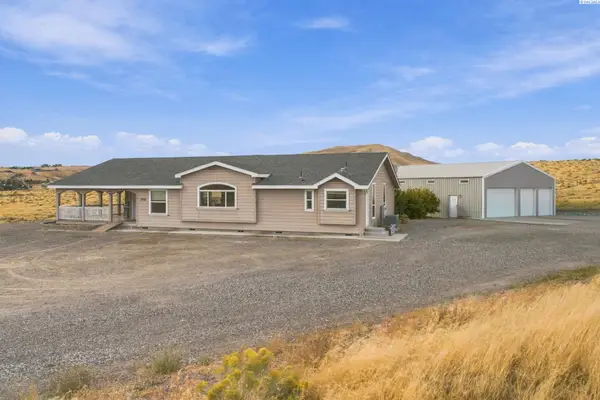 $544,900Active3 beds 3 baths2,286 sq. ft.
11708 E Ruppert Rd, Benton City, WA 99320
MLS# 296865Listed by: HOMESMART ELITE BROKERS - New
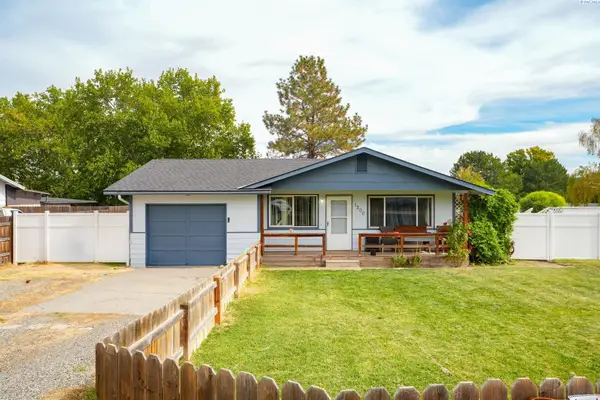 $270,000Active3 beds 1 baths960 sq. ft.
1200 13th St, Benton City, WA 99320
MLS# 296777Listed by: SHANE FAMILY REALTY - New
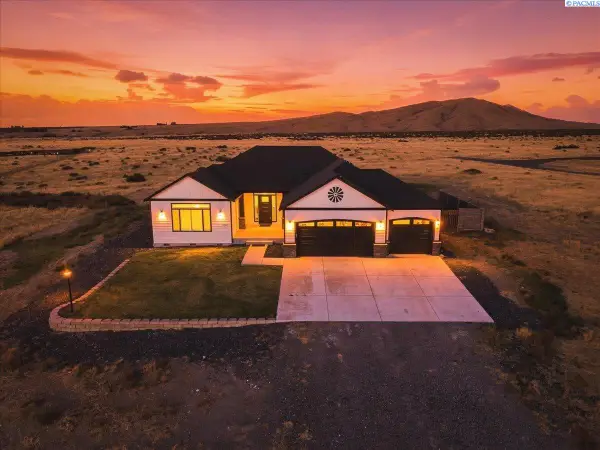 $764,900Active3 beds 2 baths2,243 sq. ft.
74822 N 120 Pr Ne, Benton City, WA 99320-7849
MLS# 296741Listed by: ERA SKYVIEW REALTY - New
![16055 W Old Inland Empire Hwy [10], Benton City, WA 99320](https://images-listings.era.com/WA_PRMLS/29/67/47/_P/296747_P00.jpg?format=webp&quality=70&width=600) $240,000Active2.6 Acres
$240,000Active2.6 Acres16055 W Old Inland Empire Hwy [10], Benton City, WA 99320
MLS# 296747Listed by: CENTURY 21-TRI-CITIES 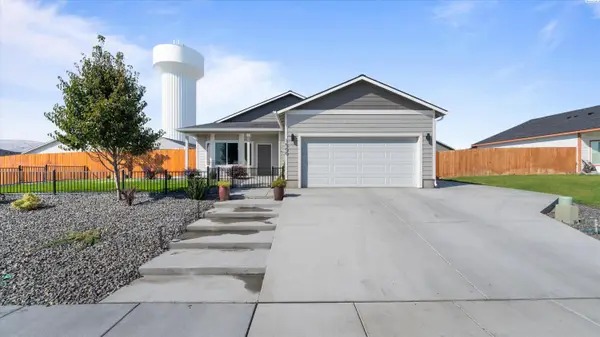 $380,000Pending3 beds 2 baths1,137 sq. ft.
1500 12th St., Benton City, WA 99320
MLS# 296738Listed by: REALTY ONE GROUP IGNITE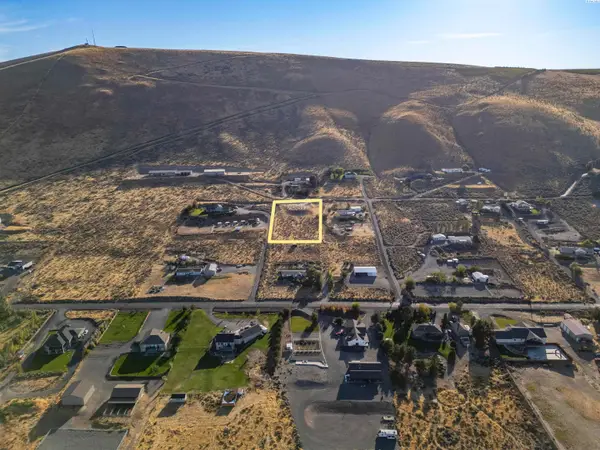 $150,000Active1.16 Acres
57691 N 339 Pr Ne, Benton City, WA 99320
MLS# 296716Listed by: CENTURY 21-TRI-CITIES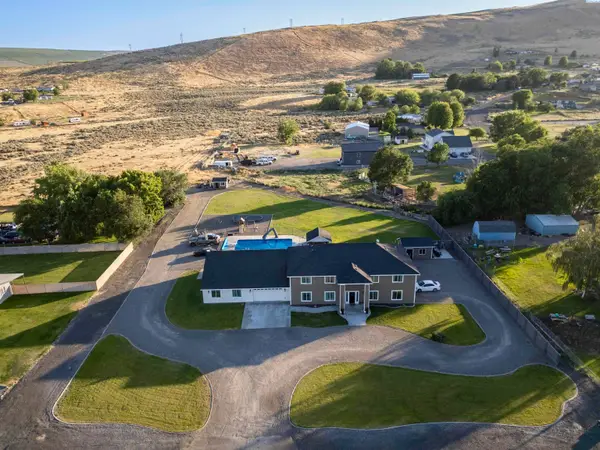 $1,120,000Active8 beds 7 baths6,746 sq. ft.
43705 E Red Mountain Rd, Benton City, WA 99320
MLS# 296713Listed by: CENTURY 21-TRI-CITIES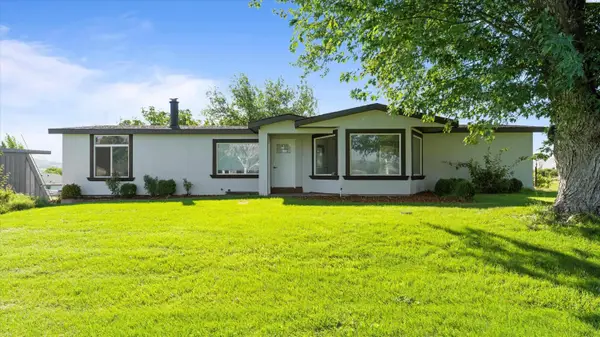 $499,900Active5 beds 3 baths3,192 sq. ft.
2105 E Mason Pr Ne, Benton City, WA 99320
MLS# 296703Listed by: COLDWELL BANKER TOMLINSON


Protect your home and budget from life's surprises with an Assurant Home Warranty, backed by a partner that supports you through every step of homeownership. Explore Plans.
© 2023 - 2026 ERA Franchise Systems LLC. All rights reserved. ERA Franchise Systems LLC fully supports the principles of the Fair Housing Act and the Equal Opportunity Act. ERA, ERA Real Estate powered, and their respective logos are registered service marks of ERA Franchise Systems LLC. Each office is independently owned and operated.