
18105 85th Street E, Bonney Lake, WA 98391
Local realty services provided by:Tucker Realty ERA Powered
Listed by: elise gregg, marilyn gregg
Office: keller williams realty253-848-5304
MLS#:2604713
Source:NWMLS
18105 85th Street E,Bonney Lake, WA 98391
$839,500
- 3 Beds
- 4 Baths
- 3,500 sq. ft.
- Single family
- Active
Upcoming open houses
- Sun, Nov 2212:00 pm - 03:00 pm
Price summary
- Price:$839,500
- Price per sq. ft.:$239.86
About this home
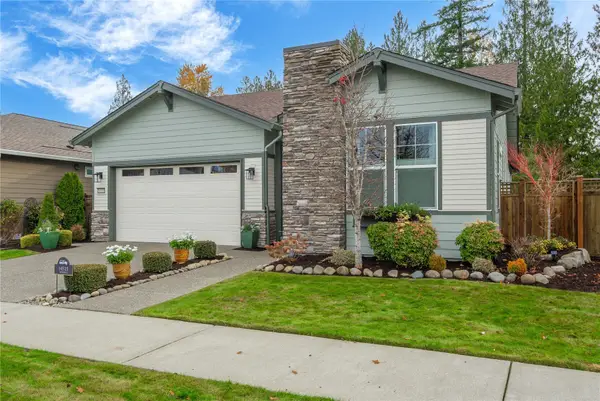
Stunning Bonney Lake Home with Multi-Generational Living Potential & Breathtaking Views! Tucked away on a quiet dead-end cul-de-sac with no HOA, this 3,500 sq. ft. home features 3 bedrooms, 3.25 bathrooms, & a flexible 4th room with its own ¾ bath, ideal for multi-generational living, guests, or a home office. Situated on a fully fenced 0.33-acre lot, enjoy sunsets & panoramic views of the valley, Tacoma, & the Olympic Mountains. Inside, soaring vaulted ceilings, expansive windows, cozy window seats, & a gas fireplace create an inviting atmosphere. The kitchen features quartz countertops, stainless steel appliances, an oversized island, soft-close European cabinetry, & a stylish tile backsplash. A wine bar w/beverage cooler makes entertaining easy! The main-level primary suite features a private deck, generous walk-in closet, and a luxurious ensuite. The finished daylight basement provides additional living space, ample storage, & a full bathroom with jetted tub. A separate studio-style flex space with its own ¾ bath & closet/storage area offers endless possibilities! Step outside to enjoy multiple decks, back deck with a convenient gas BBQ hookup. The backyard features mature landscaping and a large playhouse/storage shed. A spacious 3-car garage provides plenty of room for vehicles & storage. All of this in a desirable Bonney Lake location, just minutes from Hwy 410, shopping, dining, & schools. A rare opportunity to enjoy space, privacy, flexibility, & unforgettable views!...
Contact an agent
Home facts
- Year built:1998
- Subdivision & Development:Bonney Lake
- Listing ID #:2604713
- Updated:November 20, 2026 at 05:14 PM
Rooms and interior
- Bedrooms:3
- Total bathrooms:4
- Full bathrooms:2
- Half bathrooms:1
- Flooring:Carpet, Ceramic Tile Floor, Hardwood, Laminate, Slate Floor
- Kitchen Description:Dishwasher, Disposal, Microwave, Refrigerator
- Bedroom Description:Lower Level Bedrooms : 2, Main Level Bedrooms : 1
- Basement Description:Daylight, Finished
- Living area:3,500 sq. ft.
Heating and cooling
- Heating:90%+ High Efficiency, Forced Air, Heat Pump
- Central air:Yes
Structure and exterior
- Roof:Composition
- Year built:1998
- Building area:3,500 sq. ft.
- Lot area:0.33 Acres
- Lot Features:Cul-De-Sac, Dead-end Street, Paved
- Architectural Style:Contemporary
- Construction Materials:Wood Exterior Finish, Wood Products Exterior Finish
- Exterior Features:Deck, Fenced-Fully
- Foundation Description:Daylight, Finished
- Levels:1 Story
Schools
- High school:Bonney Lake High
- Middle school:Lakeridge Middle
- Elementary school:Crestwood Elem
Utilities
- Water:Public
- Sewer:Sewer Connected
Finances and disclosures
- Price:$839,500
- Price per sq. ft.:$239.86
- Tax amount:$8,952 (2025)
Features and amenities
- Appliances:Dishwasher, Refrigerator, Washer
- Laundry features:Dryer, Washer
- Amenities:Cable TV, Ceiling Fan(s), French Doors, Gas Available, High Speed Internet, Pantry, Vaulted Ceiling(s), Walk-In Closet(s), Water Heater
Parking
- Total parking spaces:3
- Parking description:Attached Garage, Driveway, RV Parking
- Garage:Yes
 Listings courtesy of Northwest MLS as distributed by MLS GRID. Based on information submitted to the MLS GRID as of November 20, 2026. All data is obtained from various sources and may not have been verified by broker or MLS GRID. Supplied Open House Information is subject to change without notice. All information should be independently reviewed and verified for accuracy. Properties may or may not be listed by the office/agent presenting the information. Listing information is provided for consumers' personal, non-commercial use, solely to identify prospective properties for potential purchase; all other use is strictly prohibited and may violate relevant federal and state law. Information deemed reliable but not guaranteed. Copyright © 2026 MLS GRID. All Rights Reserved.
New listings near 18105 85th Street E
- Coming SoonOpen Sat, 11am to 1pm
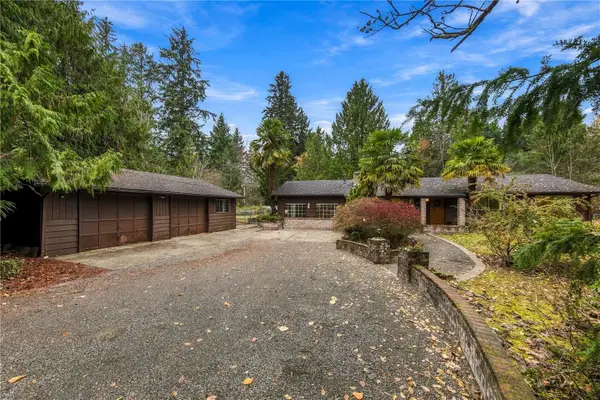 $574,750First Look3 beds 2 baths1,728 sq. ft.
21321 112th Street E, Bonney Lake, WA 98391
MLS# 2603819Listed by: JOHN L. SCOTT R.E. LAKE TAPPS - Coming SoonOpen Sat, 12 to 2pm
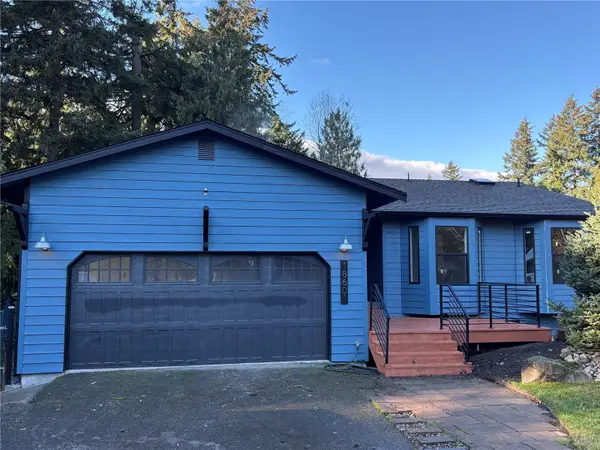 $725,000First Look4 beds 3 baths2,556 sq. ft.
18601 73rd Street E, Bonney Lake, WA 98391
MLS# 2604649Listed by: KELLER WILLIAMS WEST SOUND - Coming Soon
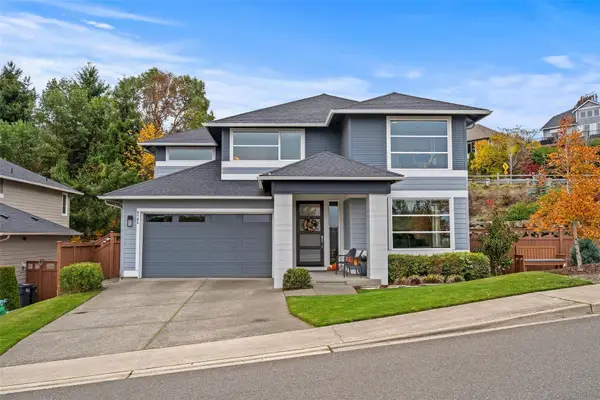 $950,000First Look4 beds 3 baths3,114 sq. ft.
9705 179th Avenue Pl E, Bonney Lake, WA 98391
MLS# 2602831Listed by: JOHN L. SCOTT R.E. LAKE TAPPS - New
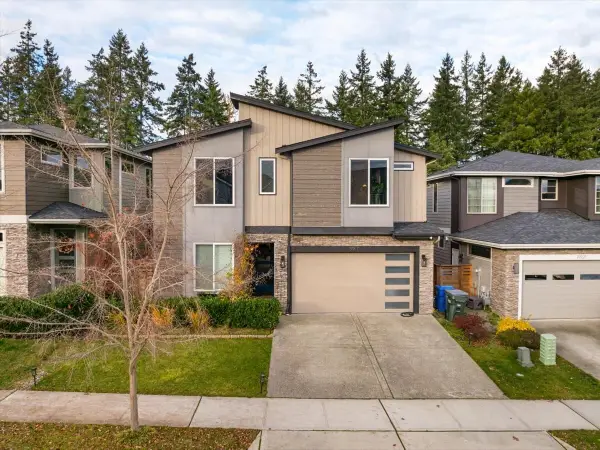 $775,000Active5 beds 3 baths2,772 sq. ft.
19917 145th Street E, Bonney Lake, WA 98391
MLS# 2604862Listed by: KELLER WILLIAMS REALTY PS - Open Sat, 12 to 2pmNew
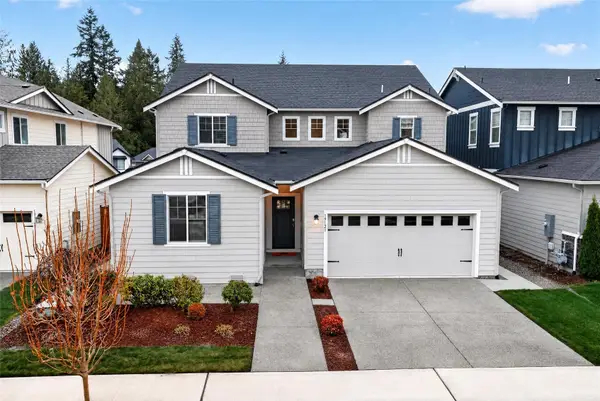 $777,500Active4 beds 4 baths3,195 sq. ft.
19121 129th Street E, Bonney Lake, WA 98391
MLS# 2604582Listed by: JOHN L. SCOTT R.E. LAKE TAPPS - New
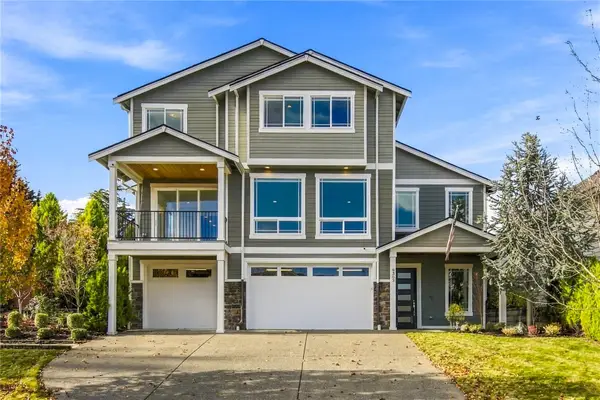 $895,000Active4 beds 4 baths3,533 sq. ft.
8303 205th Avenue E, Bonney Lake, WA 98391
MLS# 2604624Listed by: FATHOM REALTY WA LLC - New
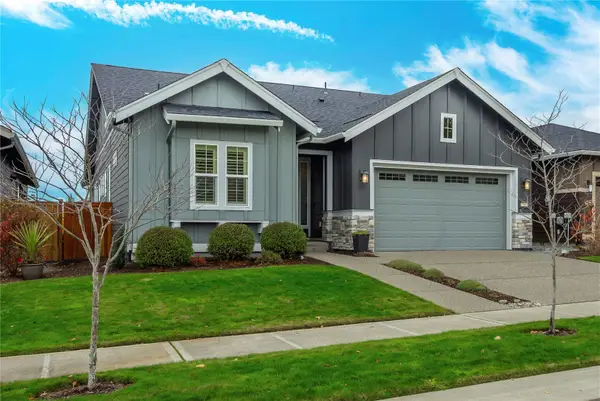 $685,000Active2 beds 2 baths1,863 sq. ft.
17913 150th Street E, Bonney Lake, WA 98391
MLS# 2604196Listed by: BEST CHOICE REALTY - Open Sat, 12 to 2pmNew
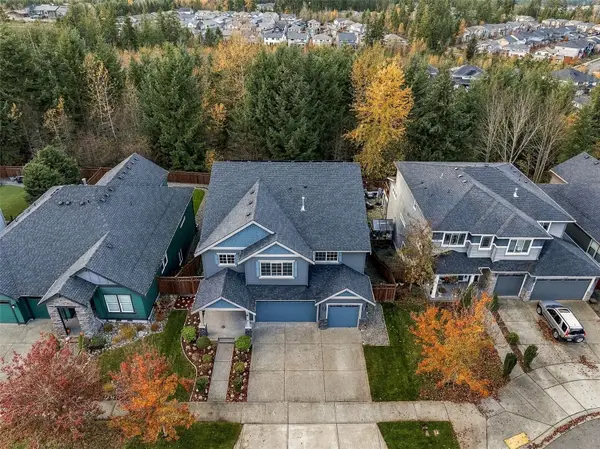 $1,100,000Active6 beds 5 baths4,801 sq. ft.
18125 133rd Street E, Bonney Lake, WA 98391
MLS# 2603823Listed by: KELLER WILLIAMS REALTY - New
 $879,000Active3 beds 3 baths2,132 sq. ft.
14515 185th Avenue E, Bonney Lake, WA 98391
MLS# 2603950Listed by: BEST CHOICE REALTY


Protect your home and budget from life's surprises with an Assurant Home Warranty, backed by a partner that supports you through every step of homeownership. Explore Plans.
© 2023 - 2026 ERA Franchise Systems LLC. All rights reserved. ERA Franchise Systems LLC fully supports the principles of the Fair Housing Act and the Equal Opportunity Act. ERA, ERA Real Estate powered, and their respective logos are registered service marks of ERA Franchise Systems LLC. Each office is independently owned and operated.