
21321 112th Street E, Bonney Lake, WA 98391
Local realty services provided by:Tucker Realty ERA Powered
Listed by: kimber lee, bryce lee
Office: john l. scott r.e. lake tapps253-863-4406
MLS#:2603819
Source:NWMLS
21321 112th Street E,Bonney Lake, WA 98391
$574,750
- 3 Beds
- 2 Baths
- 1,728 sq. ft.
- Single family
- First Look
Upcoming open houses
- Sat, Nov 2111:00 am - 01:00 pm
Price summary
- Price:$574,750
- Price per sq. ft.:$332.61
About this home
Discover authentic mid-century charm on nearly one private acre in Bonney Lake! Built in 1969, this 1,728 sq ft single-story rambler is a true time capsule, retaining much of its original character, including warm wood paneling throughout. Two cozy fireplaces, one in the living room & another in the family room, create an inviting ambiance. A separate den/office adds flexibility to the 3-bedroom, 1.5-bath floor plan. Sliding glass doors from the family room & primary bedroom open to the sprawling backyard, perfect for gardening, play or relaxing outdoors. Mature trees & established landscaping create a peaceful, park-like setting with seasonal color, garden space & room to roam. The oversized 816 sq ft detached 2-car garage includes a finished storage room, ideal for hobbies, a workspace or extra storage. Additional highlights include dog kennels, outbuildings & RV parking. Enjoy single-level living in the award-winning Sumner-Bonney Lake School District, with convenient access to shopping, dining & Hwy 410. A rare opportunity to preserve authentic mid-century character or make this private retreat your own....
Contact an agent
Home facts
- Year built:1969
- Subdivision & Development:Bonney Lake
- Listing ID #:2603819
- Updated:November 20, 2026 at 01:22 PM
Rooms and interior
- Bedrooms:3
- Total bathrooms:2
- Full bathrooms:1
- Half bathrooms:1
- Flooring:Carpet, Stone, Vinyl Floor
- Kitchen Description:Dishwasher, Microwave, Refrigerator
- Bedroom Description:Main Level Bedrooms : 3
- Living area:1,728 sq. ft.
Heating and cooling
- Heating:Free Standing Stove Heat, Radiant
Structure and exterior
- Roof:Composition
- Year built:1969
- Building area:1,728 sq. ft.
- Lot area:0.99 Acres
- Lot Features:Corner, Dead-end Street, Paved
- Architectural Style:Traditional
- Construction Materials:Brick Exterior Finish, Wood Exterior Finish
- Exterior Features:Dog Run, Fenced-Partially, Patio
- Foundation Description:None
- Levels:1 Story
Schools
- High school:Bonney Lake High
- Middle school:Mtn View Middle
- Elementary school:Liberty Ridge Elem
Utilities
- Water:Individual Well
- Sewer:Septic Tank
Finances and disclosures
- Price:$574,750
- Price per sq. ft.:$332.61
- Tax amount:$6,998 (2026)
Features and amenities
- Appliances:Dishwasher, Refrigerator, Washer
- Laundry features:Dryer, Washer
- Amenities:Cable TV, Ceiling Fan(s), Shop, Water Heater
Parking
- Total parking spaces:7
- Parking description:Detached Garage, Driveway, Off Street Parking, RV Parking
- Garage:Yes
 Listings courtesy of Northwest MLS as distributed by MLS GRID. Based on information submitted to the MLS GRID as of November 20, 2026. All data is obtained from various sources and may not have been verified by broker or MLS GRID. Supplied Open House Information is subject to change without notice. All information should be independently reviewed and verified for accuracy. Properties may or may not be listed by the office/agent presenting the information. Listing information is provided for consumers' personal, non-commercial use, solely to identify prospective properties for potential purchase; all other use is strictly prohibited and may violate relevant federal and state law. Information deemed reliable but not guaranteed. Copyright © 2026 MLS GRID. All Rights Reserved.
New listings near 21321 112th Street E
- Coming SoonOpen Sat, 12 to 2pm
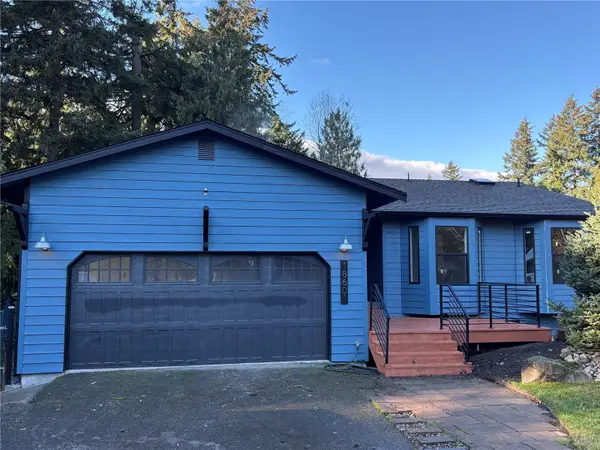 $725,000First Look4 beds 3 baths2,556 sq. ft.
18601 73rd Street E, Bonney Lake, WA 98391
MLS# 2604649Listed by: KELLER WILLIAMS WEST SOUND - Coming Soon
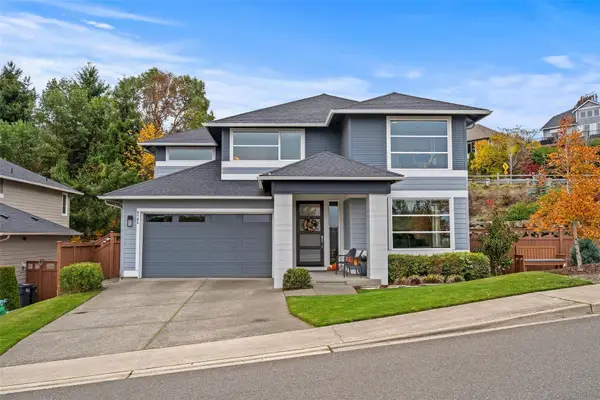 $950,000First Look4 beds 3 baths3,114 sq. ft.
9705 179th Avenue Pl E, Bonney Lake, WA 98391
MLS# 2602831Listed by: JOHN L. SCOTT R.E. LAKE TAPPS - New
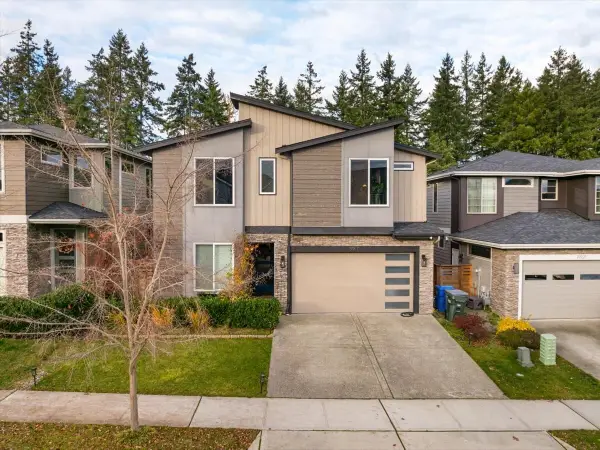 $775,000Active5 beds 3 baths2,772 sq. ft.
19917 145th Street E, Bonney Lake, WA 98391
MLS# 2604862Listed by: KELLER WILLIAMS REALTY PS - Open Sun, 12 to 3pmNew
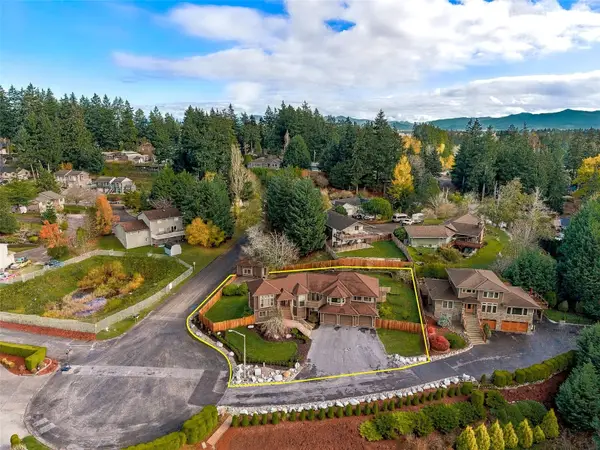 $839,500Active3 beds 4 baths3,500 sq. ft.
18105 85th Street E, Bonney Lake, WA 98391
MLS# 2604713Listed by: KELLER WILLIAMS REALTY - Open Sat, 12 to 2pmNew
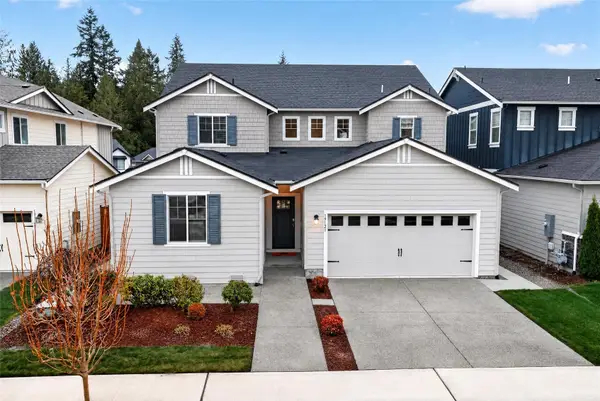 $777,500Active4 beds 4 baths3,195 sq. ft.
19121 129th Street E, Bonney Lake, WA 98391
MLS# 2604582Listed by: JOHN L. SCOTT R.E. LAKE TAPPS - New
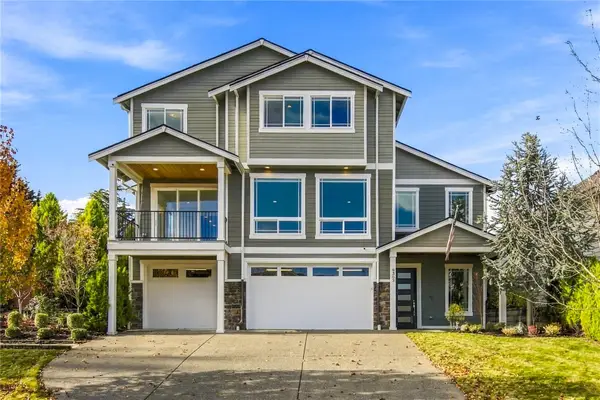 $895,000Active4 beds 4 baths3,533 sq. ft.
8303 205th Avenue E, Bonney Lake, WA 98391
MLS# 2604624Listed by: FATHOM REALTY WA LLC - New
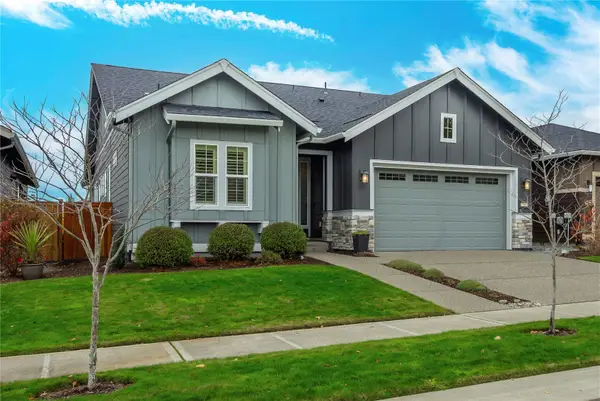 $685,000Active2 beds 2 baths1,863 sq. ft.
17913 150th Street E, Bonney Lake, WA 98391
MLS# 2604196Listed by: BEST CHOICE REALTY - Open Sat, 12 to 2pmNew
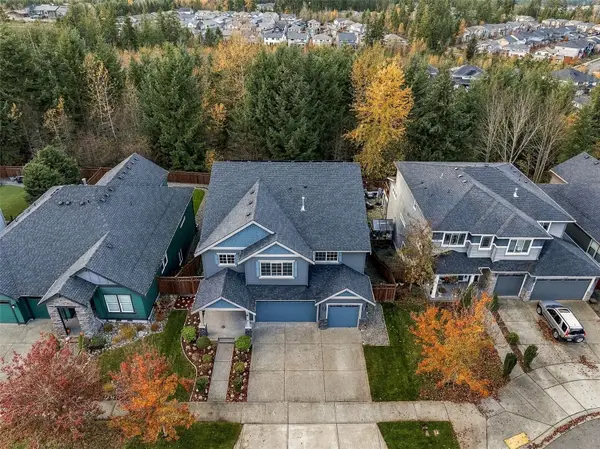 $1,100,000Active6 beds 5 baths4,801 sq. ft.
18125 133rd Street E, Bonney Lake, WA 98391
MLS# 2603823Listed by: KELLER WILLIAMS REALTY - New
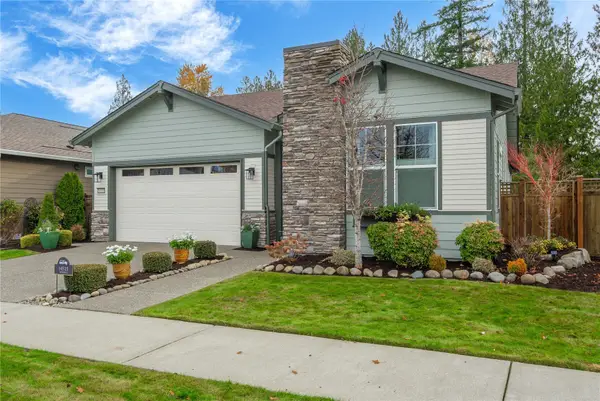 $879,000Active3 beds 3 baths2,132 sq. ft.
14515 185th Avenue E, Bonney Lake, WA 98391
MLS# 2603950Listed by: BEST CHOICE REALTY


Protect your home and budget from life's surprises with an Assurant Home Warranty, backed by a partner that supports you through every step of homeownership. Explore Plans.
© 2023 - 2026 ERA Franchise Systems LLC. All rights reserved. ERA Franchise Systems LLC fully supports the principles of the Fair Housing Act and the Equal Opportunity Act. ERA, ERA Real Estate powered, and their respective logos are registered service marks of ERA Franchise Systems LLC. Each office is independently owned and operated.