
19130 129th Street E, Bonney Lake, WA 98391
Local realty services provided by:RSVP Brokers ERA
Listed by: jesse tronson, david law
Office: aqua real estate
MLS#:2548159
Source:NWMLS
19130 129th Street E,Bonney Lake, WA 98391
$1,000,000
- 5 Beds
- 3 Baths
- 3,422 sq. ft.
- Single family
- Active
Upcoming open houses
- Sat, Jul 1101:00 pm - 03:00 pm
- Sun, Jul 1201:00 pm - 03:00 pm
Price summary
- Price:$1,000,000
- Price per sq. ft.:$292.23
- Monthly HOA dues:$97
About this home
Welcome to one of the finest homes in all of Tehaleh! This former Lennar model home feels brand new. Meticulously looked after and 100% turnkey. Main floor offers guest suite with adjacent full bath. Dream kitchen with enormous quartz island, featuring stainless appliances overlooking a massive living area, perfect for entertaining or private relaxation. Walk-in oversized pantry for all your culinary needs. A large well-appointed den on the main level greets you at entry; this flex space has multiple options, including a closet buildout for 6th bedroom, whatever you desire. Upstairs discover your spa-like primary suite, featuring a dry sauna (available for separate purchase), or options for lounge, workout, office or other. Primary ensuite with generous walk-in closet and 5-piece bathe - truly stunning! Three large bedrooms and full bath complete the top floor. Outside, find your large covered patio on an extra large backyard lot, fully landscaped and ready for sun drenched activities. This home must be seen in person to be appreciated for the gem it is. A forever home in a pristine neighborhood. Don’t miss out on the jewel of Tehaleh!...
Contact an agent
Home facts
- Year built:2022
- Listing ID #:2548159
- Updated:July 10, 2026 at 12:52 AM
Rooms and interior
- Bedrooms:5
- Total bathrooms:3
- Full bathrooms:2
- Flooring:Carpet, Ceramic Tile Floor, Laminate
- Kitchen Description:Dishwasher, Disposal, Double Oven, Microwave, Refrigerator
- Bedroom Description:Main Level Bedrooms : 1, Upper Level Bedrooms : 4
- Basement:Yes
- Living area:3,422 sq. ft.
Heating and cooling
- Heating:90%+ High Efficiency, Heat Pump
- Central air:Yes
Structure and exterior
- Roof:Composition
- Year built:2022
- Building area:3,422 sq. ft.
- Lot area:0.17 Acres
- Lot Features:Corner, Paved, Sidewalk
- Construction Materials:Cement Planked
- Exterior Features:Fenced-Fully, Patio, Sprinkler System
- Foundation Description:None
- Levels:2 Story
Schools
- High school:Bonney Lake High
- Middle school:Sumner Middle
- Elementary school:Donald Eismann Elementary
Utilities
- Water:Private
- Sewer:Sewer Connected
Finances and disclosures
- Price:$1,000,000
- Price per sq. ft.:$292.23
- Tax amount:$10,381 (2026)
Features and amenities
- Appliances:Dishwasher, Refrigerator, Washer
- Laundry features:Dryer, Washer
- Amenities:Cable TV, French Doors, Gas Available, High Speed Internet, Pantry, SMART Wired, Security System, Walk-In Closet(s), Water Heater
Parking
- Total parking spaces:2
- Parking description:Attached Garage
- Garage:Yes
 Listings courtesy of Northwest MLS as distributed by MLS GRID. Based on information submitted to the MLS GRID as of July 10, 2026. All data is obtained from various sources and may not have been verified by broker or MLS GRID. Supplied Open House Information is subject to change without notice. All information should be independently reviewed and verified for accuracy. Properties may or may not be listed by the office/agent presenting the information. Listing information is provided for consumers' personal, non-commercial use, solely to identify prospective properties for potential purchase; all other use is strictly prohibited and may violate relevant federal and state law. Information deemed reliable but not guaranteed. Copyright © 2026 MLS GRID. All Rights Reserved.
New listings near 19130 129th Street E
- New
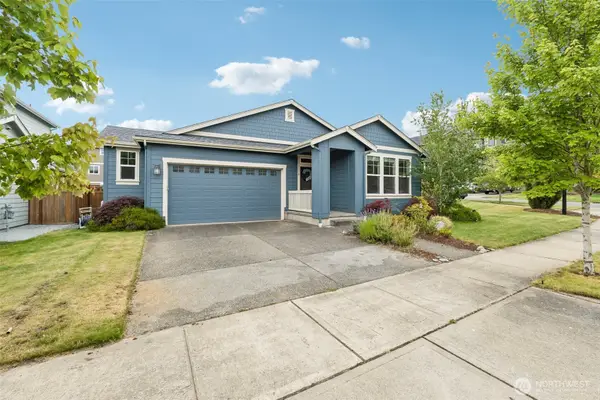 $650,000Active3 beds 2 baths2,216 sq. ft.
18316 134th Street E, Bonney Lake, WA 98391
MLS# 2550207Listed by: REDFIN - New
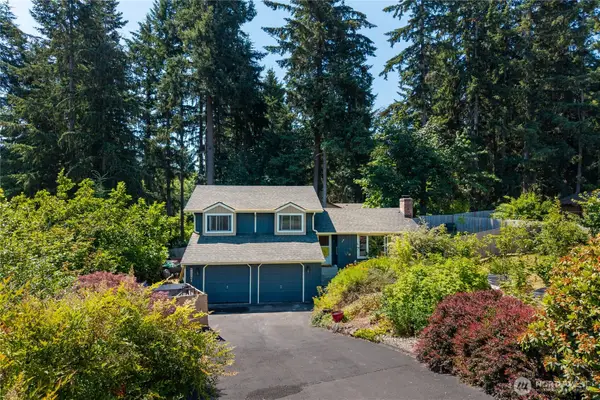 $540,000Active3 beds 2 baths1,550 sq. ft.
22504 121st Street E, Bonney Lake, WA 98391
MLS# 2550108Listed by: MULTIFAMILY PROPERTIES - New
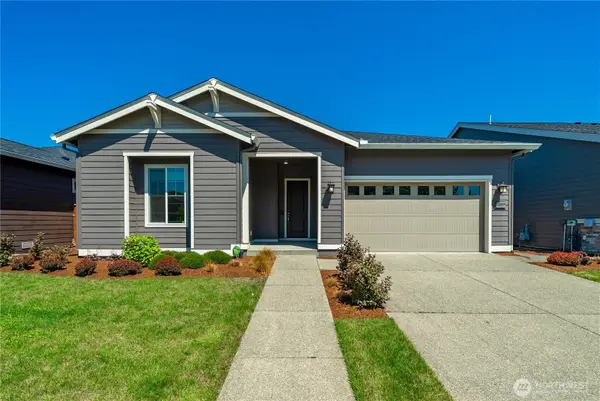 $875,000Active3 beds 3 baths2,046 sq. ft.
18011 150th Street E, Bonney Lake, WA 98391
MLS# 2552247Listed by: EXP REALTY - New
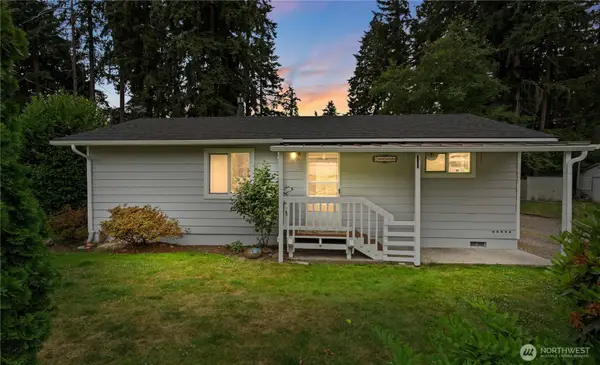 $400,000Active2 beds 1 baths1,260 sq. ft.
20906 106th St E, Bonney Lake, WA 98391
MLS# 2552402Listed by: PNW REALTY - New
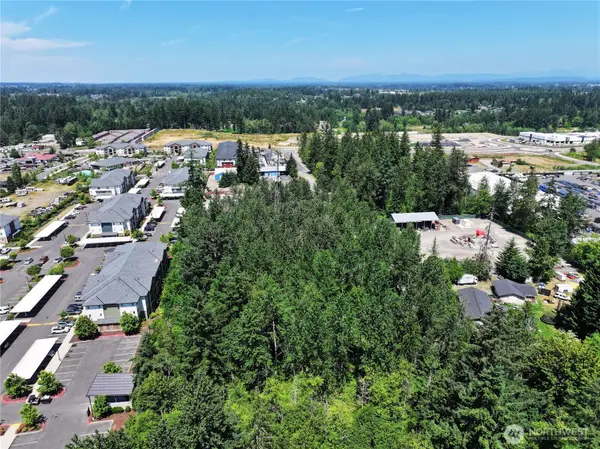 $598,950Active1.25 Acres
0 221st Avenue E #4, Bonney Lake, WA 98391
MLS# 2549161Listed by: CEDARLAND GROUP - New
 $650,000Active3 beds 2 baths1,956 sq. ft.
11218 215th Avenue E, Bonney Lake, WA 98391
MLS# 2550730Listed by: JOHN L. SCOTT ORTING - Open Fri, 4 to 6pmNew
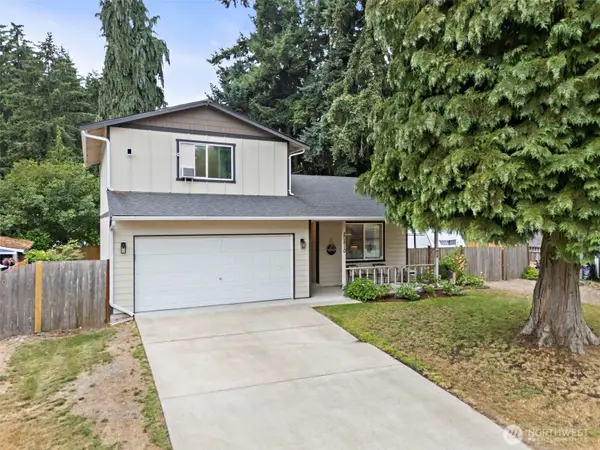 $500,000Active3 beds 3 baths1,452 sq. ft.
20810 Bonanza Drive E, Bonney Lake, WA 98391
MLS# 2550938Listed by: TIMBER REAL ESTATE - New
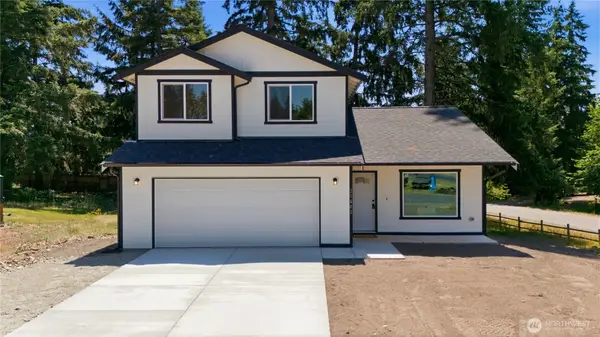 $559,000Active4 beds 3 baths1,499 sq. ft.
21602 143rd Street E, Bonney Lake, WA 98391
MLS# 2551141Listed by: KELLER WILLIAMS REALTY - New
 $465,000Active3 beds 2 baths1,492 sq. ft.
13004 213th Avenue Ct E, Bonney Lake, WA 98391
MLS# 2551380Listed by: SWARTHOUT REALTY, INC - Open Fri, 3 to 5pmNew
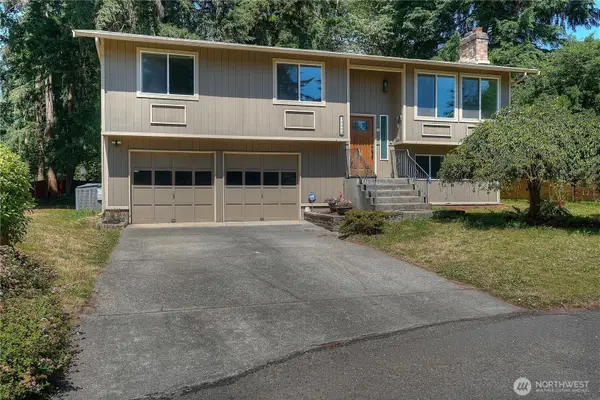 $565,000Active3 beds 3 baths2,276 sq. ft.
12608 215th Avenue Ct E, Bonney Lake, WA 98391
MLS# 2549624Listed by: KELLER WILLIAMS REALTY


Protect your home and budget from life's surprises with an Assurant Home Warranty, backed by a partner that supports you through every step of homeownership. Explore Plans.
© 2023 - 2026 ERA Franchise Systems LLC. All rights reserved. ERA Franchise Systems LLC fully supports the principles of the Fair Housing Act and the Equal Opportunity Act. ERA, ERA Real Estate powered, and their respective logos are registered service marks of ERA Franchise Systems LLC. Each office is independently owned and operated.