
4029 Trenton Avenue Ne, Bremerton, WA 98310
Local realty services provided by:Tucker Realty ERA Powered
Listed by: ryan gardner, ian p. joseph
Office: the joseph group
MLS#:2589597
Source:NWMLS
4029 Trenton Avenue Ne,Bremerton, WA 98310
$295,000
- 3 Beds
- 2 Baths
- 1,296 sq. ft.
- Mobile / Manufactured
- Active
Price summary
- Price:$295,000
- Price per sq. ft.:$227.62
About this home
Single-level 3 bed, 2 bath manufactured home on a private lot in Illahee. The layout includes a large living room, a separate dining room, and a kitchen with all appliances included. The primary suite has its own full bath recently updated with a soaker tub, and two additional good-sized bedrooms share a full hall bath. A laundry room with washer and dryer hookups adds everyday convenience. Enjoy the privacy this 13,504 sq ft lot provides and take it all in on the back deck surrounded by beautiful woods. Schedule your showing today!
Contact an agent
Home facts
- Year built:1983
- Subdivision & Development:Illahee
- Listing ID #:2589597
- Updated:October 01, 2026 at 09:02 PM
Rooms and interior
- Bedrooms:3
- Total bathrooms:2
- Full bathrooms:2
- Kitchen Description:Dishwasher, Refrigerator
- Bedroom Description:Main Level Bedrooms : 3
- Living area:1,296 sq. ft.
Heating and cooling
- Heating:Forced Air
Structure and exterior
- Roof:Composition
- Year built:1983
- Building area:1,296 sq. ft.
- Lot area:0.31 Acres
- Construction Materials:Metal/Vinyl Exterior Finish, Wood Products Exterior Finish
- Levels:1 Story
Schools
- High school:Bremerton High
- Middle school:Mtn View Mid
- Elementary school:View Ridge Elem
Utilities
- Water:Public
- Sewer:Septic Tank
Finances and disclosures
- Price:$295,000
- Price per sq. ft.:$227.62
- Tax amount:$2,456 (2025)
Features and amenities
- Appliances:Dishwasher, Refrigerator
Parking
- Parking description:Driveway
 Listings courtesy of Northwest MLS as distributed by MLS GRID. Based on information submitted to the MLS GRID as of October 1, 2026. All data is obtained from various sources and may not have been verified by broker or MLS GRID. Supplied Open House Information is subject to change without notice. All information should be independently reviewed and verified for accuracy. Properties may or may not be listed by the office/agent presenting the information. Listing information is provided for consumers' personal, non-commercial use, solely to identify prospective properties for potential purchase; all other use is strictly prohibited and may violate relevant federal and state law. Information deemed reliable but not guaranteed. Copyright © 2026 MLS GRID. All Rights Reserved.
New listings near 4029 Trenton Avenue Ne
- Coming Soon
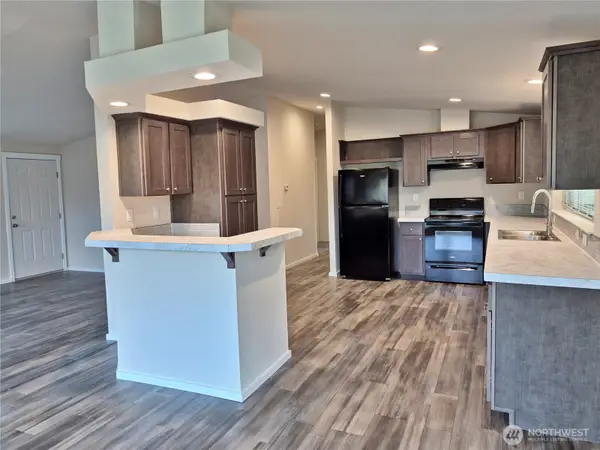 $299,000First Look3 beds 2 baths1,566 sq. ft.
359 NE Saturn Lane, Bremerton, WA 98311
MLS# 2588621Listed by: WINDERMERE RE WEST SOUND INC - Coming Soon
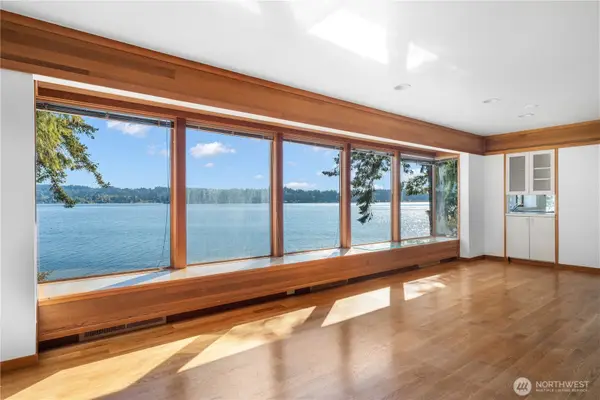 $1,495,000First Look5 beds 5 baths4,522 sq. ft.
3773 Erlands Point Road Nw, Bremerton, WA 98312
MLS# 2588164Listed by: PARAMOUNT REAL ESTATE GROUP - Coming Soon
 $460,000First Look3 beds 4 baths1,948 sq. ft.
5320 Erlands Point Road Nw, Bremerton, WA 98312
MLS# 2571474Listed by: KELLER WILLIAMS WEST SOUND - New
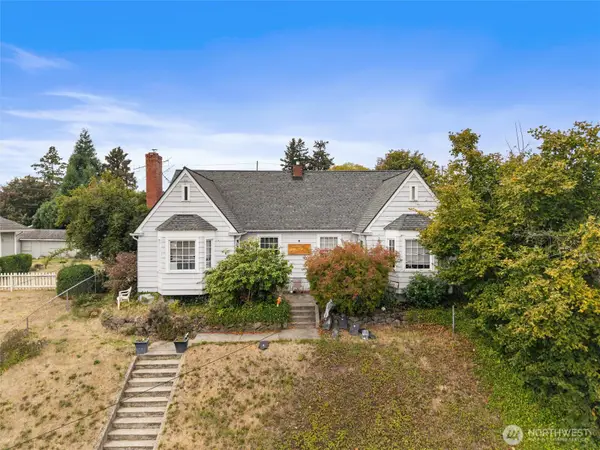 $475,000Active-- beds -- baths3,480 sq. ft.
1327 Park Avenue, Bremerton, WA 98337
MLS# 2587191Listed by: THE JOSEPH GROUP - New
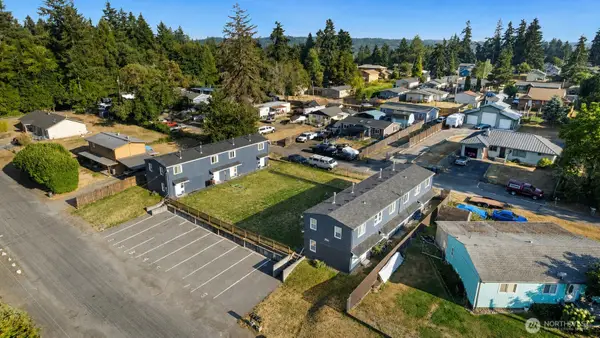 $1,825,000Active-- beds -- baths6,080 sq. ft.
2821 NE Center Street #1-8, Bremerton, WA 98310
MLS# 2588884Listed by: KELLER WILLIAMS DOWNTOWN SEA - New
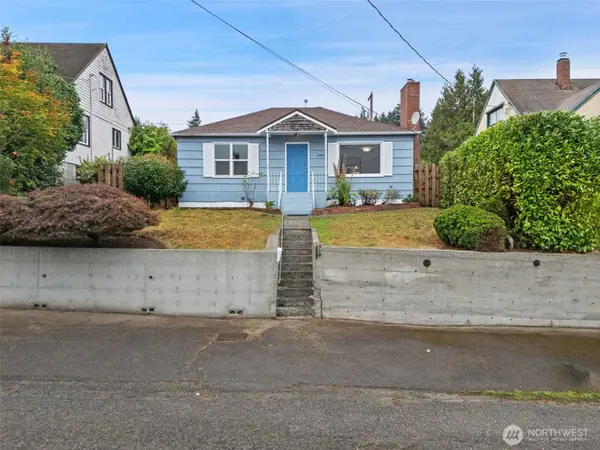 $426,000Active2 beds 1 baths1,008 sq. ft.
2447 N Wycoff Avenue, Bremerton, WA 98312
MLS# 2589298Listed by: JOHN L. SCOTT, INC. - Open Sat, 12 to 3pmNew
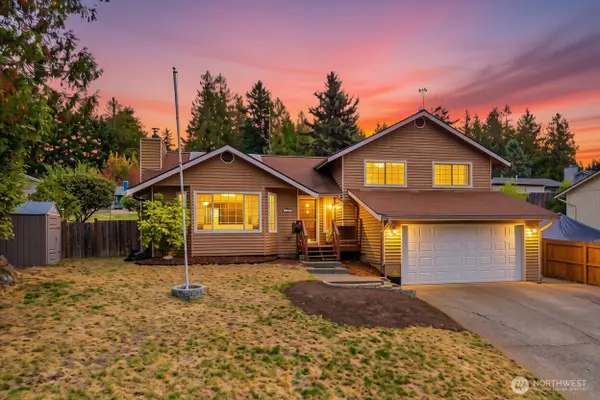 $475,000Active3 beds 3 baths1,506 sq. ft.
7275 Blackbird Drive Ne, Bremerton, WA 98311
MLS# 2583820Listed by: JOHN L. SCOTT, INC. - New
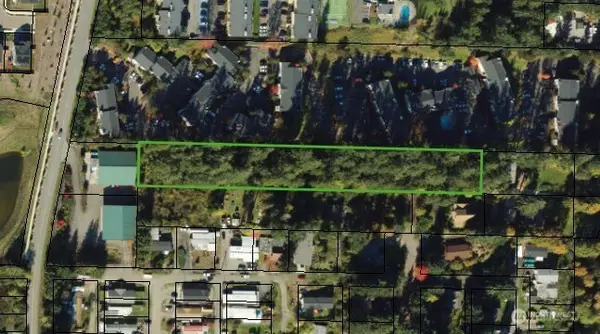 $159,950Active1.7 Acres
1 Front Avenue W, Bremerton, WA 98312
MLS# 2589180Listed by: KW MOUNTAINS TO SOUND REALTY - New
 $659,900Active4 beds 3 baths2,175 sq. ft.
5815 Lost City Lane Nw, Bremerton, WA 98312
MLS# 2588894Listed by: LGI REALTY


Protect your home and budget from life's surprises with an Assurant Home Warranty, backed by a partner that supports you through every step of homeownership. Explore Plans.
© 2023 - 2026 ERA Franchise Systems LLC. All rights reserved. ERA Franchise Systems LLC fully supports the principles of the Fair Housing Act and the Equal Opportunity Act. ERA, ERA Real Estate powered, and their respective logos are registered service marks of ERA Franchise Systems LLC. Each office is independently owned and operated.