
19705 NE 104th Cir, Brush Prairie, WA 98606
Local realty services provided by:ERA Freeman & Associates, Realtors
19705 NE 104th Cir,Brushprairie, WA 98606
$620,000
- 3 Beds
- 2 Baths
- - sq. ft.
- Single family
- Sold
Listed by: butch korpela
Office: re/max equity group360-882-6000
MLS#:659388371
Source:PORTLAND
Sorry, we are unable to map this address
Price summary
- Price:$620,000
About this home
Old time charm in this close in acreage home. Main floor features new appliances, flooring and cabinets. 3 bedroom with primary suite on the main with additional full bath. Ref stays. Home located on very usable acreage. Also features a guest house with kitchen, living room and bedroom & bathroom. Other side of the guest house features finished game room with vaulted ceiling and another full bath. Welcome home to this classic place as you sit on the covered porch and enjoy the privacy. Hockinson schools! Also features 2 outbuildings to store your outdoor equipment.
Contact an agent
Home facts
- Year built:1910
- Listing ID #:659388371
- Added:59 day(s) ago
- Updated:September 14, 2026 at 06:23 AM
Rooms and interior
- Bedrooms:3
- Total bathrooms:2
- Full bathrooms:2
- Kitchen Description:Built In Range, Dishwasher, Free Standing Range, Free Standing Refrigerator, Island, Microwave, Stainless Steel Appliance
- Basement Description:Partial Basement, Storage Space
Heating and cooling
- Heating:Forced Air
Structure and exterior
- Roof:Composition
- Year built:1910
- Lot Features:Gentle Sloping, Level
- Architectural Style:2 Story
- Exterior Features:Deck, Free Standing Hot Tub, Garden, Guest Quarters, Outbuilding, Porch, Yard
- Foundation Description:Block, Concrete Perimeter
- Levels:2 Stories
Schools
- High school:Hockinson
- Middle school:Hockinson
- Elementary school:Hockinson
Utilities
- Water:Public Water
- Sewer:Septic Tank
Finances and disclosures
- Price:$620,000
- Tax amount:$5,783 (2025)
Features and amenities
- Amenities:Ceiling Fan, Laundry, Vinyl Frame Windows, Wall To Wall Carpet
Parking
- Parking description:Off Street
 All information provided is deemed reliable but is not guaranteed and should be independently verified. The content relating to real estate for sale on this web site comes in part from the IDX program of the RMLS of Portland Oregon. Real estate listings held by brokerage firms other than ERA Freeman & Associates, Realtors are marked with the RMLS logo and detailed information about these properties includes the names of the listing brokers. Copyright 2026 RMLS, Portland, Oregon. Last updated: September 14, 2026
New listings near 19705 NE 104th Cir
- New
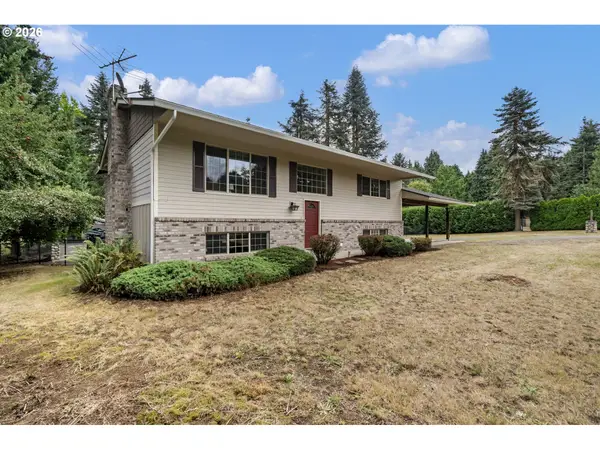 $695,000Active3 beds 3 baths2,160 sq. ft.
16127 NE Caples Rd, BrushPrairie, WA 98606
MLS# 646188216Listed by: MODERN REALTY, LLC 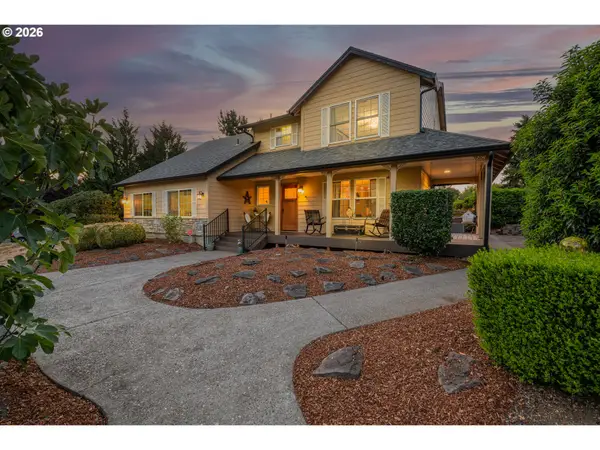 $1,050,000Pending4 beds 3 baths2,564 sq. ft.
14502 NE 129th St, BrushPrairie, WA 98606
MLS# 683869728Listed by: REALTY PRO WEST, LLC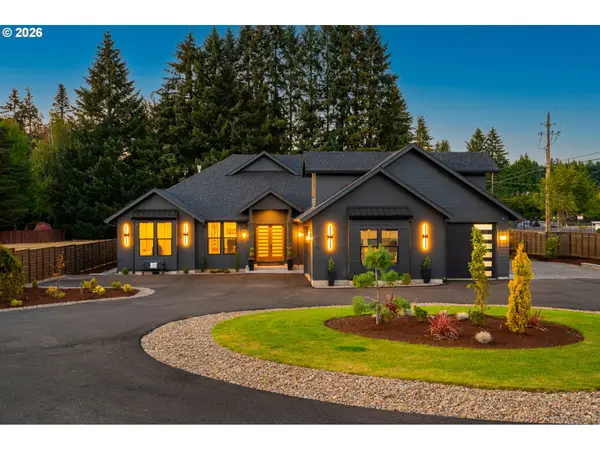 $1,269,000Pending3 beds 3 baths3,649 sq. ft.
15628 NE Caples Rd, BrushPrairie, WA 98606
MLS# 718276708Listed by: REALTY ONE GROUP PRESTIGE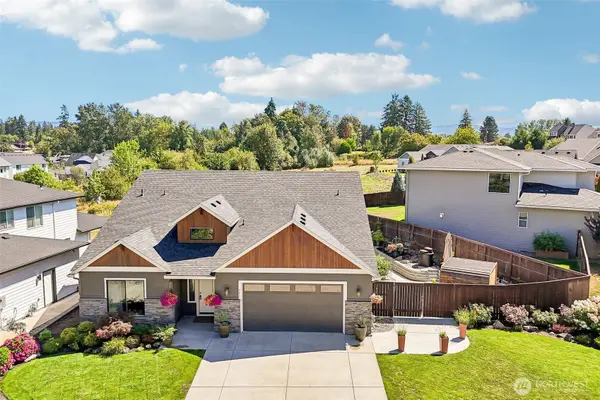 $899,900Active5 beds 3 baths2,896 sq. ft.
4417 SE 17th Avenue, Brush Prairie, WA 98606
MLS# 2562452Listed by: REDFIN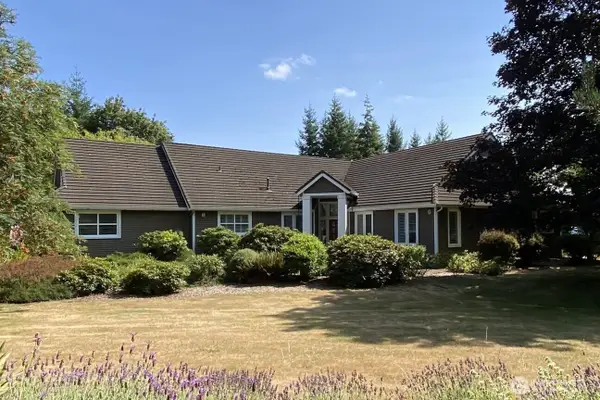 $1,380,000Active4 beds 4 baths4,393 sq. ft.
22709 NE 123rd Circle, Brush Prairie, WA 98606
MLS# 2558687Listed by: RE/MAX EQUITY GROUP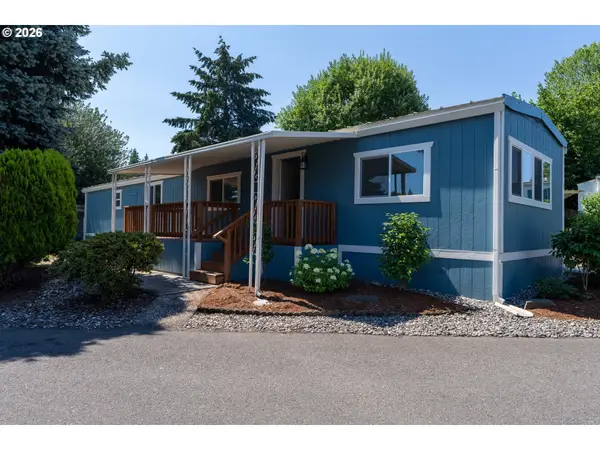 $99,999Active2 beds 2 baths924 sq. ft.
15619 NE Caples Rd #128, BrushPrairie, WA 98606
MLS# 438950888Listed by: KELLER WILLIAMS REALTY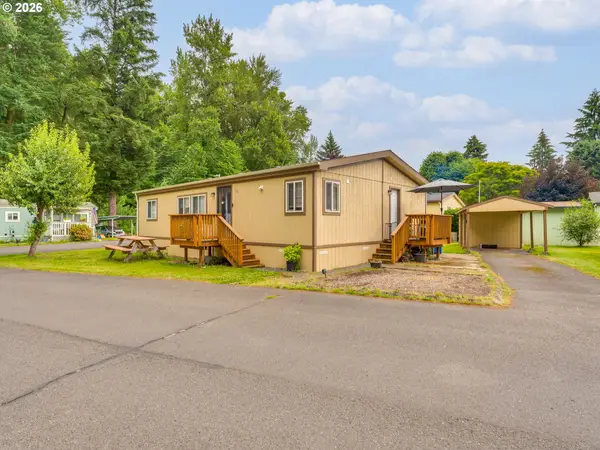 $160,000Active3 beds 2 baths1,232 sq. ft.
15619 NE Caples Rd, BrushPrairie, WA 98606
MLS# 137222634Listed by: BERKSHIRE HATHAWAY HOMESERVICES NW REAL ESTATE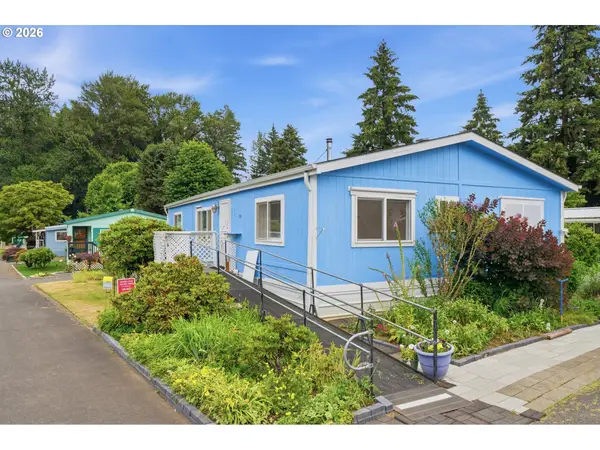 $169,900Active3 beds 2 baths1,296 sq. ft.
15619 NE Caples Rd #29, BrushPrairie, WA 98606
MLS# 427683890Listed by: KELLER WILLIAMS REALTY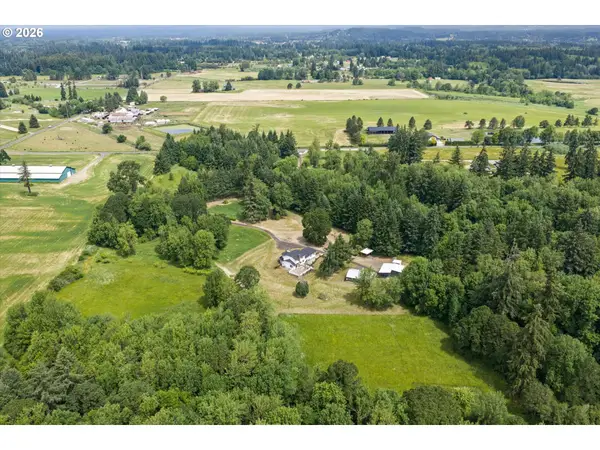 $1,995,000Active4 beds 4 baths4,489 sq. ft.
14101 NE 144th St, BrushPrairie, WA 98606
MLS# 609567398Listed by: COMPASS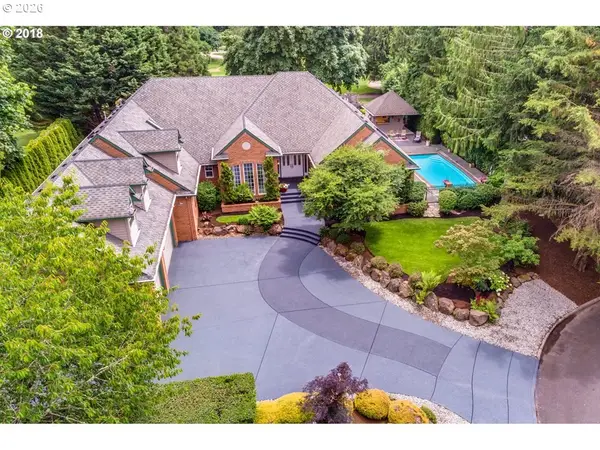 $1,295,000Active4 beds 6 baths4,621 sq. ft.
17711 NE 147th Ct, BrushPrairie, WA 98606
MLS# 174346316Listed by: JOHN L. SCOTT REAL ESTATE


Protect your home and budget from life's surprises with an Assurant Home Warranty, backed by a partner that supports you through every step of homeownership. Explore Plans.
© 2023 - 2026 ERA Franchise Systems LLC. All rights reserved. ERA Franchise Systems LLC fully supports the principles of the Fair Housing Act and the Equal Opportunity Act. ERA, ERA Real Estate powered, and their respective logos are registered service marks of ERA Franchise Systems LLC. Each office is independently owned and operated.