
1267 Beach Drive, Camano Island, WA 98282
Local realty services provided by:ERA Skyview Realty
Listed by: lisanne olsen
Office: the agency camano island
MLS#:2554966
Source:NWMLS
Price summary
- Price:$2,199,000
- Price per sq. ft.:$378.09
- Monthly HOA dues:$16.67
About this home
This is the summer you've been waiting for. Fully furnished and completely turnkey, this iconic 1950s mid-century modern waterfront home is ready for you to arrive and start making memories before the season slips away. Perfectly positioned on 81 feet of no-bank sandy beachfront, enjoy breathtaking sunrise, water and mountain views, deep-water moorage, and effortless days spent kayaking, paddleboarding, beachcombing, or simply soaking in the coastal serenity. Thoughtfully updated to honor its architectural heritage, the home blends clean mid-century lines, warm wood interiors, walls of glass for taking in the views, and beautifully renovated with contemporary touches. Two spacious ensuite bedrooms and a guest room, as well as expansive entertaining spaces provide comfort for hosting guests. On coveted Camano Island—where no ferry is required—this is more than a home; it's a timeless waterfront retreat designed to be enjoyed from the moment you arrive.
Contact an agent
Home facts
- Year built:1959
- Subdivision & Development:Country Club
- Listing ID #:2554966
- Updated:September 08, 2026 at 12:26 AM
Rooms and interior
- Bedrooms:2
- Total bathrooms:3
- Full bathrooms:1
- Flooring:Carpet, Concrete Floor, Slate Floor
- Kitchen Description:Dishwasher, Double Oven, Microwave, Refrigerator
- Bedroom Description:Main Level Bedrooms : 2
- Basement:Yes
- Living area:5,816 sq. ft.
Heating and cooling
- Heating:Radiant
Structure and exterior
- Roof:Torch Down
- Year built:1959
- Building area:5,816 sq. ft.
- Lot area:0.37 Acres
- Lot Features:Paved, Value In Land
- Architectural Style:Contemporary
- Construction Materials:Wood Exterior Finish
- Exterior Features:Fenced-Partially, Patio, Sprinkler System
- Foundation Description:None
- Levels:1 Story
Schools
- High school:Stanwood High
- Middle school:Stanwood Mid
- Elementary school:Elger Bay Elem
Utilities
- Water:Community
- Sewer:Septic Tank
Finances and disclosures
- Price:$2,199,000
- Price per sq. ft.:$378.09
- Tax amount:$10,828 (2025)
Features and amenities
- Appliances:Dishwasher, Refrigerator, Washer
- Laundry features:Dryer, Washer
- Amenities:Cable TV, Ceiling Fan(s), Gas Available, High Speed Internet, Moorage, Propane, Security System, Solarium/Atrium, Walk-In Closet(s), Water Heater
Parking
- Total parking spaces:2
- Parking description:Attached Garage, Driveway
- Garage:Yes
 Listings courtesy of Northwest MLS as distributed by MLS GRID. Based on information submitted to the MLS GRID as of September 8, 2026. All data is obtained from various sources and may not have been verified by broker or MLS GRID. Supplied Open House Information is subject to change without notice. All information should be independently reviewed and verified for accuracy. Properties may or may not be listed by the office/agent presenting the information. Listing information is provided for consumers' personal, non-commercial use, solely to identify prospective properties for potential purchase; all other use is strictly prohibited and may violate relevant federal and state law. Information deemed reliable but not guaranteed. Copyright © 2026 MLS GRID. All Rights Reserved.
New listings near 1267 Beach Drive
- Coming Soon
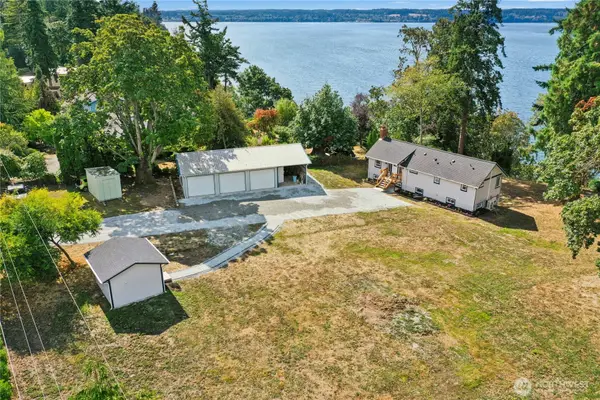 $1,195,500First Look3 beds 3 baths1,974 sq. ft.
4140 S Camano Drive, Camano Island, WA 98282
MLS# 2577552Listed by: WINDERMERE REAL ESTATE JS - Coming Soon
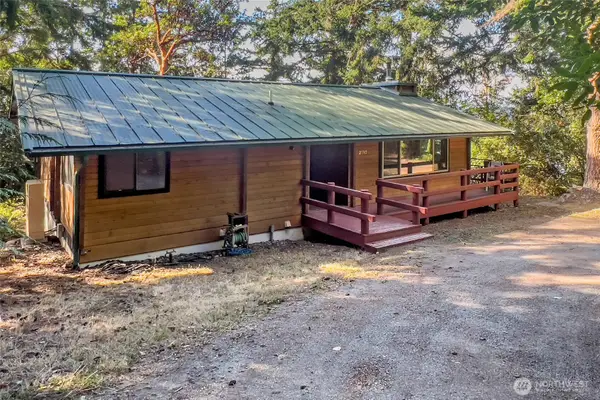 $849,000First Look2 beds 1 baths2,624 sq. ft.
2110 Gull Way, Camano Island, WA 98282
MLS# 2536045Listed by: WINDERMERE REAL ESTATE CO. - Coming Soon
 $365,000First Look5.03 Acres
3788 Berry Boulevard, Camano Island, WA 98282
MLS# 2578717Listed by: KELLER WILLIAMS SEATTLE METRO - Coming Soon
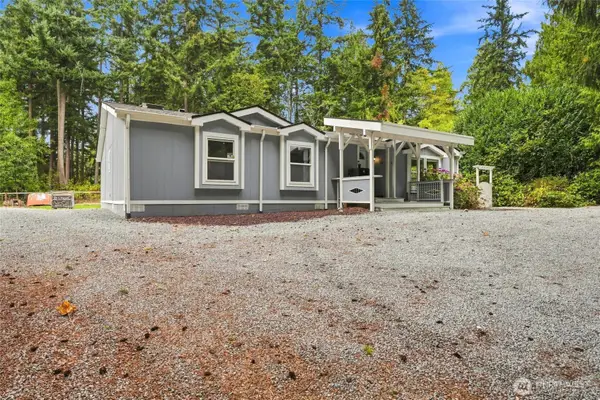 $540,000First Look3 beds 2 baths1,944 sq. ft.
665 Awa Lane, Camano Island, WA 98282
MLS# 2578142Listed by: REALTY ONE GROUP ORCA - Coming Soon
 $750,000First Look2 beds 3 baths2,392 sq. ft.
1379 SE Camano Drive, Camano Island, WA 98282
MLS# 2577731Listed by: THE AGENCY SEATTLE/EASTSIDE - New
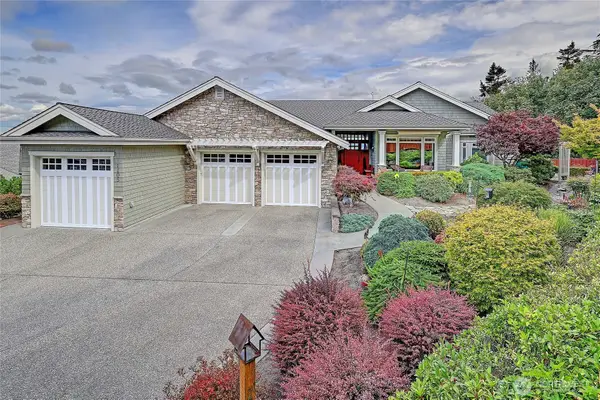 $1,595,000Active3 beds 4 baths3,667 sq. ft.
1105 Morgan Way, Camano Island, WA 98282
MLS# 2575943Listed by: WINDERMERE REAL ESTATE/CIR - New
 $448,000Active2 beds 2 baths1,280 sq. ft.
3130 Glacier Lane, Camano Island, WA 98282
MLS# 2578905Listed by: WINDERMERE REAL ESTATE/CIR - New
 $1,150,000Active4 beds 3 baths2,483 sq. ft.
1409 Village Heights Place, Camano Island, WA 98282
MLS# 2578828Listed by: WINDERMERE REAL ESTATE/CIR - New
 $465,000Active2 beds 1 baths921 sq. ft.
921 James Way, Camano Island, WA 98282
MLS# 2575926Listed by: WINDERMERE REAL ESTATE/CIR  $489,900Pending Inspection3 beds 2 baths1,782 sq. ft.
2197 Parker Road, Camano Island, WA 98282
MLS# 2577511Listed by: WINDERMERE REAL ESTATE/CIR


Protect your home and budget from life's surprises with an Assurant Home Warranty, backed by a partner that supports you through every step of homeownership. Explore Plans.
© 2023 - 2026 ERA Franchise Systems LLC. All rights reserved. ERA Franchise Systems LLC fully supports the principles of the Fair Housing Act and the Equal Opportunity Act. ERA, ERA Real Estate powered, and their respective logos are registered service marks of ERA Franchise Systems LLC. Each office is independently owned and operated.