
299 Lochwood Drive, Camano Island, WA 98282
Local realty services provided by:Imagine Realty ERA Powered
Listed by: julie love
Office: windermere real estate/cir
MLS#:2554283
Source:NWMLS
299 Lochwood Drive,Camano Island, WA 98282
$825,000
- 2 Beds
- 3 Baths
- - sq. ft.
- Single family
- Sold
Sorry, we are unable to map this address
Price summary
- Price:$825,000
- Monthly HOA dues:$127.08
About this home
Discover an exceptional lakefront lifestyle on Smith Lake in Camaloch. Designed for effortless main-level living, this home offers 2 bedrooms plus a guest room, primary bath with heated floors, soaring vaulted ceilings, expansive windows that provides abundant natural light, and tranquil water views. Entertain from two levels of lakeside decking featuring a new saltwater hot tub, sauna, beautiful gardens, and a lower-level wet bar. Great opportunity for multi-generational living. Recent improvements include a new furnace with A/C, tankless water heater, upgraded insulation, generator-ready electrical system, and fully fenced yard. Enjoy gated community living with complimentary golf on the 18-hole course, two pools, clubhouse, dining that overlooks the course, and the trout stocked lake.
Contact an agent
Home facts
- Year built:2006
- Subdivision & Development:Camaloch
- Listing ID #:2554283
- Updated:September 07, 2026 at 07:28 AM
Rooms and interior
- Bedrooms:2
- Total bathrooms:3
- Full bathrooms:2
- Half bathrooms:1
- Flooring:Carpet, Ceramic Tile Floor, Hardwood, Vinyl Floor
- Kitchen Description:Dishwasher, Disposal, Microwave, Refrigerator
- Bedroom Description:Lower Level Bedrooms : 1, Main Level Bedrooms : 1
- Basement:Yes
- Basement Description:Daylight
Heating and cooling
- Cooling:High Efficiency (Unspecified)
- Heating:Forced Air, Heat Pump, High Efficiency (Unspecified)
- Central air:Yes
Structure and exterior
- Roof:Composition
- Year built:2006
- Lot Features:Paved
- Architectural Style:Traditional
- Construction Materials:Wood Products Exterior Finish
- Exterior Features:Deck, Fenced-Fully, Sprinkler System
- Foundation Description:Daylight
- Levels:1 Story
Schools
- High school:Stanwood High
- Middle school:Port Susan Mid
- Elementary school:Utsalady Elem
Utilities
- Water:Community
- Sewer:Septic Tank
Finances and disclosures
- Price:$825,000
- Tax amount:$7,178 (2026)
Features and amenities
- Appliances:Dishwasher, Refrigerator, Washer
- Laundry features:Dryer, Washer
- Amenities:Ceiling Fan(s), French Doors, Gas Available, High Speed Internet, Pantry, Sprinkler System, Vaulted Ceiling(s), Walk-In Closet(s), Wired for Generator
Parking
- Total parking spaces:4
- Parking description:Attached Garage, Driveway
- Garage:Yes
 Listings courtesy of Northwest MLS as distributed by MLS GRID. Based on information submitted to the MLS GRID as of September 7, 2026. All data is obtained from various sources and may not have been verified by broker or MLS GRID. Supplied Open House Information is subject to change without notice. All information should be independently reviewed and verified for accuracy. Properties may or may not be listed by the office/agent presenting the information. Listing information is provided for consumers' personal, non-commercial use, solely to identify prospective properties for potential purchase; all other use is strictly prohibited and may violate relevant federal and state law. Information deemed reliable but not guaranteed. Copyright © 2026 MLS GRID. All Rights Reserved.
New listings near 299 Lochwood Drive
- Coming Soon
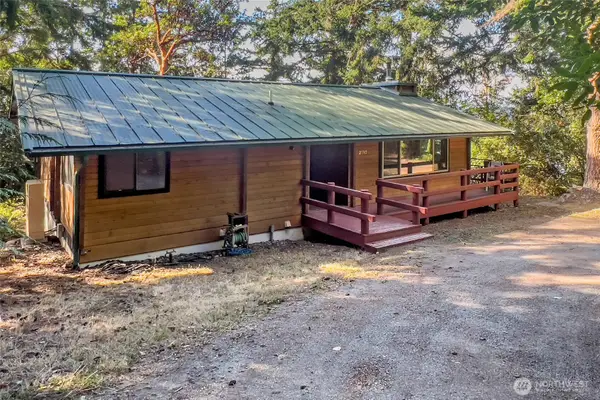 $849,000First Look2 beds 1 baths2,624 sq. ft.
2110 Gull Way, Camano Island, WA 98282
MLS# 2536045Listed by: WINDERMERE REAL ESTATE CO. - Coming Soon
 $365,000First Look5.03 Acres
3788 Berry Boulevard, Camano Island, WA 98282
MLS# 2578717Listed by: KELLER WILLIAMS SEATTLE METRO - Coming Soon
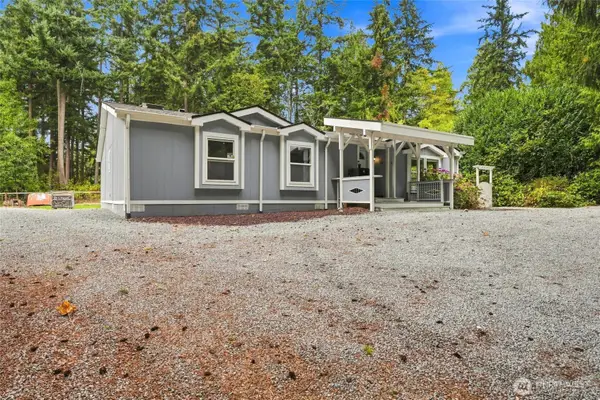 $540,000First Look3 beds 2 baths1,944 sq. ft.
665 Awa Lane, Camano Island, WA 98282
MLS# 2578142Listed by: REALTY ONE GROUP ORCA - Coming Soon
 $750,000First Look2 beds 3 baths2,392 sq. ft.
1379 SE Camano Drive, Camano Island, WA 98282
MLS# 2577731Listed by: THE AGENCY SEATTLE/EASTSIDE - New
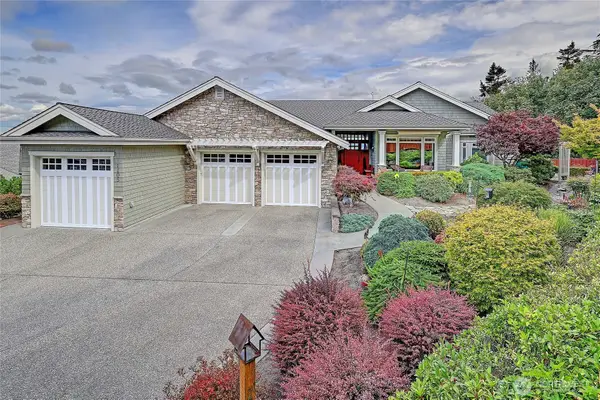 $1,595,000Active3 beds 4 baths3,667 sq. ft.
1105 Morgan Way, Camano Island, WA 98282
MLS# 2575943Listed by: WINDERMERE REAL ESTATE/CIR - New
 $448,000Active2 beds 2 baths1,280 sq. ft.
3130 Glacier Lane, Camano Island, WA 98282
MLS# 2578905Listed by: WINDERMERE REAL ESTATE/CIR - New
 $1,150,000Active4 beds 3 baths2,483 sq. ft.
1409 Village Heights Place, Camano Island, WA 98282
MLS# 2578828Listed by: WINDERMERE REAL ESTATE/CIR - New
 $465,000Active2 beds 1 baths921 sq. ft.
921 James Way, Camano Island, WA 98282
MLS# 2575926Listed by: WINDERMERE REAL ESTATE/CIR  $489,900Pending Inspection3 beds 2 baths1,782 sq. ft.
2197 Parker Road, Camano Island, WA 98282
MLS# 2577511Listed by: WINDERMERE REAL ESTATE/CIR $398,000Pending3 beds 2 baths1,100 sq. ft.
956 Falcon Road, Camano Island, WA 98282
MLS# 2576997Listed by: JOHN L. SCOTT SNOHOMISH


Protect your home and budget from life's surprises with an Assurant Home Warranty, backed by a partner that supports you through every step of homeownership. Explore Plans.
© 2023 - 2026 ERA Franchise Systems LLC. All rights reserved. ERA Franchise Systems LLC fully supports the principles of the Fair Housing Act and the Equal Opportunity Act. ERA, ERA Real Estate powered, and their respective logos are registered service marks of ERA Franchise Systems LLC. Each office is independently owned and operated.