
464 Marine View Place, Camano Island, WA 98282
Local realty services provided by:ERA Skyview Realty
Listed by: renae ingraham
Office: bellwether real estate
MLS#:2553542
Source:NWMLS
464 Marine View Place,Camano Island, WA 98282
$769,000
- 4 Beds
- 4 Baths
- 3,439 sq. ft.
- Single family
- Pending
Price summary
- Price:$769,000
- Price per sq. ft.:$223.61
- Monthly HOA dues:$16.67
About this home
Enjoy easy island living in the desirable Camano Country Club community. Set on a beautifully landscaped half-acre-plus lot, this meticulously maintained 3,439 sq ft home offers 4 bedrooms, 3 baths, a flexible floor plan with two primary suites, one on the main level and one upstairs. The remodeled main-level primary suite features tile floors, radiant heat, and a luxurious walk-in tile shower. Soaring cedar ceilings create a warm, inviting great room that flows seamlessly into the dining area and kitchen, featuring granite countertops, stainless steel appliances, and beautiful views of the landscaped backyard. The oversized 3-car garage includes an extra-tall third bay with a 12-foot door, pellet stove, and electric chain hoist, ideal for a boat, workshop, or hobbies. Quality updates include Andersen windows with a lifetime warranty, HardiePlank siding, Trex decking, a newer roof, radiant heat, a gas fireplace, LeafGuard gutters, a security system, and wiring for a generator. The park-like yard is a gardener's dream with mature landscaping, cherry, pear, and apple trees, grapevines, raspberries, raised garden beds, and a garden shed/greenhouse. RV parking with two hookups adds even more versatility. Enjoy the community clubhouse with a swimming pool and hot tub, private beaches, boat launch, walking trails, and nearby Camaloch Golf Course....
Contact an agent
Home facts
- Year built:1984
- Subdivision & Development:Country Club
- Listing ID #:2553542
- Updated:September 06, 2026 at 10:43 AM
Rooms and interior
- Bedrooms:4
- Total bathrooms:4
- Full bathrooms:1
- Half bathrooms:1
- Flooring:Carpet, Ceramic Tile Floor, Hardwood
- Kitchen Description:Dishwasher, Double Oven, Refrigerator
- Bedroom Description:Main Level Bedrooms : 1, Upper Level Bedrooms : 3
- Basement:Yes
- Basement Description:Finished
- Living area:3,439 sq. ft.
Heating and cooling
- Heating:Baseboard, Radiant
Structure and exterior
- Roof:Composition
- Year built:1984
- Building area:3,439 sq. ft.
- Lot area:0.56 Acres
- Lot Features:Curbed Lot, Paved
- Construction Materials:Cement Planked
- Exterior Features:Deck, Fenced-Partially
- Foundation Description:Finished
- Levels:2 Story
Schools
- High school:Stanwood High
- Middle school:Stanwood Mid
- Elementary school:Utsalady Elem
Utilities
- Water:Community
- Sewer:Septic Tank
Finances and disclosures
- Price:$769,000
- Price per sq. ft.:$223.61
- Tax amount:$5,420 (2026)
Features and amenities
- Appliances:Dishwasher, Refrigerator, Washer
- Laundry features:Dryer, Washer
- Amenities:Ceiling Fan(s), High Speed Internet, Propane, Security System, Shop, Vaulted Ceiling(s), Walk-In Closet(s), Water Heater, Wired for Generator
Parking
- Total parking spaces:4
- Parking description:Attached Garage, RV Parking
- Garage:Yes
 Listings courtesy of Northwest MLS as distributed by MLS GRID. Based on information submitted to the MLS GRID as of September 6, 2026. All data is obtained from various sources and may not have been verified by broker or MLS GRID. Supplied Open House Information is subject to change without notice. All information should be independently reviewed and verified for accuracy. Properties may or may not be listed by the office/agent presenting the information. Listing information is provided for consumers' personal, non-commercial use, solely to identify prospective properties for potential purchase; all other use is strictly prohibited and may violate relevant federal and state law. Information deemed reliable but not guaranteed. Copyright © 2026 MLS GRID. All Rights Reserved.
New listings near 464 Marine View Place
- Coming Soon
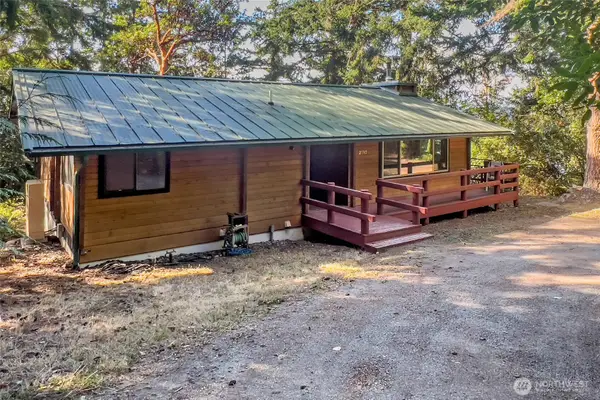 $849,000First Look2 beds 1 baths2,624 sq. ft.
2110 Gull Way, Camano Island, WA 98282
MLS# 2536045Listed by: WINDERMERE REAL ESTATE CO. - Coming Soon
 $365,000First Look5.03 Acres
3788 Berry Boulevard, Camano Island, WA 98282
MLS# 2578717Listed by: KELLER WILLIAMS SEATTLE METRO - Coming Soon
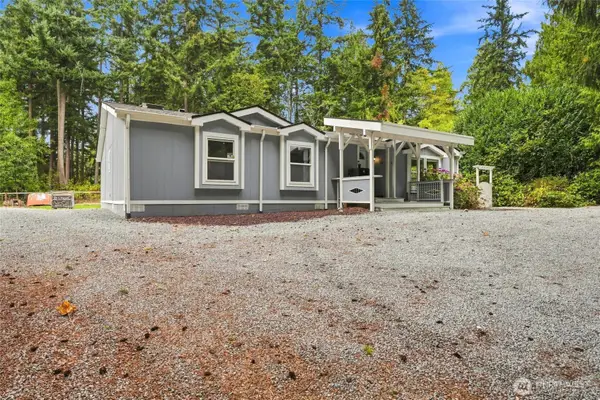 $540,000First Look3 beds 2 baths1,944 sq. ft.
665 Awa Lane, Camano Island, WA 98282
MLS# 2578142Listed by: REALTY ONE GROUP ORCA - Coming Soon
 $750,000First Look2 beds 3 baths2,392 sq. ft.
1379 SE Camano Drive, Camano Island, WA 98282
MLS# 2577731Listed by: THE AGENCY SEATTLE/EASTSIDE - New
 $448,000Active2 beds 2 baths1,280 sq. ft.
3130 Glacier Lane, Camano Island, WA 98282
MLS# 2578905Listed by: WINDERMERE REAL ESTATE/CIR - New
 $1,150,000Active4 beds 3 baths2,483 sq. ft.
1409 Village Heights Place, Camano Island, WA 98282
MLS# 2578828Listed by: WINDERMERE REAL ESTATE/CIR - New
 $465,000Active2 beds 1 baths921 sq. ft.
921 James Way, Camano Island, WA 98282
MLS# 2575926Listed by: WINDERMERE REAL ESTATE/CIR - New
 $489,900Active3 beds 2 baths1,782 sq. ft.
2197 Parker Road, Camano Island, WA 98282
MLS# 2577511Listed by: WINDERMERE REAL ESTATE/CIR - New
 $398,000Active3 beds 2 baths1,100 sq. ft.
956 Falcon Road, Camano Island, WA 98282
MLS# 2576997Listed by: JOHN L. SCOTT SNOHOMISH - New
 $299,500Active2 beds 1 baths890 sq. ft.
130 North Camano Drive #13, Camano Island, WA 98282
MLS# 2576171Listed by: KW NORTH SOUND


Protect your home and budget from life's surprises with an Assurant Home Warranty, backed by a partner that supports you through every step of homeownership. Explore Plans.
© 2023 - 2026 ERA Franchise Systems LLC. All rights reserved. ERA Franchise Systems LLC fully supports the principles of the Fair Housing Act and the Equal Opportunity Act. ERA, ERA Real Estate powered, and their respective logos are registered service marks of ERA Franchise Systems LLC. Each office is independently owned and operated.