
272 Trout Lakes Road, Castle Rock, WA 98611
Local realty services provided by:Imagine Realty ERA Powered
Listed by: savannah a. parker
Office: abbey realty inc
MLS#:2530948
Source:NWMLS
Price summary
- Price:$689,900
- Price per sq. ft.:$348.43
About this home
Custom Craftsman home on 5 private acres! What's not to love? Comfortable open floor plan features a separate den/office with French doors and custom shutters throughout the home. Main living area has vaulted ceilings with ceiling fan, cozy wood stove for those chilly days, and is right off the fabulous kitchen with SS appliances, quartz counters, large island with eating space, farm sink and oodles of cabinets and separate dining room for more formal entertaining. Main ensuite is spacious with large windows and roomy walk-in closet. Luxurious 5 pc bath features a clawfoot tub, separate spa like shower, more quartz counters, and tile floors. Second master bedroom with its own ensuite perfect for guests. There is a third spacious bedroom and another full guest bath. Backyard is an oasis with 11' x 21' covered patio, 12' x 29' deck, and fire pit, an entertainer's dream! Fully fenced backyard is perfect for the gardener and has an 8 x 12 shed. Already wired for generator for your convenience. Property features a pond and woods for privacy. Beautiful setting for a beautiful home....
Contact an agent
Home facts
- Year built:2017
- Subdivision & Development:Kelso
- Listing ID #:2530948
- Updated:September 18, 2026 at 10:43 AM
Rooms and interior
- Bedrooms:3
- Total bathrooms:3
- Full bathrooms:2
- Flooring:Carpet, Ceramic Tile Floor, Laminate
- Kitchen Description:Dishwasher, Disposal, Microwave, Refrigerator
- Bedroom Description:Main Level Bedrooms : 3
- Basement:Yes
- Living area:1,980 sq. ft.
Heating and cooling
- Heating:Heat Pump
Structure and exterior
- Roof:Composition
- Year built:2017
- Building area:1,980 sq. ft.
- Lot area:5 Acres
- Lot Features:Open Space, Paved, Secluded
- Architectural Style:Craftsman
- Construction Materials:Cement Planked
- Exterior Features:Deck, Fenced-Partially
- Foundation Description:None
- Levels:1 Story
Schools
- High school:Buyer To Verify
- Middle school:Buyer To Verify
- Elementary school:Buyer To Verify
Utilities
- Water:Individual Well
- Sewer:Septic Tank
Finances and disclosures
- Price:$689,900
- Price per sq. ft.:$348.43
- Tax amount:$5,873 (2026)
Features and amenities
- Appliances:Dishwasher, Refrigerator, Washer
- Laundry features:Dryer, Washer
- Amenities:Ceiling Fan(s), French Doors, High Speed Internet, Propane, Vaulted Ceiling(s), Walk-In Closet(s), Water Heater, Wired for Generator
Parking
- Total parking spaces:6
- Parking description:Attached Garage, Driveway, RV Parking
- Garage:Yes
 Listings courtesy of Northwest MLS as distributed by MLS GRID. Based on information submitted to the MLS GRID as of September 18, 2026. All data is obtained from various sources and may not have been verified by broker or MLS GRID. Supplied Open House Information is subject to change without notice. All information should be independently reviewed and verified for accuracy. Properties may or may not be listed by the office/agent presenting the information. Listing information is provided for consumers' personal, non-commercial use, solely to identify prospective properties for potential purchase; all other use is strictly prohibited and may violate relevant federal and state law. Information deemed reliable but not guaranteed. Copyright © 2026 MLS GRID. All Rights Reserved.
New listings near 272 Trout Lakes Road
- New
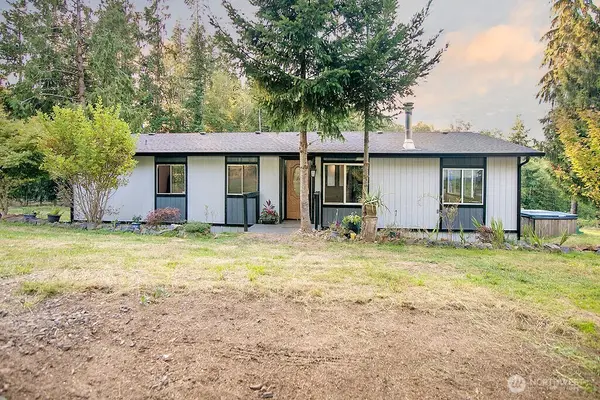 $419,900Active3 beds 2 baths1,512 sq. ft.
2746 S Silver Lake Road, Castle Rock, WA 98611
MLS# 2584260Listed by: KELLER WILLIAMS-PREMIER PRTNRS - New
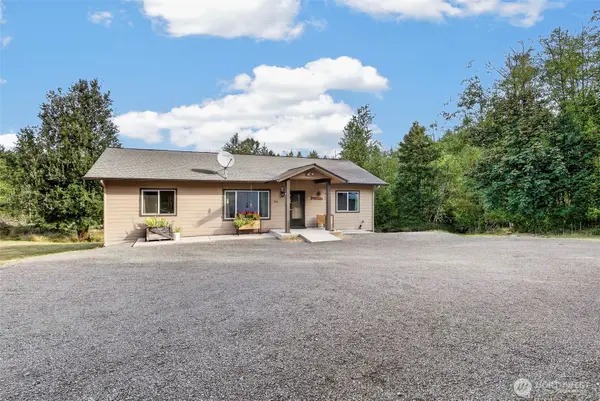 $499,900Active2 beds 2 baths1,248 sq. ft.
381 Studebaker Spur 2, Castle Rock, WA 98611
MLS# 2580079Listed by: KELLER WILLIAMS-PREMIER PRTNRS - New
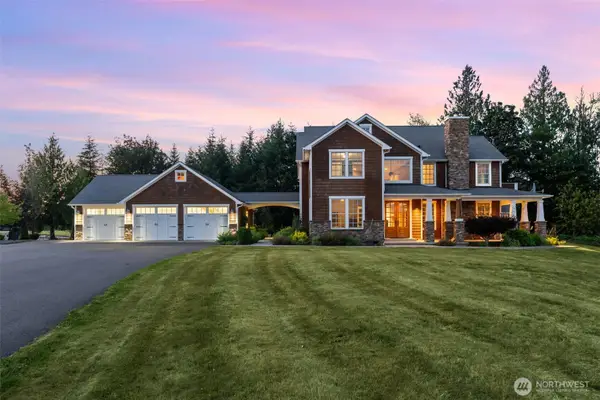 $1,195,000Active4 beds 4 baths4,430 sq. ft.
3601 Tower Road, Castle Rock, WA 98611
MLS# 2581064Listed by: CAPITOL REAL ESTATE LLC - New
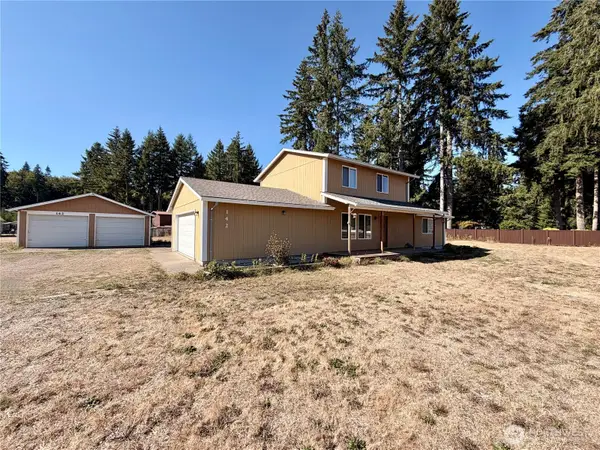 $610,000Active3 beds 2 baths1,680 sq. ft.
142 Gassman Road, Castle Rock, WA 98611
MLS# 2574153Listed by: WINDERMERE NORTHWEST LIVING  $564,900Active3 beds 2 baths2,200 sq. ft.
208 Vogel Road, Castle Rock, WA 98611
MLS# 2577966Listed by: RE/MAX PREMIER GROUP $324,900Pending Inspection4 beds 2 baths2,812 sq. ft.
240 Growlers Gulch, Castle Rock, WA 98611
MLS# 2573383Listed by: KELLER WILLIAMS-PREMIER PRTNRS $350,000Active4 beds 2 baths2,496 sq. ft.
610 SW Front Avenue, Castle Rock, WA 98611
MLS# 2575353Listed by: JOHN L. SCOTT ARLINGTON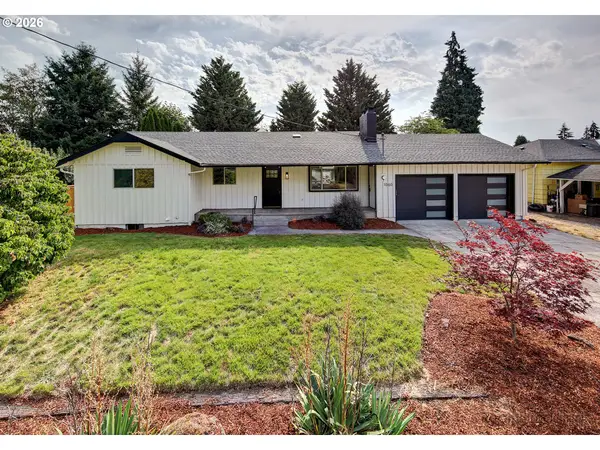 $475,000Active5 beds 2 baths2,285 sq. ft.
1060 Cowlitz View Ct, CastleRock, WA 98611
MLS# 171526203Listed by: EXP REALTY LLC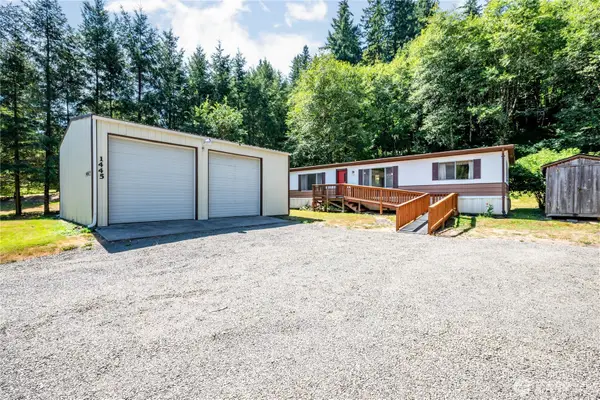 $349,000Pending Inspection3 beds 2 baths1,344 sq. ft.
1445 Hazel Dell Road, Castle Rock, WA 98611
MLS# 2571318Listed by: RE/MAX PREMIER GROUP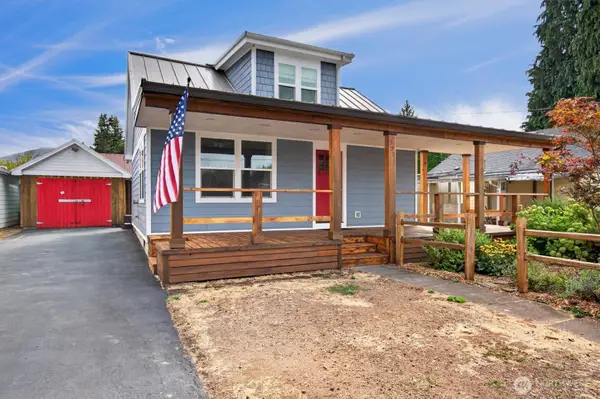 $375,000Pending3 beds 2 baths1,332 sq. ft.
320 Roake Avenue Ne, Castle Rock, WA 98611
MLS# 2571462Listed by: RE/MAX PREMIER GROUP


Protect your home and budget from life's surprises with an Assurant Home Warranty, backed by a partner that supports you through every step of homeownership. Explore Plans.
© 2023 - 2026 ERA Franchise Systems LLC. All rights reserved. ERA Franchise Systems LLC fully supports the principles of the Fair Housing Act and the Equal Opportunity Act. ERA, ERA Real Estate powered, and their respective logos are registered service marks of ERA Franchise Systems LLC. Each office is independently owned and operated.